This Is The One! Recharge your batteries or entertain friends in your fully furnished perfect beach getaway cabin! West facing waterfront retreat on Gorgeous Herron Island. Enjoy your amazing 88 feet of waterfront with stunning bulkhead while gazing into the sunset over Harstine Island. Snap sunset pics with the Olympic Mountain Range showcasing its majesty. Entertain on the stunning bulkhead and launch kayaks, paddle boards, boats, yourself, and fishing lures into the Case Inlet. Beachcombing is always rewarding and you can even stroll around the Island. Sellers have maintained oyster bags on the beach for years. Watch whales, seals, and porpoises swim by while lounging on the deck. Fantastic, quiet location on Herron Island with the perfect yard for lawn games, volleyball, and camping out. Treat neighbors and guests to pizza from your pizza oven. Store your beach toys on the bulkhead in the boat house for easy access and use. Cabin is updated with newer metal roof, paint, double pane windows, flooring, new electrical panel, kitchen counters, water heater, refrigerator, microwave and more. Stay warm in the winter with a cozy wood stove and electric heaters. Stay cool in the summer with west facing tinted windows. Four person, infrared Sauna with WIFI and Sound System. Stackable Washer Dryer. Once you experience it you won't want to leave!
Contingent
Listed by: Windermere Prof Partners • Carl Peterson
$425,000
1510 W Herron Blvd NW, Lakebay, WA 98349
2beds
600sqft
Single Family Residence
Built in 1968
0.33 Acres Lot
$418,800 Zestimate®
$708/sqft
$313/mo HOA
What's special
Cozy wood stoveWest facing waterfront retreatStackable washer dryerWest facing tinted windowsNew electrical panelDouble pane windowsPizza oven
- 40 days |
- 760 |
- 39 |
Zillow last checked:
Listing updated:
Listed by:
Carl Peterson,
Windermere Prof Partners
Source: NWMLS as distributed by MLS GRID,MLS#: 2554330
Facts & features
Interior
Bedrooms & bathrooms
- Bedrooms: 2
- Bathrooms: 1
- Full bathrooms: 1
- Main level bathrooms: 1
- Main level bedrooms: 2
Heating
- See Remarks, Stove/Free Standing, Electric, Wood
Cooling
- None
Appliances
- Included: Dryer, Microwave, Refrigerator, Stove(s)/Range(s), Washer, Dryer(s), Microwave(s), Refrigerator(s), Washer(s), Water Heater: Electric
Features
- Sauna
- Flooring: Vinyl Plank
- Windows: Dbl Pane/Storm Window
- Basement: None
- Has fireplace: No
Interior area
- Total structure area: 600
- Total interior livable area: 600 sqft
Video & virtual tour
Property
Parking
- Total spaces: 1
- Parking features: Detached Carport, Driveway
- Has carport: Yes
- Covered spaces: 1
Features
- Levels: One
- Stories: 1
- Entry location: Main
- Patio & porch: Dbl Pane/Storm Window, Sauna, Water Heater
- Has view: Yes
- View description: See Remarks, Sound, Territorial
- Has water view: Yes
- Water view: Sound
- Waterfront features: Low Bank, Medium Bank, Bulkhead, Saltwater, Sound
- Frontage length: Waterfront Ft: 88
Lot
- Size: 0.33 Acres
- Features: Cul-De-Sac, Dead End Street, Deck, Outbuildings
Details
- Parcel number: 4450300340
- Special conditions: Standard
Construction
Type & style
- Home type: SingleFamily
- Architectural style: Cabin,1 Story
- Property subtype: Single Family Residence
Materials
- Wood Siding
- Roof: Metal,See Remarks
Condition
- Very Good
- Year built: 1968
- Major remodel year: 1988
Utilities & green energy
- Electric: Company: Peninsula Light Company
- Sewer: Septic Tank, Company: Septic
- Water: Community, Company: Herron Island Water Department
- Utilities for property: Hughes Net
Community & HOA
Community
- Features: Athletic Court, Boat Launch, CCRs, Park, Playground, Trail(s)
- Subdivision: Herron Island
HOA
- Services included: Common Area Maintenance, Road Maintenance
- HOA fee: $1,880 semi-annually
Location
- Region: Lakebay
Financial & listing details
- Price per square foot: $708/sqft
- Tax assessed value: $421,000
- Annual tax amount: $3,651
- Date on market: 7/15/2026
- Cumulative days on market: 42 days
- Inclusions: Dryer(s), Microwave(s), Refrigerator(s), Stove(s)/Range(s), Washer(s)
Estimated market value
$418,800
$398,000 - $440,000
$1,593/mo
Price history
| Date | Event | Price |
|---|---|---|
| 7/17/2026 | Listed for sale | $425,000+114.1%$708/sqft |
Source:  NWMLS as distributed by MLS GRID #2554330 Report a problem NWMLS as distributed by MLS GRID #2554330 Report a problem | ||
| 1/30/2004 | Sold | $198,500$331/sqft |
Source: Public Record Report a problem | ||
Public tax history
| Year | Property taxes | Tax assessment |
|---|---|---|
| 2025 | $3,651 +7.5% | $421,000 +6% |
| 2024 | $3,395 -3.2% | $397,000 +0.1% |
| 2023 | $3,507 +16.3% | $396,500 +12.2% |
| 2022 | $3,016 +14.6% | $353,300 +34.1% |
| 2021 | $2,633 +16.6% | $263,500 +14% |
| 2019 | $2,257 +32.5% | $231,200 +7.2% |
| 2018 | $1,704 +2.1% | $215,700 +50.8% |
| 2017 | $1,668 -20.7% | $143,000 -13% |
| 2016 | $2,103 | $164,400 -3.1% |
| 2014 | $2,103 -20.7% | $169,600 -4.6% |
| 2013 | $2,650 | $177,800 -14.9% |
| 2012 | -- | $209,000 -12.7% |
| 2011 | -- | $239,400 -16.1% |
| 2010 | -- | $285,500 -3.2% |
| 2009 | -- | $295,000 -12.3% |
| 2008 | $3,227 +0% | $336,400 -9.1% |
| 2007 | $3,227 | $370,100 |
Find assessor info on the county website
Monthly payment
Est. payment
Payment breakdown
Explore the cost of this home by adjusting the details. Changes won't be saved.Climate risks
Neighborhood: 98349
Nearby schools
GreatSchools rating
- 6/10Evergreen Elementary SchoolGrades: PK-5Distance: 3.6 mi
- 4/10Key Peninsula Middle SchoolGrades: 6-8Distance: 4.3 mi
- 8/10Peninsula High SchoolGrades: 9-12Distance: 12.7 mi
Schools provided by the listing agent
- Elementary: Evergreen Elem
- Middle: Key Peninsula Mid
- High: Peninsula High
Source: NWMLS as distributed by MLS GRID. This data may not be complete. We recommend contacting the local school district to confirm school assignments for this home.
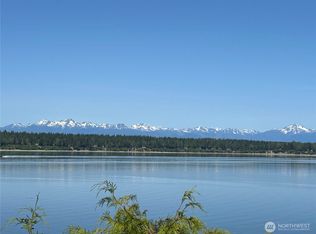
- $635,0002 bd2 ba1.1k sqft1616 W Herron Pl NW, Lakebay, WA 98349Sold
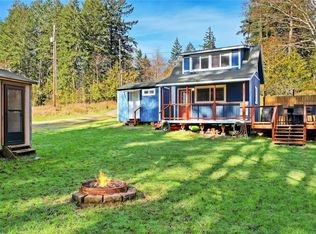
- $175,0001 bd1 ba354 sqft1421 W Herron Pl NW, Lakebay, WA 98349Sold
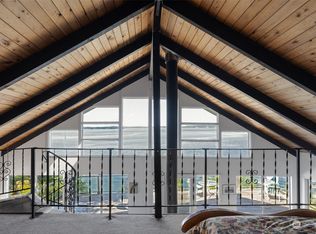
- $315,0001 bd1 ba1k sqft1418 W Herron Blvd NW, Lakebay, WA 98349Sold
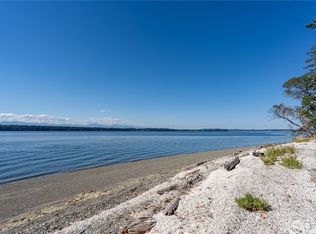
- $370,0001 bd1 ba240 sqft1304 W Herron Blvd NW, Lakebay, WA 98349Sold
- $295,4000.31 acres1422 W Herron Blvd NW, Lakebay, WA 98349Off Market
- $349,9002 bd2 ba855 sqft1321 E Madrona Blvd NW, Lakebay, WA 98349Sold
- $25,0000.36 acres1210 E Madrona Blvd NW, Lakebay, WA 98349Sold
- $330,0004 bd1 ba2.5k sqft1202 E Madrona Blvd NW, Lakebay, WA 98349Sold
A local agent can set up tours, give advice and negotiate with sellers.
Similar homes
- $389,9002 bd1 ba894 sqftHerron Island Division # 1, Lakebay, WA 98349Active
 MLS ID #2489445, Karen D. Dorans. NWMLS as distributed by MLS GRID
 - $309,0001 bd1 ba864 sqft406 E Madrona Drive, Lakebay, WA 98349Active
 MLS ID #2572099, Christopher Floyd. NWMLS as distributed by MLS GRID
 - $--1 bd1 ba880 sqft2114 197th Ave SW, Lakebay, WA 98349Auction
 Auction.com 2
 - $230,4002 bd1 ba801 sqft819 E Madrona Boulevard NW, Lakebay, WA 98349Active
 MLS ID #2533508, Anita Monk. NWMLS as distributed by MLS GRID
 - $399,9502 bd1 ba760 sqft639 E Pitcairn Place, Shelton, WA 98584ActiveMLS ID #2487005, Krisy Henry. NWMLS as distributed by MLS GRID
- $294,9502 bd2 ba672 sqft19111 19th st sw, Lakebay, WA 98349ActiveMLS ID #2528982, Joel Cox. NWMLS as distributed by MLS GRID
- $--2 bd1 ba720 sqft2143 S Alaska St, Tacoma, WA 98405AuctionAuction.com 2
- $380,0002 bd1 ba784 sqft3033 Chelsea Court NW, Olympia, WA 98502ActiveMLS ID #2573691, Chris C. Nye. NWMLS as distributed by MLS GRID
- $414,9992 bd1 ba729 sqftCarlyon Beach Country Club, Olympia, WA 98502ActiveMLS ID #2551508, Talib DiNero Williams. NWMLS as distributed by MLS GRID
- $379,0001 bd1 ba616 sqftDivision 1, Shelton, WA 98584ActiveMLS ID #2566794, Kristine Anderson. NWMLS as distributed by MLS GRID
- $219,9503 bd1 ba450 sqft1310 Key Peninsula Highway NW, Lakebay, WA 98349ActiveMLS ID #2534158, Chris Engrave. NWMLS as distributed by MLS GRID
- $405,0002 bd2 ba900 sqftHartstene Pointe #3, Shelton, WA 98584ActiveMLS ID #2527934, Kevin Brown. NWMLS as distributed by MLS GRID
- $399,9502 bd1 ba840 sqftManito Park, Tacoma, WA 98409ActiveMLS ID #2572258, Jennifer Berg. NWMLS as distributed by MLS GRID
- $299,0001 bd1 ba630 sqftMountain Shores, Grapeview, WA 98546ActiveMLS ID #2567320, Eric Klindtworth. NWMLS as distributed by MLS GRID
- $625,0003 bd1 ba896 sqft2509 142nd Avenue SW, Lakebay, WA 98349ActiveMLS ID #2535817, Janna Jopp. NWMLS as distributed by MLS GRID
- $439,9502 bd1 ba836 sqft2608 N Stevens Street, Tacoma, WA 98407ActiveMLS ID #2565240, Kelly Prosser. NWMLS as distributed by MLS GRID
- $389,0002 bd1 ba749 sqft6622 S Warner Street, Tacoma, WA 98409ActiveMLS ID #2572461, Christine Andreasen. NWMLS as distributed by MLS GRID
- $399,9902 bd1 ba832 sqftKenilworth Park, Tacoma, WA 98409ActiveMLS ID #2559655, Michelle Wright. NWMLS as distributed by MLS GRID
- $410,0002 bd1 ba720 sqftCoulters, Tacoma, WA 98406ActiveMLS ID #2540352, Tracey Lauren. NWMLS as distributed by MLS GRID
- $449,9502 bd1 ba876 sqft9028 Highland Avenue SW, Lakewood, WA 98498ActiveMLS ID #2564957, Samantha Clifton. NWMLS as distributed by MLS GRID
