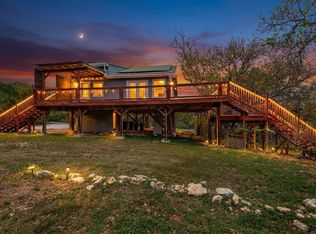
EXTRA LARGE LOT IN THE LAKE AREA!!! SPECTACULAR TEXAS HILL COUNTRY VIEWS WITH LIVE FRESH WATER SPRING & SWIMMING HOLE - THIS PROPERTY IS SPECIAL! WELL MAINTAINED COTTAGE WITH CHARMING AMBIANCE & VIBE*THERE ARE REALLY NICE TERRACES FOR OTHER BUILDING SITES*NO ZONING & HOA SO THE CREATIVE OPTIONS ARE EXCITING*GREAT FOR A LIVE/WORK SCENARIO* LAKE AUSTIN & LAKE TRAVIS ARE CLOSE BY ALONG WITH ALL THE MODERN CONVENIENCES - SHOPPING, RESTAURANTS, SCHOOLS & MAIN ROADWAYS WHILE ENJOYING YOUR PRIVATE OASIS!!! IF YOU LOVE NATURAL BEAUTY - THIS PROPERTY IS FOR YOU!!!
Active
Price cut: $30K (5/27)
$549,000
15101 Dexler Dr, Austin, TX 78734
1beds
1,250sqft
:
Get pre-qualified$3,824/mo
Single Family Residence
Built in 2022
2.4 Acres Lot
$530,300 Zestimate®
$439/sqft
$-- HOA
What's special
Well maintained cottageExtra large lotReally nice terracesCharming ambiance and vibe
- 303 days |
- 379 |
- 33 |
Zillow last checked:
Listing updated:
Listed by:
Vlado Ruzicka (512) 266-9995,
Ruzicka Real Estate (512) 266-9995
Source: Unlock MLS,MLS#: 4988357
Facts & features
Interior
Bedrooms & bathrooms
- Bedrooms: 1
- Bathrooms: 2
- Full bathrooms: 1
- 1/2 bathrooms: 1
- Main level bedrooms: 1
Heating
- Central, Electric
Cooling
- Central Air, Electric
Appliances
- Included: Dishwasher, Disposal, Gas Range, Microwave, Refrigerator, Washer/Dryer Stacked, Electric Water Heater
Features
- Granite Counters, Electric Dryer Hookup, Eat-in Kitchen, Kitchen Island, No Interior Steps, Open Floorplan, Primary Bedroom on Main, Walk-In Closet(s), Washer Hookup
- Flooring: Vinyl
- Windows: Double Pane Windows, Insulated Windows
- Number of fireplaces: 1
- Fireplace features: Family Room, Raised Hearth, Wood Burning
Interior area
- Total interior livable area: 1,250 sqft
Property
Parking
- Parking features: Driveway, Gravel, Off Street, Outside
Accessibility
- Accessibility features: Grip-Accessible Features
Features
- Levels: One
- Stories: 1
- Patio & porch: Covered, Front Porch
- Exterior features: Dog Run, RV Hookup
- Pool features: None
- Fencing: Partial, Wood
- Has view: Yes
- View description: Canyon, Hill Country, Panoramic, Trees/Woods
- Waterfront features: Creek
- Body of water: See Remarks
Lot
- Size: 2.4 Acres
- Features: Irregular Lot, Native Plants, Private, Sloped Down, Trees-Heavy, Trees-Large (Over 40 Ft), Trees-Medium (20 Ft - 40 Ft), Trees-Small (Under 20 Ft), Views, Waterfall
Details
- Additional structures: Greenhouse, Kennel/Dog Run, Shed(s), Storage
- Parcel number: 01476003010000
- Special conditions: Standard
Construction
Type & style
- Home type: SingleFamily
- Property subtype: Single Family Residence
Materials
- Foundation: Slab
- Roof: Composition
Condition
- Resale
- New construction: No
- Year built: 2022
Utilities & green energy
- Sewer: Septic Tank
- Water: Cistern, Private
- Utilities for property: Above Ground, Electricity Connected, Phone Available, Sewer Connected, Water Connected, See Remarks
Community & HOA
Community
- Features: None
- Subdivision: Cardinal Hills Estates Unit 12
HOA
- Has HOA: No
Location
- Region: Austin
Financial & listing details
- Price per square foot: $439/sqft
- Tax assessed value: $570,255
- Annual tax amount: $4,384
- Date on market: 9/25/2025
- Listing terms: Cash,Conventional,FHA,VA Loan
- Electric utility on property: Yes
Estimated market value
$530,300
$504,000 - $557,000
$2,360/mo
Price history
| Date | Event | Price |
|---|---|---|
| 5/27/2026 | Price change | $549,000-5.2%$439/sqft |
Source:  Unlock MLS #4988357 Report a problem Unlock MLS #4988357 Report a problem | ||
| 10/19/2025 | Price change | $579,000-3.3%$463/sqft |
Source: Unlock MLS #4988357 Report a problem | ||
| 9/25/2025 | Listed for sale | $599,000-13.8%$479/sqft |
Source: Unlock MLS #4988357 Report a problem | ||
| 9/2/2025 | Listing removed | $695,000$556/sqft |
Source: Unlock MLS #8481678 Report a problem | ||
| 4/14/2025 | Price change | $695,000+11.2%$556/sqft |
Source: Unlock MLS #8481678 Report a problem | ||
| 12/16/2024 | Price change | $624,999-3.8%$500/sqft |
Source: Unlock MLS #8481678 Report a problem | ||
| 11/4/2024 | Listed for sale | $649,900-7.1%$520/sqft |
Source: Unlock MLS #8481678 Report a problem | ||
| 5/6/2023 | Listing removed | -- |
Source: Unlock MLS #2475901 Report a problem | ||
| 3/30/2023 | Listed for sale | $699,900$560/sqft |
Source: Unlock MLS #2475901 Report a problem | ||
Public tax history
| Year | Property taxes | Tax assessment |
|---|---|---|
| 2025 | $4,384 -16.1% | $570,255 +3.1% |
| 2024 | $5,224 +6.2% | $553,245 +10% |
| 2023 | $4,920 -44.7% | $502,950 |
| 2022 | $8,902 | $502,950 +319.1% |
| 2021 | -- | $120,000 |
| 2020 | $2,362 -0.2% | $120,000 |
| 2019 | $2,367 +5.3% | $120,000 |
| 2018 | $2,248 | $120,000 +9.1% |
| 2017 | $2,248 +15% | $110,000 |
| 2016 | $1,955 | $110,000 +16% |
| 2015 | $1,955 | $94,842 +4.2% |
| 2014 | $1,955 | $91,010 |
Find assessor info on the county website
Monthly payment
Est. payment
Payment breakdown
Explore the cost of this home by adjusting the details. Changes won't be saved.Climate risks
Neighborhood: 78734
Nearby schools
GreatSchools rating
- 6/10Lake Travis Elementary SchoolGrades: PK-5Distance: 1 mi
- 8/10Hudson Bend Middle SchoolGrades: 6-8Distance: 0.7 mi
- 8/10Lake Travis High SchoolGrades: 9-12Distance: 4.1 mi
Schools provided by the listing agent
- Elementary: Lake Travis
- Middle: Hudson Bend
- High: Lake Travis
- District: Lake Travis ISD
Source: Unlock MLS. This data may not be complete. We recommend contacting the local school district to confirm school assignments for this home.
- $307,300-- bd-- ba1.4k sqft15100 Dexler Dr, Austin, TX 78734Off Market
- $532,600-- bd-- ba-- sqft15009 Dexler Dr, Austin, TX 78734Off Market
- $---- bd-- ba-- sqft15004 Dexler Dr, Austin, TX 78734Off Market
- $515,700-- bd-- ba-- sqft15009 Dexler Dr, Austin, TX 78734Off Market
- $295,600-- bd-- ba-- sqft15109 Dexler Dr, Austin, TX 78734Off Market
- $287,4001.725 Acres15005 Dexler Dr, Austin, TX 78734Off Market
- $450,0003 bd2 ba1.1k sqft15001 Dexler Dr, Austin, TX 78734For Sale
- $527,7003 bd2 ba910 sqft15000 Dexler Dr, Austin, TX 78734Off Market
A local agent can set up tours, give advice and negotiate with sellers.
A local lender can help you make sure your offer is ready when you are.
Similar homes
- $475,0002 bd2 ba1.4k sqft14407 Tucumcari Trl, Austin, TX 78734Active
 MLS ID #8076735, Gregg Klar, Keller Williams - Lake Travis. Unlock MLS
 - $575,0004 bd2 ba1.7k sqft1105 Edgewater Dr, Spicewood, TX 78669Active
 MLS ID #6630807, Mary Anne Lachowsky, Keller Williams Realty. Unlock MLS
 - $429,9003 bd2 ba1.3k sqft2712 Geronimo Trl, Austin, TX 78734Active
 MLS ID #4068015, Andrew Allen, Keller Williams Realty. Unlock MLS
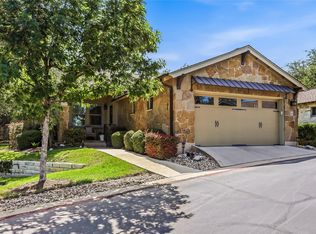
 - $505,0003 bd2 ba1.4k sqft14501 Falcon Head Blvd Unit 17, Austin, TX 78738Active
 MLS ID #5098577, Jesse Schaeffer, Bramlett Partners. Unlock MLS
 - $430,0002 bd2 ba1.4k sqft16108 Aqua Azul Path, Austin, TX 78734ActiveMLS ID #2455905, Rob Stein, Epique Realty LLC. Unlock MLS
- $455,0003 bd2 ba1.2k sqft17311 Whippoorwill Trl, Lago Vista, TX 78645ActiveMLS ID #2788804, Lindsey Daniels, Keller Williams Realty. Unlock MLS
- $535,0003 bd2 ba1.7k sqft206 S Cowal Dr, Spicewood, TX 78669ActiveMLS ID #6300327, Bryan Swan, Keller Williams - Lake Travis. Unlock MLS
- $570,0003 bd1 ba1k sqft23614 Midway Dr, Marble Falls, TX 78654For Sale
 MLS ID #178656, Barbara Shallue, Keller Williams Realty. HLMLS as distributed by MLS GRID
 - $654,0003 bd2 ba1.7k sqft8132 Breeze Way, Jonestown, TX 78645ActiveMLS ID #5008466, Ashley Markham, Compass RE Texas, LLC. Unlock MLS
- $500,0004 bd3 ba1.7k sqft14516 Old Anderson Mill Rd, Leander, TX 78641ActiveMLS ID #3259476, Frances Ozaki, eXp Realty, LLC. Unlock MLS
- $675,0003 bd2 ba1.7k sqft8101 Breeze Way, Jonestown, TX 78645ActiveMLS ID #3068607, Mary Williams, Compass RE Texas, LLC. Unlock MLS
- $659,9004 bd3 ba1.7k sqft7404 Calming Ct, Leander, TX 78645ActiveMLS ID #8779548, Danielle Babin, Keller Williams Realty Lone St. Unlock MLS
- $579,0003 bd3 ba1.7k sqft17932 Edgewood Way, Leander, TX 78645ActiveMLS ID #7055342, Bill Wallace, Hill Country Lakes Realty. Unlock MLS
- $499,5002 bd2 ba1.3k sqft17009 E Darleen Dr Unit 2, Leander, TX 78641ActiveMLS ID #6944266, Kacey Taylor, All City Real Estate Ltd. Co. Unlock MLS
- $600,0004 bd2 ba1.8k sqft5106 Spruce Cv, Austin, TX 78744ActiveMLS ID #2692253, Annaliz Bosquez Freeman, Phyllis Browning Company. Unlock MLS
- $534,0001 bd1 ba1.5k sqft408 Mesa Oaks, Leander, TX 78641ActiveMLS ID #3874983, Dustin Miksch, MIKSCH REALTY. Unlock MLS
- $499,9993 bd2 ba1.6k sqft718 Morning Dove Cv, Manchaca, TX 78652ActiveMLS ID #4195325, Karl Haussmann, Compass RE Texas, LLC. Unlock MLS
- $345,0003 bd2 ba1.5k sqft21804 Crystal Way, Lago Vista, TX 78645ActiveMLS ID #6713519, Emily Dieckmann, eXp Realty, LLC. Unlock MLS
- $525,0003 bd2 ba1.4k sqft3406 E Martin Luther King Jr Blvd, Austin, TX 78721ActiveMLS ID #3080906, Ford Meazell, Keller Williams Realty Lone St. Unlock MLS
- $369,0003 bd2 ba1.3k sqft18418 Lakeland Dr, Lago Vista, TX 78645ActiveMLS ID #5762088, Michele Milivojac, Compass RE Texas, LLC. Unlock MLS
