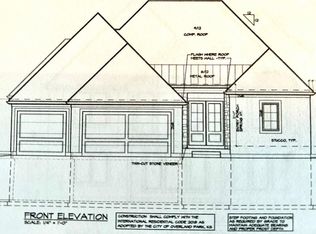
Sold before proccessed. Rockwood plan by Don Julian Builders. 4 Bedroom, 3 1/2 bath walk out reverse plan.
Pending
$1,157,210
15104 Stearns St, Overland Park, KS 66221
4beds
3,378sqft
:
Get pre-qualified$7,731/mo
Villa
Built in ----
9,589 Square Feet Lot
$-- Zestimate®
$343/sqft
$500/mo HOA
What's special
Walk out reverse plan
- 193 days |
- 10 |
- 0 |
Zillow last checked:
Listing updated:
Listed by:
Kim Nofsinger 816-820-1490,
Keller Williams Realty Partners Inc.
Source: Heartland MLS as distributed by MLS GRID,MLS#: 2597244
Facts & features
Interior
Bedrooms & bathrooms
- Bedrooms: 4
- Bathrooms: 4
- Full bathrooms: 3
- 1/2 bathrooms: 1
Primary bedroom
- Features: Separate Shower And Tub, Walk-In Closet(s)
- Level: First
Bedroom 2
- Level: First
Bedroom 3
- Level: Lower
Bedroom 4
- Features: All Carpet
- Level: Lower
Primary bathroom
- Features: Ceramic Tiles, Shower Only
- Level: First
Dining room
- Level: First
Great room
- Features: Built-in Features, Fireplace
- Level: First
Kitchen
- Level: First
Laundry
- Features: Other
- Level: First
Recreation room
- Features: Carpet, Wet Bar
- Level: Lower
Heating
- Natural Gas
Cooling
- Electric
Appliances
- Included: Cooktop, Dishwasher, Disposal, Humidifier, Microwave
- Laundry: Main Level
Features
- Kitchen Island, Pantry, Walk-In Closet(s)
- Flooring: Carpet, Other, Tile, Wood
- Basement: Finished,Full,Walk-Out Access
- Number of fireplaces: 1
- Fireplace features: Great Room
Interior area
- Total structure area: 3,378
- Total interior livable area: 3,378 sqft
- Finished area above ground: 2,013
- Finished area below ground: 1,365
Property
Parking
- Total spaces: 3
- Parking features: Attached, Garage Faces Front
- Attached garage spaces: 3
Lot
- Size: 9,589 Square Feet
- Features: Adjoin Greenspace, City Lot, Cul-De-Sac
Details
- Parcel number: NP029200000016
Construction
Type & style
- Home type: SingleFamily
- Architectural style: Other,Traditional
- Property subtype: Villa
Materials
- Stucco & Frame
- Roof: Composition
Condition
- Under Construction
- New construction: Yes
Details
- Builder model: Coventry
- Builder name: Don Julian Builders
Utilities & green energy
- Sewer: Public Sewer
- Water: Public
Community & HOA
Community
- Security: Smoke Detector(s)
- Subdivision: Avalon Villas
HOA
- Has HOA: Yes
- Services included: Curbside Recycle, Maintenance Grounds, Snow Removal, Trash
- HOA fee: $500 monthly
- HOA name: Homes Association Solutions
Location
- Region: Overland Park
Financial & listing details
- Price per square foot: $343/sqft
- Tax assessed value: $182,830
- Annual tax amount: $12,000
- Date on market: 1/20/2026
- Listing terms: Cash,Conventional,VA Loan
- Ownership: Other
- Road surface type: Paved
Estimated market value
Not available
Estimated sales range
Not available
Not available
Price history
| Date | Event | Price |
|---|---|---|
| 1/20/2026 | Pending sale | $1,157,210$343/sqft |
Source:  Heartland MLS as distributed by MLS GRID #2597244 Report a problem Heartland MLS as distributed by MLS GRID #2597244 Report a problem | ||
| 1/20/2026 | Listed for sale | $1,157,210$343/sqft |
Source: Heartland MLS as distributed by MLS GRID #2597244 Report a problem | ||
Public tax history
| Year | Property taxes | Tax assessment |
|---|---|---|
| 2025 | $2,419 -0.2% | $21,940 |
| 2024 | $2,425 -0.4% | $21,940 |
| 2023 | $2,435 +37.4% | $21,940 +42.9% |
| 2022 | $1,772 | $15,358 +25.1% |
| 2021 | -- | $12,278 |
Find assessor info on the county website
Monthly payment
Est. payment
Payment breakdown
Explore the cost of this home by adjusting the details. Changes won't be saved.Climate risks
Neighborhood: 66221
Nearby schools
GreatSchools rating
- 9/10Timber Creek Elementary SchoolGrades: PK-5Distance: 1.8 mi
- 10/10Aubry Bend Middle SchoolGrades: 6-8Distance: 3.4 mi
- 9/10Blue Valley Southwest High SchoolGrades: 9-12Distance: 3.2 mi
Schools provided by the listing agent
- Elementary: Timber Creek
- Middle: Aubry Bend
- High: Blue Valley Southwest
Source: Heartland MLS as distributed by MLS GRID. This data may not be complete. We recommend contacting the local school district to confirm school assignments for this home.
- $1,033,1004 bd4 ba2k sqft15100 Stearns St, Overland Park, KS 66221Off Market
- $1,144,5005 bd5 ba3.8k sqft15108 Stearns St, Overland Park, KS 66221Off Market
- $1,137,7003 bd4 ba2.2k sqft15112 Stearns St, Overland Park, KS 66221Off Market
- $--5 bd4 ba3.6k sqft15116 Stearns St, Overland Park, KS 66221Sold
- $--4 bd3 ba3.3k sqft10314 W 151st Ter, Overland Park, KS 66221Sold
- $929,2004 bd3 ba2k sqft10400 W 151st Pl, Overland Park, KS 66221Off Market
- $1,032,2004 bd4 ba1.9k sqft10404 W 151st Pl, Overland Park, KS 66221Off Market
- $1,056,600-- bd-- ba-- sqft10310 W 151st Ter, Overland Park, KS 66221Off Market
A local agent can set up tours, give advice and negotiate with sellers.
A local lender can help you make sure your offer is ready when you are.
Similar homes
- $989,0004 bd4 ba3.5k sqft10319 W 151st Ter, Overland Park, KS 66221New Construction
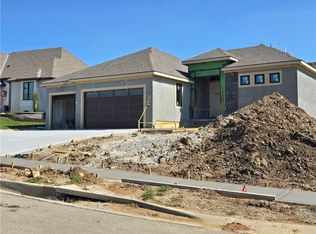 MLS ID #2583625, Kim Nofsinger, Keller Williams Realty Partners Inc.. Heartland MLS as distributed by MLS GRID
 - $975,0004 bd4 ba3.9k sqft10423 W 168th Ter, Overland Park, KS 66221For Sale
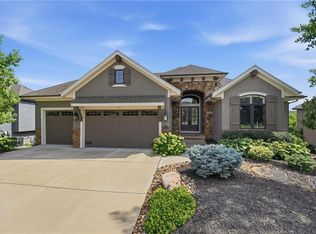 MLS ID #2632716, Bryan Huff, Keller Williams Realty Partners Inc.. Heartland MLS as distributed by MLS GRID
 - $1,236,7144 bd5 ba3.8k sqft9707 W 176th Ter, Overland Park, KS 66221New Construction
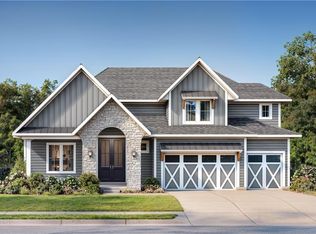 MLS ID #2621649, Douglas Fleet, Weichert, Realtors Welch & Co.. Heartland MLS as distributed by MLS GRID
 - $1,075,0005 bd4 ba3.8k sqft12318 W 169th Ter, Overland Park, KS 66221For Sale
 MLS ID #2625161, Chris Guerrero, Platinum Realty LLC. Heartland MLS as distributed by MLS GRID
 - $839,3105 bd4 ba3.1k sqft17608 Knox St, Overland Park, KS 66221New ConstructionMLS ID #2602670, Douglas Fleet, Weichert, Realtors Welch & Co.. Heartland MLS as distributed by MLS GRID
- $899,0005 bd5 ba4.2k sqft17705 Knox St, Overland Park, KS 66221New ConstructionMLS ID #2561816, Debbie Fleet, Weichert, Realtors Welch & Co.. Heartland MLS as distributed by MLS GRID
- $1,449,0005 bd5 ba4.2k sqft11706 W 181st Ter, Overland Park, KS 66221New ConstructionMLS ID #2619962, Alexander Koburov, Weichert, Realtors Welch & Co.. Heartland MLS as distributed by MLS GRID
- $934,6974 bd3 ba3.2k sqft15181 W 168th Pl, Olathe, KS 66062New ConstructionHeartland MLS as distributed by MLS GRID
- $855,5894 bd5 ba3k sqft18221 Oakmont St, Overland Park, KS 66013New ConstructionMLS ID #2564438, Rob Lacio, ReeceNichols - Overland Park. Heartland MLS as distributed by MLS GRID
- $832,3544 bd5 ba3k sqft18273 Century St, Overland Park, KS 66013New ConstructionMLS ID #2564500, Rob Lacio, ReeceNichols - Overland Park. Heartland MLS as distributed by MLS GRID
- $825,0006 bd5 ba4.4k sqft9405 W 163rd Pl, Overland Park, KS 66085For SaleMLS ID #2630804, Melissa Anderson, Realty Express. Heartland MLS as distributed by MLS GRID
- $765,0005 bd5 ba2.8k sqft9106 W 165th Ter, Overland Park, KS 66085For SaleMLS ID #2626201, Rahul Dedhia, Keller Williams Realty Partners Inc.. Heartland MLS as distributed by MLS GRID
- $1,339,9005 bd5 ba3.6k sqft18105 Cody St, Overland Park, KS 66013New ConstructionMLS ID #2616094, Alexander Koburov, Weichert, Realtors Welch & Co.. Heartland MLS as distributed by MLS GRID
- $929,9003 bd4 ba3.9k sqft5313 W 124th Ter, Overland Park, KS 66209For SaleMLS ID #2630480, Angela Lofton, ReeceNichols- Leawood Town Center. Heartland MLS as distributed by MLS GRID
- $1,349,1505 bd4 ba3.6k sqft18109 Cody St, Overland Park, KS 66013New ConstructionMLS ID #2584851, Alexander Koburov, Weichert, Realtors Welch & Co.. Heartland MLS as distributed by MLS GRID
- $1,060,6955 bd4 ba2.9k sqft16019 S Twilight Ln, Olathe, KS 66062New ConstructionMLS ID #2565377, Chavon Swartz, Weichert, Realtors Welch & Co.. Heartland MLS as distributed by MLS GRID
- $1,001,6526 bd5 ba4.5k sqft18220 Monrovia St, Overland Park, KS 66013New ConstructionMLS ID #2622356, Rob Lacio, ReeceNichols - Overland Park. Heartland MLS as distributed by MLS GRID
- $975,9004 bd4 ba2.8k sqft517 Bentwater Dr, Raymore, MO 64083New ConstructionMLS ID #2611940, Kaleena Menzsa, ReeceNichols - Lees Summit. Heartland MLS as distributed by MLS GRID
- $770,9454 bd4 ba2.5k sqft16377 W 166th Pl, Olathe, KS 66062New ConstructionHeartland MLS as distributed by MLS GRID
- $674,9505 bd4 ba2.6k sqft13304 W 179th St, Overland Park, KS 66013New ConstructionMLS ID #2632380, Nicole Johnson, ReeceNichols - Lees Summit. Heartland MLS as distributed by MLS GRID
