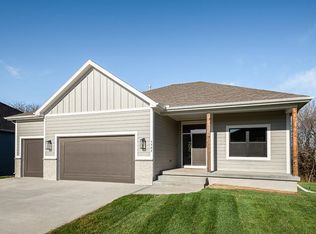
Beautiful 4-Bedroom, 3-Bathroom Reverse Ranch on Nearly a Half-Acre Lot! Don’t miss this wonderful opportunity to own a spacious reverse ranch in a sought-after neighborhood! Situated on nearly a half-acre lot, this beautiful home offers an open floor plan, stylish finishes, and plenty of space for everyday living and entertaining. The kitchen is sure to impress with beautiful white cabinetry, granite countertops, stainless steel appliances, a gas cooktop, a large center island, and a walk-in pantry. The main-level living room provides plenty of space for gathering with family and friends, highlighted by a stylish stone fireplace and wood floors that flow throughout the main-level living areas. The spacious primary suite offers a relaxing retreat, complete with a beautiful bathroom featuring a double vanity with granite countertops, wood-look tile flooring, and a walk-in closet. The finished lower level is perfect for entertaining, featuring a large recreation room with a wet bar—ideal for watching the big game or hosting friends and family. Two additional bedrooms, ample storage space, and a safe room add even more versatility and functionality. A spacious three-car garage provides plenty of room for vehicles and extra storage. Outside, enjoy the nearly half-acre lot from the covered, extended patio—perfect for relaxing or entertaining outdoors. The exterior of the home was freshly painted within the past month, adding to its appeal. Homes in this wonderful neighborhood rarely become available, so don’t miss your chance to make this one yours. Schedule your showing today!
Active
$575,000
15109 Linden Ct, Bonner Springs, KS 66012
4beds
2,830sqft
Single Family Residence
Built in 2017
0.47 Acres Lot
$-- Zestimate®
$203/sqft
$13/mo HOA
What's special
Nearly a half-acre lotAmple storage spaceGranite countertopsStylish finishesCovered extended patioSpacious three-car garageSafe room
- 17 hours
- 86
- 6
Zillow last checked:
Listing updated:
Listed by:
Jared Brunton 913-220-3066,
Modern Realty Advisors
Source: Heartland MLS as distributed by MLS GRID,MLS#: 2646336
Facts & features
Interior
Bedrooms & bathrooms
- Bedrooms: 4
- Bathrooms: 3
- Full bathrooms: 3
Heating
- Natural Gas
Cooling
- Electric
Appliances
- Included: Cooktop, Dishwasher, Disposal, Exhaust Fan, Microwave, Electric Range
Features
- Ceiling Fan(s), Kitchen Island, Painted Cabinets, Pantry, Walk-In Closet(s)
- Flooring: Carpet, Tile, Wood
- Windows: Thermal Windows
- Basement: Egress Window(s),Finished,Full,Sump Pump
- Number of fireplaces: 1
- Fireplace features: Living Room
Interior area
- Total structure area: 2,830
- Total interior livable area: 2,830 sqft
- Finished area above ground: 1,730
- Finished area below ground: 1,100
Property
Parking
- Total spaces: 3
- Parking features: Attached
- Attached garage spaces: 3
Features
- Patio & porch: Patio, Covered, Porch
Lot
- Size: 0.47 Acres
Details
- Parcel number: 1872600000003.320
Construction
Type & style
- Home type: SingleFamily
- Property subtype: Single Family Residence
Materials
- Frame, Stone & Frame
- Roof: Composition
Condition
- Year built: 2017
Utilities & green energy
- Sewer: Public Sewer
- Water: Public
Community & HOA
Community
- Subdivision: Walnut Ridge Estates
HOA
- Has HOA: Yes
- HOA fee: $150 annually
Location
- Region: Bonner Springs
Financial & listing details
- Price per square foot: $203/sqft
- Tax assessed value: $515,400
- Annual tax amount: $7,566
- Date on market: 10/9/2026
- Listing terms: Cash,Conventional,FHA,VA Loan
- Ownership: Private
Estimated market value
Not available
Estimated sales range
Not available
Not available
Price history
| Date | Event | Price |
|---|---|---|
| 10/9/2026 | Listed for sale | $575,000+64.3%$203/sqft |
Source:  Heartland MLS as distributed by MLS GRID #2646336 Report a problem Heartland MLS as distributed by MLS GRID #2646336 Report a problem | ||
| 4/20/2018 | Sold | -- |
Source: Agent Provided Report a problem | ||
| 4/15/2018 | Pending sale | $349,950$124/sqft |
Source: Speedway Realty LLC #2043742 Report a problem | ||
| 4/15/2018 | Listed for sale | $349,950$124/sqft |
Source: Speedway Realty LLC #2043742 Report a problem | ||
Public tax history
| Year | Property taxes | Tax assessment |
|---|---|---|
| 2025 | $7,602 +4.9% | $59,272 +3.3% |
| 2024 | $7,250 +7.6% | $57,390 +3% |
| 2023 | $6,740 +8% | $55,718 +14.8% |
| 2022 | $6,241 +3.8% | $48,553 +3.5% |
| 2021 | $6,015 +5.3% | $46,897 +8% |
| 2020 | $5,713 | $43,420 +6.4% |
| 2019 | -- | $40,794 +11% |
| 2018 | -- | $36,752 +855.3% |
| 2017 | -- | $3,847 |
| 2016 | -- | $3,847 -20.5% |
| 2015 | -- | $4,840 |
| 2014 | -- | $4,840 |
| 2013 | -- | $4,840 -8.3% |
| 2012 | -- | $5,279 |
| 2011 | -- | -- |
Find assessor info on the county website
Monthly payment
Est. payment
Payment breakdown
Explore the cost of this home by adjusting the details. Changes won't be saved.Climate risks
Neighborhood: 66012
Nearby schools
Schools provided by the listing agent
- Middle: Basehor-Linwood
- High: Basehor-Linwood
Source: Heartland MLS as distributed by MLS GRID. This data may not be complete. We recommend contacting the local school district to confirm school assignments for this home.

Similar homes
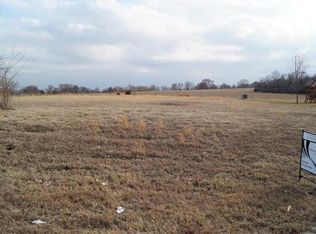
- $625,0005 bd5 ba3.6k sqft16516 149th Ct, Bonner Springs, KS 66012For Sale
 MLS ID #2644265, D Ann Woodward, ReeceNichols -Johnson County W. Heartland MLS as distributed by MLS GRID
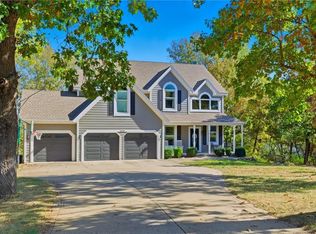
 - $699,0003 bd4 ba3.3k sqft14733 Timber Ln, Bonner Springs, KS 66012For Sale
 MLS ID #2582625, Tricia Brammell, Realty Executives. Heartland MLS as distributed by MLS GRID
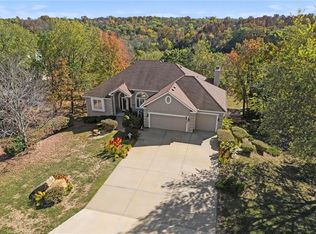
 - $599,0004 bd4 ba3.3k sqft15421 Kansas Ave, Basehor, KS 66007For Sale
 MLS ID #2636438, Jordan Porter, KW KANSAS CITY METRO. Heartland MLS as distributed by MLS GRID
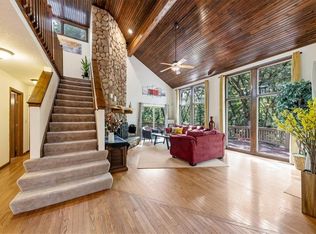
 - $579,9504 bd3 ba1.9k sqft15627 Austin Ct, Basehor, KS 66007New Construction
 MLS ID #2646450, Dan Lynch, Lynch Real Estate. Heartland MLS as distributed by MLS GRID
