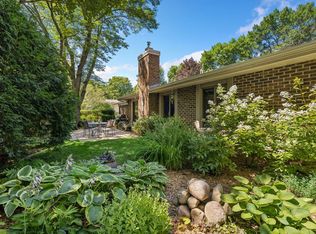
Outstanding 3 BR / 4 BA opportunity in a serene, high-demand Plymouth setting within the award-winning Wayzata School District! Unique multi-level layout features two bright bedrooms on the upper level, while the private primary suite sits on its own dedicated level just steps away. The primary retreat also boasts spectacular views, a walk-in closet, and a newly remodeled 3/4 bath with exquisite stone from Stone Source. Main level flows beautifully from the welcoming foyer into a bright kitchen/dining space, complemented by a massive lower-level family room (23x15) and a relaxing 3-season porch. Total count includes 1 full, 2 three-quarter, and 1 half-bath. You can't miss the outdoor oasis both in the front and back of home. Enjoy the outdoor living space off the kitchen and notice Japanese trees and custom landscape. Professionally managed by Chelsea Woods Association ($350/mo). Premium location, finishes, and schools! Please measure and see professional measurements on photos for accuracy.
Active
$400,000
1511 Black Oaks Pl N, Plymouth, MN 55447
3beds
2,808sqft
(TH) Side x Side
Built in 1977
2,613 Square Feet Lot
$-- Zestimate®
$142/sqft
$350/mo HOA
What's special
Unique multi-level layoutWelcoming foyerWalk-in closetCustom landscapeJapanese trees
- 9 days
- 619
- 32
Zillow last checked:
Listing updated:
Listed by:
Dara M Dalthorp 763-443-6337,
Edina Realty, Inc.,
James T Dattalo 612-599-3400
Source: NorthstarMLS as distributed by MLS GRID,MLS#: 7099023
Facts & features
Interior
Bedrooms & bathrooms
- Bedrooms: 3
- Bathrooms: 4
- Full bathrooms: 1
- 3/4 bathrooms: 2
- 1/2 bathrooms: 1
Bedroom
- Level: Upper
- Area: 228 Square Feet
- Dimensions: 19x12
Bedroom 2
- Level: Upper
- Area: 132 Square Feet
- Dimensions: 12x11
Bedroom 3
- Level: Upper
- Area: 156 Square Feet
- Dimensions: 12x13
Deck
- Level: Third
- Area: 72 Square Feet
- Dimensions: 9x8
Dining room
- Level: Main
- Area: 136 Square Feet
- Dimensions: 8x17
Exercise room
- Level: Basement
- Area: 126 Square Feet
- Dimensions: 14x9
Family room
- Level: Third
- Area: 375 Square Feet
- Dimensions: 25x15
Family room
- Level: Lower
- Area: 288 Square Feet
- Dimensions: 24x12
Foyer
- Level: Main
- Area: 55 Square Feet
- Dimensions: 11x5
Kitchen
- Level: Main
- Area: 266 Square Feet
- Dimensions: 19x14
Patio
- Level: Main
- Area: 345 Square Feet
- Dimensions: 23x15
Sauna
- Level: Basement
- Area: 112 Square Feet
- Dimensions: 14x8
Other
- Level: Third
- Area: 72 Square Feet
- Dimensions: 9x8
Heating
- Forced Air
Cooling
- Central Air
Appliances
- Included: Cooktop, Dishwasher, Dryer, Microwave, Range, Refrigerator, Stainless Steel Appliance(s), Washer
- Laundry: In Basement, Lower Level, Laundry Room
Features
- Basement: Block,Daylight,Egress Window(s),Finished,Full,Sump Basket,Walk-Out Access
- Number of fireplaces: 1
- Fireplace features: Family Room
Interior area
- Total structure area: 1,928
- Total interior livable area: 2,808 sqft
- Finished area above ground: 1,778
- Finished area below ground: 1,030
Property
Parking
- Total spaces: 2
- Parking features: Detached Garage, Asphalt, Garage Door Opener
- Garage spaces: 2
- Has uncovered spaces: Yes
- Details: Garage Dimensions (20x21), Garage Door Height (7), Garage Door Width (16)
Accessibility
- Accessibility features: None
Features
- Levels: Four or More Level Split
- Patio & porch: Covered, Deck, Enclosed, Front Porch, Glass Enclosed, Patio, Porch, Rear Porch, Screened
- Has private pool: Yes
- Pool features: Heated, Outdoor Pool, Shared
- Waterfront features: Pond
Lot
- Size: 2,613 Square Feet
- Features: Tree Coverage - Medium, Zero Lot Line
Details
- Foundation area: 831
- Parcel number: 2911822430024
- Zoning description: Residential-Single Family
Construction
Type & style
- Home type: Townhouse
- Property subtype: (TH) Side x Side
- Attached to another structure: Yes
Materials
- Block, Frame
Condition
- New construction: No
- Year built: 1977
Utilities & green energy
- Gas: Natural Gas
- Sewer: City Sewer/Connected
- Water: City Water/Connected
Community & HOA
Community
- Subdivision: Chelsea Woods 6th Add
HOA
- Has HOA: Yes
- Services included: Lawn Care, Other, Shared Amenities, Snow Removal
- HOA fee: $350 monthly
- HOA name: Chelsea Woods Association
- HOA phone: 612-888-4710
Location
- Region: Plymouth
Financial & listing details
- Price per square foot: $142/sqft
- Tax assessed value: $397,800
- Annual tax amount: $4,671
- Date on market: 8/19/2026
Estimated market value
Not available
Estimated sales range
Not available
Not available
Price history
| Date | Event | Price |
|---|---|---|
| 8/19/2026 | Listed for sale | $400,000+247.8%$142/sqft |
Source:  NorthstarMLS as distributed by MLS GRID #7099023 Report a problem NorthstarMLS as distributed by MLS GRID #7099023 Report a problem | ||
| 11/1/1980 | Sold | $115,000$41/sqft |
Source: Agent Provided Report a problem | ||
Public tax history
| Year | Property taxes | Tax assessment |
|---|---|---|
| 2025 | $4,300 +4% | $397,800 +4.2% |
| 2024 | $4,136 -0.9% | $381,700 -0.6% |
| 2023 | $4,175 +6.5% | $383,900 0% |
| 2022 | $3,922 +4.8% | $384,000 +18.5% |
| 2021 | $3,741 -1.9% | $324,000 +4.2% |
| 2020 | $3,812 +1.9% | $311,000 +1% |
| 2019 | $3,741 -1.9% | $308,000 +6.2% |
| 2018 | $3,812 +16.7% | $290,000 +10.3% |
| 2017 | $3,266 +1.1% | $263,000 +15.4% |
| 2016 | $3,230 +14.1% | $228,000 +5.5% |
| 2015 | $2,830 +3.7% | $216,100 +8.6% |
| 2014 | $2,729 +10.4% | $198,900 +1.3% |
| 2013 | $2,472 +1.2% | $196,300 -1.5% |
| 2012 | $2,444 +2.2% | $199,200 -2% |
| 2011 | $2,390 +6.5% | $203,200 -0.8% |
| 2010 | $2,244 -1.4% | $204,800 -5.6% |
| 2009 | $2,275 -5% | $217,000 -3.7% |
| 2006 | $2,394 +5.1% | $225,400 +2.8% |
| 2005 | $2,278 +2.3% | $219,300 +6.8% |
| 2004 | $2,226 +8.3% | $205,400 +12% |
| 2002 | $2,055 -35.5% | $183,400 |
| 2001 | $3,186 | -- |
Find assessor info on the county website
Monthly payment
Est. payment
Payment breakdown
Explore the cost of this home by adjusting the details. Changes won't be saved.Climate risks
Neighborhood: 55447
Similar homes
- $399,9002 bd2 ba1.4k sqft1900 Lanewood Ln N, Plymouth, MN 55447For Sale
 MLS ID #7133836, Kathleen A Murphy, Compass. NorthstarMLS as distributed by MLS GRID
 - $449,0002 bd2 ba1.7k sqft1254 Archer Ln N, Plymouth, MN 55447For Sale
 MLS ID #7135319, Mike D Rosolanka, Coldwell Banker Realty. NorthstarMLS as distributed by MLS GRID
 - $424,9004 bd2 ba2.5k sqft17100 11th Ave N, Plymouth, MN 55447For Sale
 MLS ID #7129065, Kyle J. Olson, Keller Williams Classic Rlty NW. NorthstarMLS as distributed by MLS GRID
 - $399,9003 bd2 ba2.5k sqft3823 Minnesota Ln N, Plymouth, MN 55446For Sale
 MLS ID #7134223, James Pauly, Countryside Realty. NorthstarMLS as distributed by MLS GRID
 - $529,9003 bd4 ba2.9k sqft15785 25th Pl N, Plymouth, MN 55447For SaleMLS ID #7121553, Chad Christian, Keller Williams Integrity NW. NorthstarMLS as distributed by MLS GRID
- $399,9004 bd2 ba2.2k sqft14310 14th Ave N, Plymouth, MN 55447For SaleMLS ID #7120366, Bryan M Cox, True Neighbor Realty. NorthstarMLS as distributed by MLS GRID
- $385,0003 bd3 ba2.1k sqft13892 52nd Ave N, Plymouth, MN 55446For SaleMLS ID #7116902, Ann F Anderson, NOW Realty. NorthstarMLS as distributed by MLS GRID
- $429,9004 bd2 ba1.6k sqft420 Comstock Ln N, Plymouth, MN 55447For SaleMLS ID #7121376, Jeff J Garthwait, Orono Realty Inc. NorthstarMLS as distributed by MLS GRID
- $425,0003 bd2 ba1.6k sqft325 Quantico Ln N, Plymouth, MN 55447For SaleMLS ID #7118043, Jeffery J Draeger, Pemberton RE. NorthstarMLS as distributed by MLS GRID
- $399,0003 bd3 ba2k sqft5215 Holly Ln N #2403, Plymouth, MN 55446For SaleMLS ID #7131369, Steve Koleno, Beycome Brokerage Realty LLC. NorthstarMLS as distributed by MLS GRID
- $524,9004 bd3 ba2.4k sqft1501 Comstock Ln N, Plymouth, MN 55447For SaleMLS ID #7122221, Mark Carrier, Coldwell Banker Realty. NorthstarMLS as distributed by MLS GRID
- $435,0003 bd2 ba2k sqft17435 30th Ave N, Plymouth, MN 55447For SaleMLS ID #7117374, Jim Grega, Keller Williams Premier Realty Lake Minnetonka. NorthstarMLS as distributed by MLS GRID
- $449,9002 bd3 ba2.1k sqft15575 17th Pl N, Plymouth, MN 55447For SaleMLS ID #7087804, Sharon A Provost, Century 21 Atwood. NorthstarMLS as distributed by MLS GRID
- $368,5004 bd4 ba2.1k sqft13761 54th Ave N, Plymouth, MN 55446For SaleMLS ID #7134445, Andrew Spilseth, Compass. NorthstarMLS as distributed by MLS GRID
- $525,0003 bd2 ba2.1k sqft15720 17th Pl N, Plymouth, MN 55447For SaleMLS ID #7111553, Sue E Busch, Edina Realty, Inc.. NorthstarMLS as distributed by MLS GRID
- $419,9002 bd2 ba1.4k sqft1860 Juneau Ln N, Plymouth, MN 55447For SaleMLS ID #7078899, Leanne L Peterson, Century 21 Atwood. NorthstarMLS as distributed by MLS GRID
- $375,0003 bd3 ba2k sqft2705 Larch Ln N, Plymouth, MN 55441For SaleMLS ID #7134417, Nathan Pentz, Keller Williams Classic Rlty NW. NorthstarMLS as distributed by MLS GRID
- $395,0003 bd3 ba1.7k sqft5100 Holly Ln N #1801, Plymouth, MN 55446For SaleMLS ID #7123069, Rowdheer R Kapidi, Bridge Realty, LLC. NorthstarMLS as distributed by MLS GRID
- $415,0002 bd2 ba1.4k sqft3873 Lawndale Ln N, Plymouth, MN 55446For SaleMLS ID #7114024, Emily Leach, Lakes Sotheby's International Realty. NorthstarMLS as distributed by MLS GRID
- $350,0003 bd2 ba1.9k sqft3493 Pilgrim Ln N, Plymouth, MN 55441For SaleMLS ID #7132034, Slava Slobodyanyuk, Sabra Realty LLC. NorthstarMLS as distributed by MLS GRID
