Welcome home to this well-designed rambler set on a generous, tree-lined lot in Plymouth. The main level opens with a front living room featuring a large bay window, flowing into an informal dining room and then into the family room, where a corner gas fireplace serves as the focal point. The kitchen features a breakfast area and direct access to the back deck, extending everyday living into the expansive backyard. Three bedrooms and a full bathroom complete the main level.
The lower level adds a large fourth bedroom, living room, a dedicated game area, and ample storage space, a 3/4 bathroom and laundry room with extra storage space.
Outside is where this property stands out. The large backyard is shaded by mature trees, with a back deck and patio for outdoor living, an extra concrete pad for added flexibility, and a storage shed.
Located in Plymouth with access to Wayzata schools, shopping, restaurants and the Luce Line trail system. Hurry today!
Active with contingency
$424,900
17100 11th Ave N, Plymouth, MN 55447
4beds
2,518sqft
Single Family
Built in 1960
0.47 Acres Lot
$422,700 Zestimate®
$169/sqft
$-- HOA
What's special
- 20 days
- 2,389
- 181
Likely to sell faster than
Zillow last checked:
Listing updated:
Listed by:
Kyle J. Olson 612-251-1515,
Keller Williams Classic Rlty NW
Source: NorthstarMLS as distributed by MLS GRID,MLS#: 7129065
Facts & features
Interior
Bedrooms & bathrooms
- Bedrooms: 4
- Bathrooms: 2
- Full bathrooms: 1
- 3/4 bathrooms: 1
Bedroom
- Level: Main
- Area: 143 Square Feet
- Dimensions: 13x11
Bedroom 2
- Level: Main
- Area: 100 Square Feet
- Dimensions: 10x10
Bedroom 3
- Level: Main
- Area: 247 Square Feet
- Dimensions: 19x13
Bedroom 4
- Level: Lower
- Area: 140 Square Feet
- Dimensions: 14x10
Den
- Level: Lower
- Area: 91 Square Feet
- Dimensions: 13x7
Dining room
- Level: Main
- Area: 99 Square Feet
- Dimensions: 11x9
Family room
- Level: Main
- Area: 315 Square Feet
- Dimensions: 21x15
Family room
- Level: Lower
- Area: 176 Square Feet
- Dimensions: 16x11
Game room
- Level: Lower
- Area: 130 Square Feet
- Dimensions: 13x10
Kitchen
- Level: Main
- Area: 160 Square Feet
- Dimensions: 16x10
Laundry
- Level: Lower
- Area: 120 Square Feet
- Dimensions: 20x6
Living room
- Level: Main
- Area: 312 Square Feet
- Dimensions: 26x12
Heating
- Forced Air, Fireplace(s)
Cooling
- Central Air
Appliances
- Included: Dishwasher, Dryer, Gas Water Heater, Microwave, Range, Refrigerator, Washer, Water Softener Owned
- Laundry: In Basement, Lower Level, Laundry Room, Sink
Features
- Basement: Block,Egress Window(s),Finished,Full,Storage Space
- Number of fireplaces: 1
- Fireplace features: Gas, Living Room
Interior area
- Total structure area: 2,744
- Total interior livable area: 2,518 sqft
- Finished area above ground: 1,548
- Finished area below ground: 970
Property
Parking
- Total spaces: 2
- Parking features: Detached Garage, Concrete
- Garage spaces: 2
- Details: Garage Dimensions (24x18), Garage Door Height (7), Garage Door Width (16)
Accessibility
- Accessibility features: None
Features
- Levels: One
- Stories: 1
- Patio & porch: Deck
- Pool features: None
- Fencing: Full,Privacy,Vinyl,Wood
Lot
- Size: 0.47 Acres
- Dimensions: 240 x 85
- Features: Tree Coverage - Medium
Details
- Additional structures: Storage Shed
- Foundation area: 1548
- Parcel number: 3211822220032
- Zoning description: Residential-Single Family
Construction
Type & style
- Home type: SingleFamily
- Property subtype: Single Family
Materials
- Block
- Roof: Age Over 8 Years
Condition
- New construction: No
- Year built: 1960
Utilities & green energy
- Electric: 100 Amp Service
- Gas: Natural Gas
- Sewer: City Sewer/Connected
- Water: City Water/Connected
Community & HOA
Community
- Subdivision: City View Acres
HOA
- Has HOA: No
Location
- Region: Plymouth
Financial & listing details
- Price per square foot: $169/sqft
- Tax assessed value: $392,100
- Annual tax amount: $4,494
- Date on market: 8/18/2026
- Road surface type: Paved
Estimated market value
$422,700
$402,000 - $444,000
$4,200/mo
Price history
| Date | Event | Price |
|---|---|---|
| 8/20/2026 | Listed for sale | $424,900+226.8%$169/sqft |
Source:  NorthstarMLS as distributed by MLS GRID #7129065 Report a problem NorthstarMLS as distributed by MLS GRID #7129065 Report a problem | ||
| 6/17/1997 | Sold | $130,000$52/sqft |
Source: Public Record Report a problem | ||
Public tax history
| Year | Property taxes | Tax assessment |
|---|---|---|
| 2025 | $4,025 +0.3% | $392,100 +6.5% |
| 2024 | $4,011 +3% | $368,300 -1.8% |
| 2023 | $3,893 +15.8% | $375,200 +4.2% |
| 2022 | $3,362 +1% | $360,000 +27.7% |
| 2021 | $3,330 +5.5% | $282,000 +0.7% |
| 2020 | $3,158 -5.2% | $280,000 +7.7% |
| 2019 | $3,330 +5.5% | $260,000 |
| 2018 | $3,158 +1% | $260,000 +5.7% |
| 2017 | $3,127 +4.4% | $246,000 |
| 2016 | $2,995 -2.9% | $246,000 +2.7% |
| 2015 | $3,086 +0.5% | $239,600 -2.6% |
| 2014 | $3,072 -3.1% | $246,100 +1.1% |
| 2013 | $3,170 -1.6% | $243,400 -3.9% |
| 2012 | $3,222 +1.6% | $253,300 -2.8% |
| 2011 | $3,172 +3.9% | $260,700 -2.8% |
| 2010 | $3,054 +11.2% | $268,300 +5% |
| 2009 | $2,746 +9.3% | $255,600 +8.8% |
| 2006 | $2,512 +7% | $235,000 +4.4% |
| 2005 | $2,348 +9.9% | $225,100 +13.6% |
| 2004 | $2,136 +6.8% | $198,200 +10.5% |
| 2002 | $2,000 -34.8% | $179,300 |
| 2001 | $3,066 | -- |
Find assessor info on the county website
Monthly payment
Est. payment
Payment breakdown
Explore the cost of this home by adjusting the details. Changes won't be saved.Climate risks
Neighborhood: 55447
Similar homes
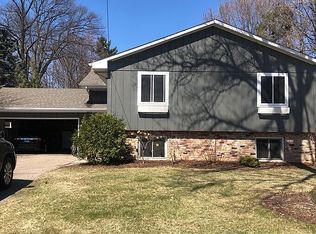
- $429,9004 bd2 ba1.6k sqft420 Comstock Ln N, Plymouth, MN 55447For Sale

 MLS ID #7121376, Jeff J Garthwait, Orono Realty Inc. NorthstarMLS as distributed by MLS GRID
 - $434,0004 bd3 ba1.6k sqft17225 11th Ave N, Plymouth, MN 55447For Sale
 MLS ID #6826683, Peggy Crumpton, National Realty Guild. NorthstarMLS as distributed by MLS GRID
 - $435,0003 bd2 ba2k sqft17435 30th Ave N, Plymouth, MN 55447For Sale
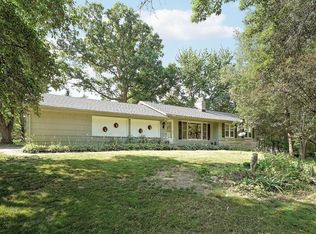 MLS ID #7117374, Jim Grega, Keller Williams Premier Realty Lake Minnetonka. NorthstarMLS as distributed by MLS GRID
 - $425,0003 bd2 ba1.6k sqft325 Quantico Ln N, Plymouth, MN 55447For Sale
 MLS ID #7118043, Jeffery J Draeger, Pemberton RE. NorthstarMLS as distributed by MLS GRID
 - $479,9004 bd3 ba2.1k sqft3500 Urbandale Ln N, Plymouth, MN 55447For SaleMLS ID #7119356, Andrew Barber, Keller Williams Premier Realty Lake Minnetonka. NorthstarMLS as distributed by MLS GRID
- $499,9994 bd2 ba2.1k sqft1610 Garland Ln N, Plymouth, MN 55447For SaleMLS ID #7066983, Luke Thomas Peterson, Compass. NorthstarMLS as distributed by MLS GRID
- $399,9004 bd2 ba2.2k sqft14310 14th Ave N, Plymouth, MN 55447For SaleMLS ID #7120366, Bryan M Cox, True Neighbor Realty. NorthstarMLS as distributed by MLS GRID
- $385,0005 bd2 ba2.2k sqft1010 Kirkwood Ln N, Plymouth, MN 55441For SaleMLS ID #7135820, Lauren Carlstrom, Amaris Company, LLC. NorthstarMLS as distributed by MLS GRID
- $525,0005 bd3 ba2.4k sqft15730 6th Ave N, Plymouth, MN 55447For SaleMLS ID #7110820, Tiffany Larson, Keller Williams Classic Realty. NorthstarMLS as distributed by MLS GRID
- $425,0003 bd2 ba1.7k sqft11310 12th Ave N, Plymouth, MN 55441For SaleMLS ID #7126111, Jacob Milton, Keller Williams Premier Realty Lake Minnetonka. NorthstarMLS as distributed by MLS GRID
- $529,9005 bd3 ba2.4k sqft17610 24th Ave N, Plymouth, MN 55447For SaleMLS ID #7113754, Thomas Stanek GRI. ABR., Stanek Realty, Inc.. NorthstarMLS as distributed by MLS GRID
- $449,0003 bd2 ba1.9k sqft1251 Archer Ln N, Plymouth, MN 55447For SaleMLS ID #7129599, Holly A. Jones, GRI, CRS, Property Executives Realty. NorthstarMLS as distributed by MLS GRID
- $400,0003 bd4 ba2.8k sqft1511 Black Oaks Pl N, Plymouth, MN 55447For SaleMLS ID #7099023, Dara M Dalthorp, Edina Realty, Inc.. NorthstarMLS as distributed by MLS GRID
- $475,0004 bd2 ba2.4k sqft12010 Highway 55, Plymouth, MN 55441For SaleMLS ID #7087682, Matthew Joseph Lynch, Keller Williams Premier Realty Lake Minnetonka. NorthstarMLS as distributed by MLS GRID
- $449,0002 bd2 ba1.7k sqft1254 Archer Ln N, Plymouth, MN 55447For SaleMLS ID #7135319, Mike D Rosolanka, Coldwell Banker Realty. NorthstarMLS as distributed by MLS GRID
- $459,0004 bd2 ba1.8k sqft14790 40th Ave N, Plymouth, MN 55446For SaleMLS ID #7126290, Daniel F Tempel, 123 Realty. NorthstarMLS as distributed by MLS GRID
- $440,0004 bd2 ba1.9k sqft12530 30th Ave N, Plymouth, MN 55441For SaleMLS ID #7116552, Amber N Broadway, Opendoor Brokerage, LLC. NorthstarMLS as distributed by MLS GRID
- $469,9004 bd2 ba1.8k sqft12630 25th Ave N, Plymouth, MN 55441For SaleMLS ID #7108862, Jessica J Maroto Sanchez, Buy-Sell Homes, Inc.. NorthstarMLS as distributed by MLS GRID
- $575,0004 bd3 ba3.2k sqft18920 27th Ave N, Plymouth, MN 55447For SaleMLS ID #7132492, Elizabeth C Ulrich, Compass. NorthstarMLS as distributed by MLS GRID
- $450,0003 bd3 ba3k sqft4125 Thrushwood Ln, Minnetonka, MN 55345For SaleMLS ID #7111189, Stacy Moriva, Leader Real Estate Group, Inc.. NorthstarMLS as distributed by MLS GRID
