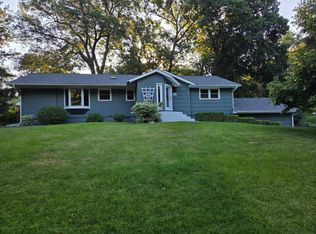
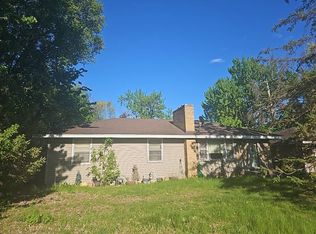
Opportunity awaits in this spacious walkout rambler nestled on a beautiful half-acre lot in a desirable Minnetonka neighborhood! Offering over 2,600 finished square feet, this 3-bedroom, 3-bath home features a functional floor plan, generous living spaces, two fireplaces, and an attached 2-car garage. While the home could benefit from some cosmetic updates and TLC, it offers incredible potential to build equity and make it your own. Enjoy the peaceful setting with mature trees, convenient access to parks, trails, shopping, dining, and highly regarded Minnetonka schools. Whether you're looking for your next home or an investment opportunity, this property is priced to sell and is full of possibilities. Bring your vision and unlock the potential of this Minnetonka gem!
Coming soon 07/31
$450,000
4125 Thrushwood Ln, Minnetonka, MN 55345
3beds
2,666sqft
:
Get pre-qualified$2,799/mo
Single Family
Built in 1966
0.51 Acres Lot
$465,700 Zestimate®
$169/sqft
$-- HOA
What's special
- 7 days |
- 837 |
- 38 |
Zillow last checked:
Listing updated:
Listed by:
Stacy Moriva 651-300-8240,
Leader Real Estate Group, Inc.
Source: NorthstarMLS as distributed by MLS GRID,MLS#: 7111189
Facts & features
Interior
Bedrooms & bathrooms
- Bedrooms: 3
- Bathrooms: 3
- Full bathrooms: 2
- 1/2 bathrooms: 1
Bathroom
- Description: Main Floor Full Bath
Heating
- Forced Air
Cooling
- Central Air
Appliances
- Laundry: Laundry Room
Features
- Basement: Block,Finished,Walk-Out Access
- Number of fireplaces: 1
Interior area
- Total structure area: 2,666
- Total interior livable area: 2,666 sqft
- Finished area above ground: 1,568
- Finished area below ground: 1,098
Property
Parking
- Total spaces: 2
- Parking features: Attached
- Attached garage spaces: 2
Accessibility
- Accessibility features: None
Features
- Levels: One
- Stories: 1
- Pool features: None
Lot
- Size: 0.51 Acres
- Dimensions: 157' x 140' x 156' x 140'
- Features: Tree Coverage - Light
Details
- Additional structures: Storage Shed
- Foundation area: 1098
- Parcel number: 2011722140015
- Zoning description: Residential-Single Family
Construction
Type & style
- Home type: SingleFamily
- Property subtype: Single Family
Condition
- New construction: No
- Year built: 1966
Utilities & green energy
- Gas: Natural Gas
- Sewer: City Sewer/Connected
- Water: City Water/Connected
Community & HOA
Community
- Subdivision: Thrushwood Add
HOA
- Has HOA: No
Location
- Region: Minnetonka
Financial & listing details
- Price per square foot: $169/sqft
- Tax assessed value: $458,600
- Annual tax amount: $6,164
- Date on market: 7/19/2026
- Road surface type: Paved
Estimated market value
$465,700
$442,000 - $489,000
$2,904/mo
Price history
Price history is unavailable.
Public tax history
| Year | Property taxes | Tax assessment |
|---|---|---|
| 2025 | $5,852 +3.3% | $458,600 +2.3% |
| 2024 | $5,663 +5.9% | $448,400 -0.9% |
| 2023 | $5,345 +3.4% | $452,700 +6.7% |
| 2022 | $5,168 +2% | $424,200 +12.4% |
| 2021 | $5,066 -1.1% | $377,400 +1.6% |
| 2020 | $5,119 +1.1% | $371,300 +3.1% |
| 2019 | $5,066 -1.1% | $360,200 +4.4% |
| 2018 | $5,119 +11.2% | $345,000 +5.4% |
| 2017 | $4,603 -2% | $327,400 +5.1% |
| 2016 | $4,698 +5.2% | $311,500 +6.2% |
| 2015 | $4,464 +6.2% | $293,300 +7.8% |
| 2014 | $4,202 +4.3% | $272,200 -3% |
| 2013 | $4,029 -2.4% | $280,700 -6.4% |
| 2012 | $4,128 +2.4% | $299,800 -1.7% |
| 2011 | $4,030 +9.3% | $305,000 -0.7% |
| 2010 | $3,688 -0.3% | $307,000 -4.5% |
| 2009 | $3,699 +8.5% | $321,500 +10.4% |
| 2006 | $3,411 +3.3% | $291,200 +8% |
| 2005 | $3,302 +0.2% | $269,600 +5.5% |
| 2004 | $3,294 +1.8% | $255,500 +8.4% |
| 2002 | $3,237 -39% | $235,600 |
| 2001 | $5,309 | -- |
Find assessor info on the county website
Monthly payment
Est. payment
Payment breakdown
Explore the cost of this home by adjusting the details. Changes won't be saved.Climate risks
Neighborhood: 55345
Nearby schools
GreatSchools rating
- 10/10Groveland Elementary SchoolGrades: K-5Distance: 1.2 mi
- 9/10Minnetonka East Middle SchoolGrades: 6-8Distance: 0.5 mi
- 10/10Minnetonka Senior High SchoolGrades: 9-12Distance: 1.7 mi
- $680,8004 bd3 ba2.5k sqft16208 Lake Street Ext, Minnetonka, MN 55345Off Market
- $566,4004 bd2 ba1.4k sqft4117 Thrushwood Ln, Minnetonka, MN 55345Off Market
- $580,5003 bd3 ba1.6k sqft4124 Thrushwood Ln, Minnetonka, MN 55345Off Market
- $623,1005 bd2 ba1.6k sqft4116 Thrushwood Ln, Minnetonka, MN 55345Off Market
- $577,6004 bd3 ba1.9k sqft16329 Lake Street Ext, Minnetonka, MN 55345Off Market
- $580,8006 bd2 ba1.3k sqft4142 Avondale St, Minnetonka, MN 55345Off Market
- $575,0004 bd3 ba2.4k sqft16303 Blenheim Way, Minnetonka, MN 55345Sold
- $795,0005 bd4 ba4k sqft16315 Lake Street Ext, Minnetonka, MN 55345Off Market
A local agent can set up tours, give advice and negotiate with sellers.
Similar homes
- $469,0003 bd2 ba1.7k sqft16401 Temple Dr S, Minnetonka, MN 55345For Sale

 MLS ID #7080043, Gregory C Linde, My Home Realty Company. NorthstarMLS as distributed by MLS GRID
 - $580,0004 bd2 ba2.7k sqft16409 Norwood Ln, Minnetonka, MN 55345For Sale
 MLS ID #7063653, Gregory W Lawrence, Home Avenue Flat Fee Realty. NorthstarMLS as distributed by MLS GRID
 - $--4 bd5 ba2.6k sqft19025 Pheasant Cir, Eden Prairie, MN 55346Auction
 Auction.com 2
 - $--3 bd2 ba2.1k sqft9607 Portland Ave S, Bloomington, MN 55420Auction
 Auction.com 2
 - $547,0005 bd3 ba2.4k sqft17610 24th Ave N, Plymouth, MN 55447For SaleMLS ID #7113754, Thomas Stanek GRI. ABR., Stanek Realty, Inc.. NorthstarMLS as distributed by MLS GRID
- $432,0004 bd2 ba1.8k sqft18220 Duck Lake Trl, Eden Prairie, MN 55346For SaleMLS ID #7096379, Amber N Broadway, Opendoor Brokerage, LLC. NorthstarMLS as distributed by MLS GRID
- $425,0004 bd2 ba1.8k sqft1760 Garland Ln N, Plymouth, MN 55447For SaleMLS ID #7087237, Katey Bellville O'Hern, Edina Realty, Inc.. NorthstarMLS as distributed by MLS GRID
- $459,0004 bd3 ba1.6k sqft17225 11th Ave N, Plymouth, MN 55447For SaleMLS ID #6826683, Peggy Crumpton, National Realty Guild. NorthstarMLS as distributed by MLS GRID
- $459,9003 bd2 ba1.3k sqft5647 Wood Ln, Saint Louis Park, MN 55436For SaleMLS ID #7102379, John Lawrence Hodnett, Pemberton RE. NorthstarMLS as distributed by MLS GRID
- $600,0004 bd3 ba2.4k sqft14886 Tealwood Ct, Eden Prairie, MN 55347For SaleMLS ID #7108946, Christopher Buesgens, Compass. NorthstarMLS as distributed by MLS GRID
- $479,9003 bd3 ba2.7k sqft9516 12th Ave S, Bloomington, MN 55425For SaleMLS ID #7111237, Tyler G Volk, Volk Realty LLC. NorthstarMLS as distributed by MLS GRID
- $--4 bd3 ba2.8k sqft8748 Columbus Ave S, Bloomington, MN 55420AuctionAuction.com 2
- $475,0003 bd2 ba1.5k sqft2940 Sumter Ave S, Saint Louis Park, MN 55426For SaleMLS ID #7104720, Jontae Joseph Washington, DRG. NorthstarMLS as distributed by MLS GRID
- $--4 bd3 ba2.2k sqft14430 Woodbridge Ln, Savage, MN 55378AuctionAuction.com 2
- $--4 bd4 ba2.4k sqft12625 Tiffany Ct, Burnsville, MN 55337AuctionAuction.com 4
- $--5 bd3 ba3.9k sqft11040 Stanley Rd, Bloomington, MN 55437AuctionAuction.com 2
- $427,5003 bd2 ba1.4k sqft1644 Nevada Ave S, Saint Louis Park, MN 55426For SaleMLS ID #7102753, Jack L Schepers, The Relocation Center. NorthstarMLS as distributed by MLS GRID
- $--4 bd2 ba1.7k sqft1689 Beechwood Ave, Saint Paul, MN 55116AuctionAuction.com 2
- $350,0003 bd2 ba1.8k sqft4528 Aberdeen Rd, Mound, MN 55364For SaleMLS ID #7109512, Mikaela Rae Casey, Edina Realty, Inc.. NorthstarMLS as distributed by MLS GRID
- $--3 bd3 ba2.1k sqft14900 Valley View Dr, Savage, MN 55378AuctionAuction.com 2
