*January 2027 completion! Introducing the Alder, a thoughtfully designed new floor plan that blends functionality, comfort, and modern living. This ranch style home features three bedrooms on the main level with a desirable split bedroom layout, offering privacy for the primary suite while keeping secondary bedrooms conveniently located. A dedicated home office provides the perfect space for remote work, hobbies, or quiet retreat. This homesite offers a peaceful setting with the added bonus of close by pond, walking trail access ideal for walking, biking, and enjoying the outdoors. The Alder delivers the perfect balance of everyday convenience and serene surroundings in a highly sought after location. Sellers would consider a trade on this home. Builder 10-year limited warranty applies.
New construction
$615,970
1511 Cardinal Dr, Fairfax, IA 52228
5beds
2,819sqft
Single Family Residence
Built in 2026
0.27 Acres Lot
$614,000 Zestimate®
$219/sqft
$-- HOA
What's special
Ranch style homeDesirable split bedroom layoutPeaceful settingClose by pondDedicated home office
- 6 days
- 49
- 2
Zillow last checked:
Listing updated:
Listed by:
Maggie VanDyke 319-269-8835,
SKOGMAN REALTY
Source: CRAAR, CDRMLS,MLS#: 2607266 Originating MLS: Cedar Rapids Area Association Of Realtors
Facts & features
Interior
Bedrooms & bathrooms
- Bedrooms: 5
- Bathrooms: 3
- Full bathrooms: 3
Rooms
- Room types: Den, Laundry
Other
- Level: First
Heating
- Forced Air, Gas
Cooling
- Central Air
Appliances
- Included: Dishwasher, Disposal, Gas Water Heater, Microwave, Range
- Laundry: Main Level
Features
- Kitchen/Dining Combo, Bath in Primary Bedroom, Main Level Primary
- Basement: Concrete,Walk-Out Access
- Has fireplace: Yes
- Fireplace features: Electric
Interior area
- Total interior livable area: 2,819 sqft
- Finished area above ground: 1,778
- Finished area below ground: 1,041
Video & virtual tour
Property
Parking
- Total spaces: 3
- Parking features: Attached, Garage, Garage Door Opener
- Attached garage spaces: 3
Features
- Stories: 1
- Patio & porch: Deck, Patio
Lot
- Size: 0.27 Acres
- Dimensions: 81 x 145
Details
- Parcel number: 1511 Cardinal Dr
Construction
Type & style
- Home type: SingleFamily
- Architectural style: Ranch
- Property subtype: Single Family Residence
Materials
- Frame, Stone, Vinyl Siding
- Foundation: Poured
Condition
- New construction: Yes
- Year built: 2026
Details
- Builder name: Skogman Homes
- Warranty included: Yes
Utilities & green energy
- Sewer: Public Sewer
- Water: Public
Community & HOA
Location
- Region: Fairfax
Financial & listing details
- Price per square foot: $219/sqft
- Tax assessed value: $5,600
- Annual tax amount: $86
- Date on market: 10/16/2026
- Listing terms: Cash,Conventional,FHA,USDA Loan,VA Loan
Estimated market value
$614,000
$583,000 - $645,000
Not available
Price history
| Date | Event | Price |
|---|---|---|
| 10/16/2026 | Listed for sale | $615,970$219/sqft |
Source:  CRAAR, CDRMLS #2607266 Report a problem | ||
Public tax history
| Year | Property taxes | Tax assessment |
|---|---|---|
| 2025 | $86 +2.4% | $5,600 |
| 2024 | $84 +320% | $5,600 |
| 2023 | $20 | $5,600 |
Find assessor info on the county website
Monthly payment
Est. payment
Payment breakdown
Explore the cost of this home by adjusting the details. Changes won't be saved.Climate risks
Neighborhood: 52228
Nearby schools
Schools provided by the listing agent
- Elementary: College Comm
- Middle: College Comm
- High: College Comm
Source: CRAAR, CDRMLS. This data may not be complete. We recommend contacting the local school district to confirm school assignments for this home.
Similar homes
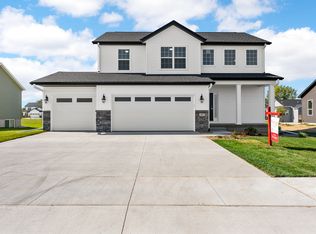
- $537,0005 bd3 ba2.4k sqft2402 Prairie Knoll Ct NW, Cedar Rapids, IA 52405New Construction
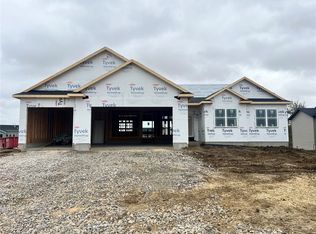 CRAAR, CDRMLS
- $449,9004 bd4 ba2.9k sqft1822 Wycliffe Ct SW, Cedar Rapids, IA 52404For Sale
 MLS ID #2607397, Cory Barnard, SKOGMAN REALTY. CRAAR, CDRMLS
- $499,0004 bd3 ba2.3k sqft7501 Country Brook Dr NW, Cedar Rapids, IA 52405New Construction
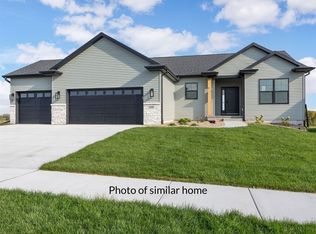 CRAAR, CDRMLS
- $317,5004 bd3 ba2.2k sqft831 Heartland Ct, Fairfax, IA 52228For Sale
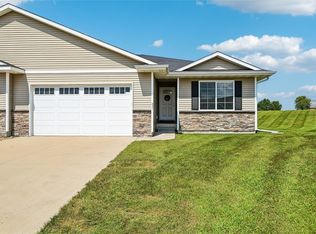 MLS ID #2605912, Tami Timm, Realty87. CRAAR, CDRMLS
