Very Private & Carefully Maintained Home w/sep garage/workshop! Beautiful Great rm w/vaulted ceiling & FP flows into Separate Dining Rm. Hardwood floors thru out house! Sweet Eat in kitchen w/Bay window & Breakfast bar, & pantry. Stunning Sun porch is climate controlled w/wall of windows that look out on very private partially fenced yard; Owners BR boasts trey ceiling, walk in closet & Gorgeous tile bath w/sep shower & soaking/garden tub. Detached Garage is HUGE - could be great MAN CAVE or Workshop w/power already there. Minutes to Award Winning schools, Airport, I-20, Shopping, and Restaurants. Don't miss this sweet deal!
Pending
$310,000
1511 Christian Cir SE, Conyers, GA 30013
3beds
2,143sqft
Single Family Residence
Built in 1993
2.97 Acres Lot
$309,500 Zestimate®
$145/sqft
$-- HOA
What's special
Detached garage is huge
- 27 days
- 1,206
- 146
Likely to sell faster than
Zillow last checked:
Listing updated:
Listed by:
Jane D Johnson 770-617-4383,
Red Key Properties LLC
Source: GAMLS,MLS#: 10824237
Facts & features
Interior
Bedrooms & bathrooms
- Bedrooms: 3
- Bathrooms: 2
- Full bathrooms: 2
- Main level bathrooms: 2
- Main level bedrooms: 3
Rooms
- Room types: Den, Family Room, Great Room, Laundry, Sun Room
Dining room
- Features: Separate Room
Kitchen
- Features: Breakfast Area, Breakfast Bar, Pantry, Solid Surface Counters
Heating
- Central, Forced Air, Natural Gas
Cooling
- Ceiling Fan(s), Central Air
Appliances
- Included: Dishwasher, Gas Water Heater, Microwave, Oven/Range (Combo)
- Laundry: Common Area, Mud Room
Features
- High Ceilings, Master On Main Level, Separate Shower, Soaking Tub, Tile Bath, Tray Ceiling(s), Vaulted Ceiling(s), Walk-In Closet(s)
- Flooring: Hardwood
- Windows: Bay Window(s), Double Pane Windows, Window Treatments
- Basement: None
- Number of fireplaces: 1
- Fireplace features: Factory Built, Gas Log, Gas Starter
- Common walls with other units/homes: No Common Walls
Interior area
- Total structure area: 2,143
- Total interior livable area: 2,143 sqft
- Finished area above ground: 2,143
- Finished area below ground: 0
Property
Parking
- Total spaces: 4
- Parking features: Attached, Detached, Garage, Kitchen Level, Side/Rear Entrance
- Has attached garage: Yes
Accessibility
- Accessibility features: Accessible Entrance, Accessible Hallway(s)
Features
- Levels: One
- Stories: 1
- Patio & porch: Patio
- Exterior features: Garden
- Has spa: Yes
- Spa features: Bath
- Fencing: Back Yard,Chain Link
- Has view: Yes
- View description: Seasonal View
Lot
- Size: 2.97 Acres
- Features: Level, Private, Sloped
- Residential vegetation: Grassed, Partially Wooded
Details
- Additional structures: Garage(s), Outbuilding, Second Garage, Workshop
- Parcel number: 080001014A
Construction
Type & style
- Home type: SingleFamily
- Architectural style: Ranch
- Property subtype: Single Family Residence
Materials
- Concrete, Other, Wood Siding
- Foundation: Slab
- Roof: Composition
Condition
- Resale
- New construction: No
- Year built: 1993
Utilities & green energy
- Electric: 220 Volts
- Sewer: Septic Tank
- Water: Public
- Utilities for property: Cable Available, Electricity Available, High Speed Internet, Natural Gas Available, Phone Available, Underground Utilities, Water Available
Community & HOA
Community
- Features: None
- Security: Carbon Monoxide Detector(s), Security System, Smoke Detector(s)
- Subdivision: none
HOA
- Has HOA: No
- Services included: None
Location
- Region: Conyers
Financial & listing details
- Price per square foot: $145/sqft
- Tax assessed value: $284,700
- Annual tax amount: $4,359
- Date on market: 8/12/2026
- Cumulative days on market: 26 days
- Listing agreement: Exclusive Right To Sell
- Listing terms: 1031 Exchange,Cash,Conventional,FHA,VA Loan
- Electric utility on property: Yes
Estimated market value
$309,500
$294,000 - $325,000
$2,126/mo
Price history
| Date | Event | Price |
|---|---|---|
| 8/22/2026 | Pending sale | $310,000$145/sqft |
Source:  GAMLS #10824237 Report a problem GAMLS #10824237 Report a problem | ||
| 8/12/2026 | Listed for sale | $310,000+129.6%$145/sqft |
Source: GAMLS #10824237 Report a problem | ||
| 9/21/2012 | Sold | $135,000-3.2%$63/sqft |
Source: Public Record Report a problem | ||
| 9/1/2012 | Pending sale | $139,500$65/sqft |
Source: Better Homes and Gardens Real Estate Metro Brokers #3240075 Report a problem | ||
| 7/27/2012 | Price change | $139,500-4.8%$65/sqft |
Source: Better Homes and Gardens Real Estate Metro Brokers #3240075 Report a problem | ||
| 6/21/2012 | Price change | $146,475-11.2%$68/sqft |
Source: Better Homes and Gardens Real Estate Metro Brokers #3240075 Report a problem | ||
| 6/6/2012 | Listed for sale | $164,900+6.4%$77/sqft |
Source: Better Homes and Gardens Real Estate Metro Brokers #3240075 Report a problem | ||
| 12/16/2002 | Sold | $155,000$72/sqft |
Source: Public Record Report a problem | ||
Public tax history
| Year | Property taxes | Tax assessment |
|---|---|---|
| 2025 | $2,883 -2.4% | $113,880 +0.9% |
| 2024 | $2,953 +95.7% | $112,840 +20.5% |
| 2023 | $1,509 +0.5% | $93,680 +35.7% |
| 2022 | $1,501 -7.4% | $69,040 +5.2% |
| 2021 | $1,621 +52.9% | $65,640 +32.7% |
| 2020 | $1,061 -0.6% | $49,480 |
| 2019 | $1,067 +12.6% | $49,480 +9.5% |
| 2018 | $948 +22.3% | $45,200 +8.2% |
| 2017 | $775 +0% | $41,760 |
| 2016 | $775 | $41,760 |
| 2015 | $775 -0.3% | $41,760 +0.2% |
| 2014 | $777 +11.9% | $41,680 -14.7% |
| 2013 | $694 -19.5% | $48,880 |
| 2012 | $863 -27.3% | -- |
| 2011 | $1,187 -7.9% | $57,080 -7.8% |
| 2010 | $1,288 -0.6% | $61,880 -8.9% |
| 2009 | $1,296 +33.3% | $67,960 |
| 2008 | $972 -1.7% | $67,960 -1% |
| 2007 | $989 -16.9% | $68,680 -12% |
| 2006 | $1,191 +30.8% | $78,080 +21.8% |
| 2005 | $910 | $64,080 -49.1% |
| 2003 | -- | $125,931 +176.6% |
| 2002 | $828 -9.9% | $45,520 |
| 2001 | $919 -7.9% | $45,520 -0.3% |
| 2000 | $998 | $45,640 |
Find assessor info on the county website
Monthly payment
Est. payment
Payment breakdown
Explore the cost of this home by adjusting the details. Changes won't be saved.Climate risks
Neighborhood: 30013
Nearby schools
Schools provided by the listing agent
- Elementary: Barksdale
- Middle: Memorial
- High: Salem
Source: GAMLS. This data may not be complete. We recommend contacting the local school district to confirm school assignments for this home.
- $484,3004 bd4 ba3.1k sqft1401 Christian Cir SE, Conyers, GA 30013Off Market
- $240,6003 bd2 ba1.6k sqft1768 Brandy Woods Dr SE, Conyers, GA 30013Off Market

- $---- bd-- ba-- sqft1768 Brandy Woods Dr #2, Conyers, GA 30013Off Market
- $245,0003 bd2 ba1.7k sqft1778 Brandy Woods Dr SE, Conyers, GA 30013Off Market
Similar homes
- $310,0004 bd3 ba2.6k sqft145 Spring Lake Ter, Covington, GA 30016Active

 MLS ID #10832139, Eric Baham, Sovereign Real Estate Group. GAMLS
 - $339,0003 bd3 ba2.2k sqft1756 Colonial South Dr SW, Conyers, GA 30094Active
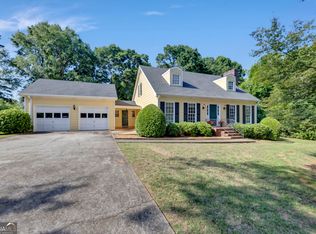 MLS ID #10769847, David Haymore, The American Realty. GAMLS
 - $295,0003 bd2 ba1.9k sqft3898 Carriage Ln SW, Conyers, GA 30094Active
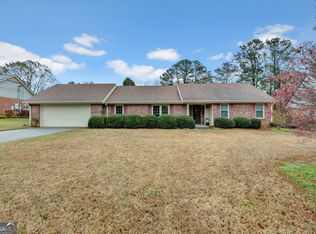 MLS ID #10758452, Julie Wynn, Southern Classic Realtors. GAMLS
 - $315,0002 bd2 ba1.6k sqft150 Knights Cir, Covington, GA 30016Active
 MLS ID #10812998, Kayla Clack, Morris Realty Co LLC. GAMLS
 - $330,0003 bd3 ba1.8k sqft2019 Amherst Ln SE, Conyers, GA 30094ActiveMLS ID #10798841, Brenda Conley, Keller Williams Realty Atl. Partners. GAMLS
- $349,9004 bd3 ba2.1k sqft200 Cedar Rd, Covington, GA 30016ActiveMLS ID #10814977, Kevin Berry, Keller Williams Lake Oconee. GAMLS
- $349,5004 bd3 ba2.9k sqft4860 Thornwood Dr, Covington, GA 30016ActiveMLS ID #10825225, Tammy M Farmer, Tammy Farmer Real Estate. GAMLS
- $299,0005 bd3 ba1.9k sqft175 River North Ct, Covington, GA 30016ActiveMLS ID #10785558, Sandra Stevens, RE/MAX Around Atlanta East. GAMLS
- $250,0003 bd2 ba1.7k sqft4841 Thornwood Dr, Covington, GA 30016ActiveMLS ID #10823405, Dakota Bradley, Keller Williams Greater Athens. GAMLS
- $275,0003 bd2 ba1.5k sqft270 Belmont Trl, Covington, GA 30016ActiveMLS ID #10818804, Garry Cotto, Best Life Realty. GAMLS
- $350,0004 bd2 ba2.3k sqft600 Turner Rd, McDonough, GA 30252ActiveMLS ID #10836871, Amy Scott, The Legacy Real Estate Group. GAMLS
- $285,0004 bd3 ba2k sqft1515 Shoal Creek Dr SW, Conyers, GA 30094ActiveMLS ID #10810672, Cayla Owenby, RE/MAX Around Atlanta East. GAMLS
- $257,7003 bd2 ba1.4k sqft50 Mountainside Ln, Covington, GA 30016ActiveMLS ID #10838680, Charles B Rawls, RU4 Homes Group. GAMLS
- $280,0003 bd2 ba1.9k sqft140 Hickory Dr, Stockbridge, GA 30281ActiveMLS ID #10832965, Julie Wynn, Southern Classic Realtors. GAMLS
- $309,9004 bd3 ba2.2k sqft1210 Brookside Dr NE, Conyers, GA 30012ActiveMLS ID #10809634, June Hyde, Keller Williams Realty Atl. Partners. GAMLS
- $229,0004 bd3 ba2.3k sqft1102 Plantation Dr SE, Conyers, GA 30094ActiveMLS ID #10823122, Johnnie Howard, eXp Realty. GAMLS
- $219,9003 bd2 ba1.2k sqft3431 Underwood Ct SE, Conyers, GA 30013ActiveMLS ID #10769623, Robert E Salmons Jr., Entera Realty. GAMLS
- $349,9004 bd4 ba3k sqft2125 Smyrna Rd SW, Conyers, GA 30094ActiveMLS ID #10740065, June Hyde, Keller Williams Realty Atl. Partners. GAMLS
- $350,0003 bd3 ba2.5k sqft129 Avalon Dr, McDonough, GA 30252ActiveMLS ID #10827194, Renee Bryant, SouthSide, REALTORS. GAMLS
- $345,0004 bd2 ba2.1k sqft95 Blue Grass Way, Oxford, GA 30054ActiveMLS ID #10776144, LeAnne M Long, RE/MAX Around Atlanta East. GAMLS
