Investment Opportunity! These two new construction side by side townhomes each feature 3 bedrooms and 3 full bathrooms in prime Columbia location! Ideally situated just minutes from Columbia college and vibrant downtown Columbia, these residences provide outstanding potential for executive rentals, student housing, long term investment or multi-generational living. Expanding the possibilities-the adjacent lot 1515 Cleveland is also available to build two additional townhomes allowing you to maximize income potential! Whether you are seeking a high performing investment property, a 1031 exchange, a future development project, or the ability to live in one unit while generating income from the other, this unique property has flexibility and lasting value! These townhomes feature all luxury vinyl plank flooring throughout, ceiling fans in all bedrooms and great room- granite countertops in kitchen and bathrooms. Stainless steel appliances and side patios. Just move on in! Disclaimer: CMLS has not reviewed and, therefore, does not endorse vendors who may appear in listings.
For sale
$500,000
1511 Cleveland St, Columbia, SC 29203
3beds
1,300sqft
Single Family Residence
Built in 2026
6,969 Square Feet Lot
$498,800 Zestimate®
$385/sqft
$-- HOA
What's special
Side patiosStainless steel appliances
- 107 days
- 62
- 1
Zillow last checked:
Listing updated:
Listed by:
Heidi W Brown Mbl:803-518-1038,
EXIT Real Est Consultants
Source: Consolidated MLS,MLS#: 637298
Facts & features
Interior
Bedrooms & bathrooms
- Bedrooms: 3
- Bathrooms: 3
- Full bathrooms: 3
- Main level bathrooms: 1
Primary bedroom
- Level: Main
Bedroom 2
- Level: Second
Bedroom 3
- Level: Second
Great room
- Level: Main
Kitchen
- Features: Bar, Eat-in Kitchen, Granite Counters
- Level: Main
Heating
- Heat Pump 1st Lvl
Cooling
- Central Air
Appliances
- Included: Free-Standing Range, Smooth Surface, Dishwasher, Refrigerator, Microwave Above Stove, Electric Water Heater
- Laundry: Utility Room
Features
- Ceiling Fan(s)
- Flooring: Luxury Vinyl
- Has basement: No
- Attic: Attic Access
- Has fireplace: No
Interior area
- Total structure area: 1,300
- Total interior livable area: 1,300 sqft
Video & virtual tour
Property
Parking
- Total spaces: 4
- Parking features: No Garage
Features
- Stories: 2
- Patio & porch: Patio
Lot
- Size: 6,969 Square Feet
Details
- Parcel number: 116030631
Construction
Type & style
- Home type: SingleFamily
- Architectural style: Traditional
- Property subtype: Single Family Residence
Materials
- Vinyl
- Foundation: Slab
Condition
- New construction: No
- Year built: 2026
Utilities & green energy
- Sewer: Public Sewer
- Water: Public
- Utilities for property: Electricity Connected
Community & HOA
Community
- Security: Smoke Detector(s)
- Subdivision: COLLEGE VIEW
HOA
- Has HOA: No
Location
- Region: Columbia
Financial & listing details
- Price per square foot: $385/sqft
- Tax assessed value: $12,000
- Annual tax amount: $96
- Date on market: 6/26/2026
- Listing agreement: Exclusive Right To Sell
- Road surface type: Paved
Estimated market value
$498,800
$474,000 - $524,000
$1,792/mo
Price history
| Date | Event | Price |
|---|---|---|
| 6/26/2026 | Listed for sale | $500,000+2400%$385/sqft |
Source:  Consolidated MLS #637298 Report a problem Consolidated MLS #637298 Report a problem | ||
| 5/9/2025 | Sold | $20,000+66.7%$15/sqft |
Source: Public Record Report a problem | ||
| 4/17/2025 | Pending sale | $12,000$9/sqft |
Source: Consolidated MLS #606123 Report a problem | ||
| 4/10/2025 | Listed for sale | $12,000$9/sqft |
Source: Consolidated MLS #606123 Report a problem | ||
| 11/9/2016 | Sold | $12,000-20%$9/sqft |
Source: Public Record Report a problem | ||
| 12/4/2015 | Listing removed | $15,000$12/sqft |
Source: Russell & Jeffcoat #360450 Report a problem | ||
| 4/10/2015 | Listed for sale | $15,000$12/sqft |
Source: Russell & Jeffcoat #360450 Report a problem | ||
Public tax history
| Year | Property taxes | Tax assessment |
|---|---|---|
| 2022 | $96 -72.6% | $480 -33.3% |
| 2021 | $350 -1.4% | $720 |
| 2020 | $355 -0.3% | $720 |
| 2019 | $356 -1.2% | $720 |
| 2018 | $360 | $720 |
| 2017 | $360 +2.8% | $720 +26.3% |
| 2016 | $350 +29.9% | $570 |
| 2015 | $270 +0.6% | $570 -94% |
| 2014 | $268 +0.9% | $9,500 +1566.7% |
| 2013 | $266 | $570 +14% |
| 2012 | -- | $500 |
| 2011 | -- | $500 |
| 2010 | -- | $500 |
| 2009 | -- | $500 |
Find assessor info on the county website
Monthly payment
Est. payment
Payment breakdown
Explore the cost of this home by adjusting the details. Changes won't be saved.Climate risks
Neighborhood: College Place
Nearby schools
Schools provided by the listing agent
- Elementary: Arden
- Middle: Alcorn
- High: Eau Claire
- District: Richland One
Source: Consolidated MLS. This data may not be complete. We recommend contacting the local school district to confirm school assignments for this home.

Similar homes

- $289,9003 bd2 ba1.4k sqft522 Romford Rd, Columbia, SC 29203New Construction
 MLS ID #637814, Mileydis Magwood. Consolidated MLS
 - $289,9003 bd2 ba1.4k sqft520 Romford Rd, Columbia, SC 29203New Construction
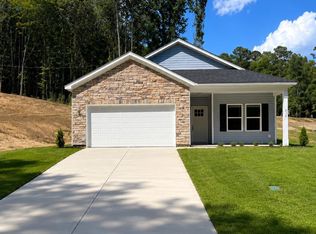 MLS ID #637810, Mileydis Magwood. Consolidated MLS
 - $320,0003 bd3 ba1.7k sqft3205 Beaumont Ave, Columbia, SC 29203New Construction
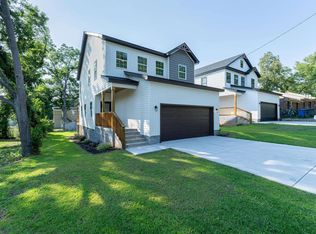 MLS ID #638381, Ruslan Roberts. Consolidated MLS
 - $379,0003 bd3 ba1.3k sqft2117 Waverly St, Columbia, SC 29204New Construction
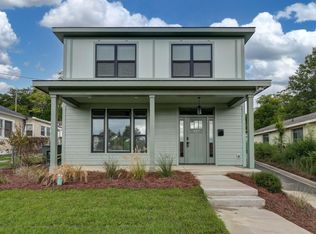 MLS ID #642563, Austin Hubbard. Consolidated MLS
