Price repositioned for this storybook cottage nestled in Lutherville and oh so convenient to everything. Parks, shops, schools and more. Just imagine yourself sipping morning coffee on the rear patio with all the nature and beautiful plantings. One will see the charm from the moment you enter-Large living room with picture window, paneled fireplace wall, wood floors, cozy dining room. Enclosed sun porch all leading to enchanting private backyard ideal for pets, posies, croquet, tomato plants. New carpet in upstairs bedroom. Freshly painted. Enjoy!!!
Under contract
Price cut: $26K (6/14)
$439,000
1511 Francke Ave, Lutherville Timonium, MD 21093
3beds
1,400sqft
Single Family Residence
Built in 1840
8,464 Square Feet Lot
$435,500 Zestimate®
$314/sqft
$-- HOA
What's special
Paneled fireplace wallEnchanting private backyardWood floorsEnclosed sun porchCozy dining room
- 105 days |
- 926 |
- 41 |
Zillow last checked:
Listing updated:
Listed by:
Bill Magruder 410-456-2490,
Long & Foster Real Estate, Inc. 410-377-2270,
Co-Listing Agent: Azam M Khan 410-375-7748,
Long & Foster Real Estate, Inc.
Source: Bright MLS,MLS#: MDBC2160984
Facts & features
Interior
Bedrooms & bathrooms
- Bedrooms: 3
- Bathrooms: 2
- Full bathrooms: 1
- 1/2 bathrooms: 1
- Main level bathrooms: 1
Rooms
- Room types: Living Room, Dining Room, Primary Bedroom, Sitting Room, Bedroom 2, Bedroom 3, Kitchen, Family Room, Sun/Florida Room, Laundry
Primary bedroom
- Level: Upper
Bedroom 2
- Level: Upper
Bedroom 3
- Level: Upper
Dining room
- Level: Main
Family room
- Level: Main
Kitchen
- Level: Main
Laundry
- Level: Main
Living room
- Level: Main
Sitting room
- Level: Upper
Other
- Level: Main
Heating
- Radiator, Oil
Cooling
- Ceiling Fan(s), Central Air, Electric
Appliances
- Included: Microwave, Dishwasher, Disposal, Dryer, Oven/Range - Electric, Refrigerator, Washer, Electric Water Heater
- Laundry: Main Level, Laundry Room
Features
- Has basement: No
- Number of fireplaces: 1
Interior area
- Total structure area: 1,400
- Total interior livable area: 1,400 sqft
- Finished area above ground: 1,400
- Finished area below ground: 0
Property
Parking
- Parking features: Driveway
- Has uncovered spaces: Yes
Accessibility
- Accessibility features: None
Features
- Levels: Two
- Stories: 2
- Patio & porch: Patio
- Pool features: None
- Fencing: Back Yard
- Has view: Yes
- View description: Garden
Lot
- Size: 8,464 Square Feet
- Dimensions: 1.00 x
Details
- Additional structures: Above Grade, Below Grade
- Parcel number: 04080807061781
- Zoning: DR 2
- Special conditions: Standard
Construction
Type & style
- Home type: SingleFamily
- Architectural style: Victorian
- Property subtype: Single Family Residence
Materials
- Frame
- Foundation: Other
Condition
- New construction: No
- Year built: 1840
Utilities & green energy
- Sewer: Public Sewer
- Water: Public
Community & HOA
Community
- Subdivision: Historic Lutherville
HOA
- Has HOA: No
Location
- Region: Lutherville Timonium
Financial & listing details
- Price per square foot: $314/sqft
- Tax assessed value: $285,767
- Annual tax amount: $3,401
- Date on market: 5/7/2026
- Listing agreement: Exclusive Right To Sell
- Ownership: Fee Simple
Estimated market value
$435,500
$414,000 - $457,000
$2,630/mo
Price history
| Date | Event | Price |
|---|---|---|
| 7/25/2026 | Contingent | $439,000$314/sqft |
Source:  Bright MLS #MDBC2160984 Report a problem Bright MLS #MDBC2160984 Report a problem | ||
| 6/14/2026 | Price change | $439,000-5.6%$314/sqft |
Source: Bright MLS #MDBC2160984 Report a problem | ||
| 5/7/2026 | Listed for sale | $465,000+32.9%$332/sqft |
Source: Bright MLS #MDBC2160984 Report a problem | ||
| 6/13/2010 | Listing removed | $350,000$250/sqft |
Source: NRT MidAtlantic #BC7160118 Report a problem | ||
| 4/3/2010 | Price change | $350,000-10%$250/sqft |
Source: NRT MidAtlantic #BC7160118 Report a problem | ||
| 9/18/2009 | Listed for sale | $389,000+122.3%$278/sqft |
Source: NRT MidAtlantic #BC7160118 Report a problem | ||
| 10/7/1999 | Sold | $175,000+34.6%$125/sqft |
Source: Public Record Report a problem | ||
| 2/14/1995 | Sold | $130,000$93/sqft |
Source: Public Record Report a problem | ||
Public tax history
| Year | Property taxes | Tax assessment |
|---|---|---|
| 2025 | $4,072 +22.7% | $280,600 +2.5% |
| 2024 | $3,319 +2.5% | $273,867 +2.5% |
| 2023 | $3,238 +2.6% | $267,133 +2.6% |
| 2022 | $3,156 +0.8% | $260,400 +0.8% |
| 2021 | $3,131 +0.8% | $258,367 +0.8% |
| 2020 | $3,107 +0.8% | $256,333 +0.8% |
| 2019 | $3,082 +0.6% | $254,300 +0.6% |
| 2018 | $3,064 +0.6% | $252,833 +0.6% |
| 2017 | $3,047 +12% | $251,367 +0.6% |
| 2016 | $2,720 | $249,900 |
| 2015 | $2,720 | $249,900 |
| 2014 | $2,720 | $249,900 -8.3% |
| 2013 | -- | $272,600 |
| 2012 | -- | $272,600 |
| 2011 | -- | $272,600 -28.5% |
| 2010 | -- | $381,430 +16.3% |
| 2009 | -- | $327,936 +13.5% |
| 2008 | -- | $288,850 +30.7% |
| 2007 | -- | $220,950 +8.2% |
| 2006 | -- | $204,286 +8.9% |
| 2005 | -- | $187,623 +9.7% |
| 2004 | -- | $170,960 +9.4% |
| 2003 | -- | $156,272 +10.4% |
| 2002 | -- | $141,586 +11.6% |
| 2001 | -- | $126,900 |
Find assessor info on the county website
Monthly payment
Est. payment
Payment breakdown
Explore the cost of this home by adjusting the details. Changes won't be saved.Climate risks
Neighborhood: 21093
Nearby schools
GreatSchools rating
- 9/10Lutherville LaboratoryGrades: K-5Distance: 0.4 mi
- 8/10Ridgely Middle SchoolGrades: 6-8Distance: 0.8 mi
- 8/10Towson High Law & Public PolicyGrades: 9-12Distance: 2.5 mi
Schools provided by the listing agent
- District: Baltimore County Public Schools
Source: Bright MLS. This data may not be complete. We recommend contacting the local school district to confirm school assignments for this home.
- $547,500-- bd2 ba1.4k sqft219 Morris Ave, Lutherville Timonium, MD 21093Off Market
- $512,100-- bd2 ba1.7k sqft215 Morris Ave, Lutherville Timonium, MD 21093Off Market
- $400-- bd-- ba-- sqft219 Morris Ave, Lutherville Timonium, MD 21093Off Market
- $736,4004 bd4 ba3.1k sqft1513 Francke Ave, Lutherville Timonium, MD 21093Off Market
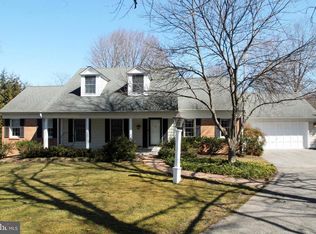
- $545,6003 bd3 ba1.8k sqft213 Morris Ave, Lutherville Timonium, MD 21093Off Market
- $777,3005 bd3 ba4.2k sqft223 Morris Ave, Lutherville Timonium, MD 21093Off Market
- $921,700-- bd3 ba4.3k sqft1503 Francke Ave, Lutherville Timonium, MD 21093Off Market
- $633,300-- bd1 ba3.9k sqft210 W Seminary Ave, Lutherville Timonium, MD 21093Off Market
A local agent can set up tours, give advice and negotiate with sellers.
Similar homes
- $425,0004 bd3 ba2k sqft577 Brook Rd, Towson, MD 21286For Sale

 MLS ID #MDBC2166808, Alexandra Ryan, EXP Realty, LLC. Bright MLS
 - $365,0003 bd2 ba1.3k sqft816 Providence Rd, Towson, MD 21286For Sale
 MLS ID #MDBC2172680, Steven D Brennan, Long & Foster Real Estate, Inc.. Bright MLS
 - $475,0004 bd2 ba1.5k sqft510 Dunkirk Rd, Baltimore, MD 21212For Sale
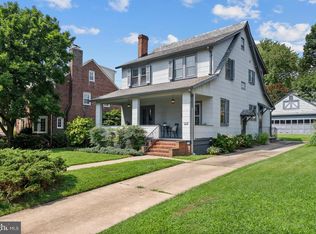 MLS ID #MDBC2171966, Henry Webster, Century 21 Advance Realty. Bright MLS
 - $419,0003 bd3 ba1.5k sqft506 Dogwood Ln, Towson, MD 21286For Sale
 MLS ID #MDBC2164626, Lisa Epstein, Cummings & Co. Realtors. Bright MLS
 - $425,0003 bd3 ba1.9k sqft14 Gibbons Blvd, Cockeysville, MD 21030For SaleMLS ID #MDBC2168734, Lynn Ikle, Redfin Corp. Bright MLS
- $475,0003 bd2 ba1.7k sqft9817 Gunforge Rd, Perry Hall, MD 21128For SaleMLS ID #MDBC2172288, Bethanie Fincato, Cummings & Co. Realtors. Bright MLS
- $550,0003 bd3 ba2k sqft1620 Alston Rd, Baltimore, MD 21204For SaleMLS ID #MDBC2166472, Kim Barton, Keller Williams Legacy. Bright MLS
- $379,9003 bd2 ba1.6k sqft9910 Maidbrook Rd, Baltimore, MD 21234For SaleMLS ID #MDBC2172388, Sandy Usiak, RE/MAX Results. Bright MLS
- $450,0003 bd2 ba1.6k sqft202 Arms Chapel Rd, Reisterstown, MD 21136For SaleMLS ID #MDBC2172636, Michael Schiff, EXP Realty, LLC. Bright MLS
- $424,9993 bd2 ba1.6k sqft214 Gaywood Rd, Baltimore, MD 21212For SaleMLS ID #MDBC2171786, Deyana Falahatpishe, Cummings & Co. Realtors. Bright MLS
- $450,0002 bd2 ba992 sqft14006 Jarrettsville Pike, Phoenix, MD 21131For SaleMLS ID #MDBC2164576, Brandi Bradshaw, Keller Williams Select Realtors of Annapolis. Bright MLS
- $472,0004 bd4 ba1.8k sqft11 Moray Ct, Baltimore, MD 21236For SaleMLS ID #MDBC2172470, Joe Katzenberger, EXP Realty, LLC. Bright MLS
- $400,0003 bd4 ba1.4k sqft3509 Hillsmere Rd, Baltimore, MD 21207For SaleMLS ID #MDBC2169832, Wendy Slaughter, Samson Properties. Bright MLS
- $465,0004 bd2 ba1.4k sqft17 Delight Rd, Reisterstown, MD 21136For SaleMLS ID #MDBC2153894, Sonya Francis, RE/MAX Solutions. Bright MLS
- $399,8004 bd3 ba1.9k sqft9409 Flagstone Dr, Baltimore, MD 21234For SaleMLS ID #MDBC2157066, Nicholas Feudale, Keller Williams Keystone Realty. Bright MLS
- $365,0005 bd3 ba1.6k sqft1302 Crownfield Ct, Baltimore, MD 21239For SaleMLS ID #MDBC2163054, Douglas Reyes, Smart Realty, LLC. Bright MLS
- $439,9003 bd2 ba1.7k sqft5811 Edmondson Ave, Baltimore, MD 21228For SaleMLS ID #MDBC2172204, Bob Chew, Samson Properties. Bright MLS
- $525,0004 bd2 ba1.5k sqft571 Woodbine Ave, Baltimore, MD 21204For SaleMLS ID #MDBC2159340, Nathan Young, Cummings & Co. Realtors. Bright MLS
- $389,9003 bd2 ba1.5k sqft9004 Tammy Rd, Baltimore, MD 21236For SaleMLS ID #MDBC2171844, Buddy Redmer, Keller Williams Gateway LLC. Bright MLS
- $475,0003 bd4 ba1.8k sqft217 Church Ln, Baltimore, MD 21208For SaleMLS ID #MDBC2166734, Tim Anderson, Long & Foster Real Estate, Inc.. Bright MLS
