New Construction! Stunning new units constructed by JakesD Corp with quality designer finishes throughout. Bright open living room has large picture windows with easterly views of the Cascade Mountains. Adjacent kitchen includes white shaker cabinets, Quartz counter tops, breakfast bar and GE appliance package. Two spacious ensuite bedrooms offer options for the primary suite. Lower level bedroom has a full bath, plus slider door to private deck. Mini-splits for heat and air conditioning. Endless possibilities with the level fully fenced yard. Attached one car garage plus additional off-street parking for two more cars. Excellent residential Everett location with convenient access to I-5 and the Everett waterfront with many restaurants & entertainment options.
Active
Listed by: Sound Point Real Estate LLC • Miranda Lind
$519,950
1511 Fulton Street #B, Everett, WA 98201
2beds
994sqft
Townhouse, Condominium
Built in 2026
-- sqft lot
$-- Zestimate®
$523/sqft
$20/mo HOA
What's special
- --
- on Zillow
- 65
- views
- 4
- saves
Zillow last checked:
Listing updated:
Listed by:
Miranda Lind,
Sound Point Real Estate LLC
Source: NWMLS as distributed by MLS GRID,MLS#: 2577182
Facts & features
Interior
Bedrooms & bathrooms
- Bedrooms: 2
- Bathrooms: 2
- Full bathrooms: 1
- 3/4 bathrooms: 1
- Main level bathrooms: 1
- Main level bedrooms: 1
Bedroom
- Level: Main
Bedroom
- Level: Second
Bathroom full
- Level: Main
Bathroom three quarter
- Level: Second
Entry hall
- Level: Main
Kitchen with eating space
- Level: Second
Living room
- Level: Second
Utility room
- Level: Second
Heating
- Ductless, Electric
Cooling
- Ductless
Appliances
- Included: Dishwasher, Disposal, Microwave, Refrigerator, Stove(s)/Range(s), Dishwasher(s), Garbage Disposal, Microwave(s), Refrigerator(s), Cooking - Electric Hookup, Cooking-Electric, Dryer-Electric, Washer
- Laundry: Electric Dryer Hookup, Washer Hookup
Features
- Flooring: Ceramic Tile, Engineered Hardwood, Carpet
- Windows: Insulated Windows
- Has fireplace: No
Interior area
- Total structure area: 994
- Total interior livable area: 994 sqft
Property
Parking
- Total spaces: 3
- Parking features: Individual Garage, Off Street
- Has garage: Yes
- Covered spaces: 1
- Uncovered spaces: 2
Features
- Levels: Multi/Split
- Entry location: Main
- Patio & porch: Cooking-Electric, Dryer-Electric, End Unit, Ground Floor, Insulated Windows, Primary Bathroom, Vaulted Ceiling(s), Washer
- Has view: Yes
- View description: Mountain(s)
Lot
- Features: Paved
Details
- Parcel number: 00588731100600
- Special conditions: Standard
Construction
Type & style
- Home type: Townhouse
- Architectural style: Townhouse
- Property subtype: Townhouse, Condominium
Materials
- Cement Planked, Cement Plank
- Roof: Composition
Condition
- New construction: Yes
- Year built: 2026
Utilities & green energy
Green energy
- Energy efficient items: Insulated Windows
Community & HOA
Community
- Subdivision: Everett
HOA
- Services included: See Remarks
- HOA fee: $20 monthly
Location
- Region: Everett
Financial & listing details
- Price per square foot: $523/sqft
- Date on market: 10/1/2026
- Listing terms: Conventional
- Inclusions: Dishwasher(s), Garbage Disposal, Microwave(s), Refrigerator(s), Stove(s)/Range(s)
Estimated market value
Not available
Estimated sales range
Not available
Not available
Price history
| Date | Event | Price |
|---|---|---|
| 10/1/2026 | Listed for sale | $519,950$523/sqft |
Source:  NWMLS as distributed by MLS GRID #2577182 Report a problem NWMLS as distributed by MLS GRID #2577182 Report a problem | ||
Public tax history
Tax history is unavailable.
Monthly payment
Est. payment
Payment breakdown
Explore the cost of this home by adjusting the details. Changes won't be saved.Climate risks
Neighborhood: Delta
Similar homes
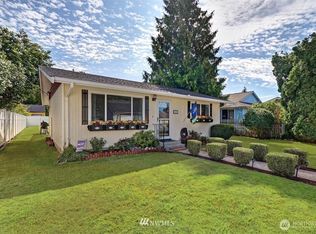
- $484,9502 bd1 ba771 sqft1624 Pine Street, A Condominium, Everett, WA 98201Active
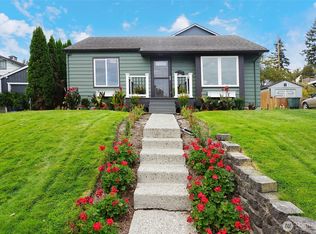 MLS ID #2587668, Dominique G. Ruybal. NWMLS as distributed by MLS GRID
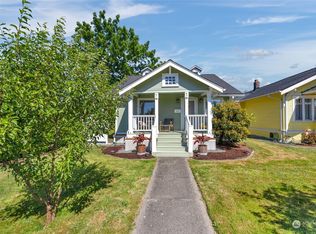
 - $524,9002 bd2 ba1k sqft916 E Marine View Drive, Everett, WA 98201Active
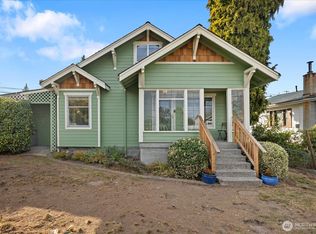 MLS ID #2586881, Danny Evanger. NWMLS as distributed by MLS GRID
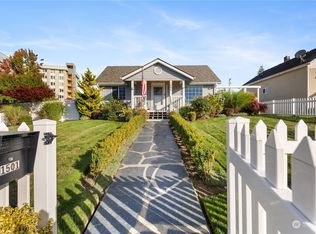
 - $498,0002 bd2 ba1k sqft1516 Rainier Avenue, Everett, WA 98201Active
 MLS ID #2576865, Edward Gillis Jr. NWMLS as distributed by MLS GRID
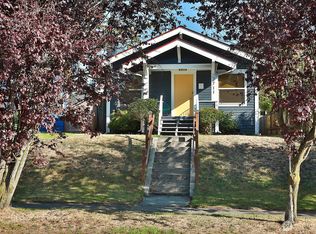
 - $489,0002 bd3 ba1.1k sqftBay View, Everett, WA 98201Active
 MLS ID #2581531, Ryan Gardner. NWMLS as distributed by MLS GRID
