Sold As-Is. Short Sale all offers are subject to bank approval.
Built in 2011, this 4-bedroom, 2-bathroom home offers the opportunity for an investor or a savvy homeowner looking to build immediate equity. The home features a unique layout with the main living area and kitchen located on the upper level.
Please Note: The interior requires finish work. The main floor is partially finished, and the original kitchen is ready for a modern transformation.
AMA, buyer to satisfy themselves as to accuracy of finished sq ft.
Pending
$210,000
1511 S 9th St, Council Bluffs, IA 51501
4beds
2baths
1,921sqft
Single Family Residence
Built in 2011
5,760 Square Feet Lot
$-- Zestimate®
$109/sqft
$-- HOA
What's special
- 198 days
- 60
- 0
Zillow last checked:
Listing updated:
Listed by:
LuAnn Hansen 402-637-5683,
BHHS Ambassador - CB
Source: SWIAR,MLS#: 26-566
Facts & features
Interior
Bedrooms & bathrooms
- Bedrooms: 4
- Bathrooms: 2
Heating
- Natural Gas
Cooling
- Central Air, Electric
Appliances
- Laundry: Washer Hookup, Dryer Hookup, Electric Dryer Hookup
Features
- Ceiling Fan(s)
Interior area
- Total structure area: 1,921
- Total interior livable area: 1,921 sqft
- Finished area above ground: 1,921
Property
Parking
- Parking features: Garage Door Opener
- Has garage: Yes
Features
- Levels: Two
- Patio & porch: Deck
- Fencing: Fenced
Lot
- Size: 5,760 Square Feet
- Dimensions: 48 X 120
Details
- Parcel number: 7544 36 360 003
Construction
Type & style
- Home type: SingleFamily
- Property subtype: Single Family Residence
Materials
- Frame
- Foundation: Slab
- Roof: Composition
Condition
- New construction: No
- Year built: 2011
Utilities & green energy
- Sewer: Public Sewer
- Utilities for property: Electricity Available, Natural Gas Available, Cable Available
Community & HOA
Community
- Features: Sidewalks
- Security: Smoke Detector(s)
- Subdivision: Sunset Park
HOA
- Has HOA: No
Location
- Region: Council Bluffs
Financial & listing details
- Price per square foot: $109/sqft
- Tax assessed value: $276,300
- Annual tax amount: $5,106
- Date on market: 6/23/2026
- Listing terms: Cash,Conventional
- Road surface type: Concrete
Estimated market value
Not available
Estimated sales range
Not available
$2,111/mo
Price history
| Date | Event | Price |
|---|---|---|
| 9/10/2026 | Pending sale | $210,000$109/sqft |
Source: BHHS broker feed #26-566 Report a problem | ||
| 6/24/2026 | Contingent | $210,000$109/sqft |
Source: BHHS broker feed #26-566 Report a problem | ||
| 4/7/2026 | Pending sale | $210,000$109/sqft |
Source: SWIAR #26-566 Report a problem | ||
| 3/30/2026 | Listed for sale | $210,000+50%$109/sqft |
Source: SWIAR #26-566 Report a problem | ||
| 4/4/2020 | Listing removed | -- |
Source: Hudson & Marshall Report a problem | ||
| 2/7/2020 | Listed for sale | -- |
Source: Hudson & Marshall Report a problem | ||
| 10/5/2019 | Listing removed | -- |
Source: Hudson & Marshall Report a problem | ||
| 8/30/2019 | Listed for sale | -- |
Source: Hudson & Marshall Report a problem | ||
| 11/8/2012 | Sold | $140,000+0.1%$73/sqft |
Source: Public Record Report a problem | ||
| 9/30/2012 | Listed for sale | $139,900-1.7%$73/sqft |
Source: Heartland Properties #11-2627 Report a problem | ||
| 4/3/2012 | Listing removed | $142,275$74/sqft |
Source: Heartland Properties #11-2627 Report a problem | ||
| 12/18/2011 | Listed for sale | $142,275$74/sqft |
Source: Heartland Properties #11-2627 Report a problem | ||
Public tax history
| Year | Property taxes | Tax assessment |
|---|---|---|
| 2025 | $5,106 +1% | $276,300 +9% |
| 2024 | $5,054 +8.3% | $253,500 |
| 2023 | $4,666 +2% | $253,500 +30% |
| 2022 | $4,576 -1.3% | $195,000 |
| 2021 | $4,634 +10.6% | $195,000 +5.1% |
| 2020 | $4,190 -3.4% | $185,600 +10% |
| 2019 | $4,336 +9.1% | $168,700 |
| 2018 | $3,976 -1% | $168,700 +7% |
| 2017 | $4,018 -3.7% | $157,600 |
| 2015 | $4,172 +9.6% | $157,600 +13.4% |
| 2014 | $3,806 | $139,000 |
| 2013 | -- | $139,000 +1098.3% |
| 2012 | -- | $11,600 -44.8% |
| 2011 | -- | $21,031 -5% |
| 2010 | -- | $22,138 |
| 2009 | -- | $22,138 |
| 2007 | $170 +3.7% | $22,138 +8% |
| 2006 | $164 +22.4% | $20,498 |
| 2005 | $134 | -- |
| 2002 | -- | $18,302 |
| 2001 | -- | -- |
| 2000 | $80 | $8,885 |
Find assessor info on the county website
Monthly payment
Est. payment
Payment breakdown
Explore the cost of this home by adjusting the details. Changes won't be saved.Climate risks
Neighborhood: South End
Nearby schools
Schools provided by the listing agent
- Elementary: Longfellow
- Middle: Gerald W Kirn
- High: Abraham Lincoln
Source: SWIAR. This data may not be complete. We recommend contacting the local school district to confirm school assignments for this home.


Similar homes
- $205,0004 bd2 ba1.8k sqft2040 Avenue B, Council Bluffs, IA 51501For Sale
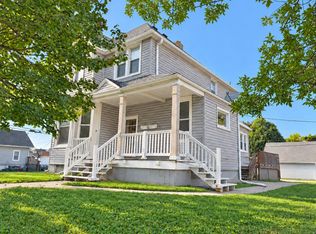 MLS ID #26-2026, Jesse Skudler, NP Dodge Real Estate - Council Bluffs. SWIAR
 - $260,0004 bd2 ba1.7k sqft26 Lynnwood Dr, Council Bluffs, IA 51503For Sale
 MLS ID #26-2220, Jay Kathol, BHHS Ambassador - CB. SWIAR
 - $189,5003 bd1 ba1.4k sqft2135 4th Ave, Council Bluffs, IA 51501For Sale
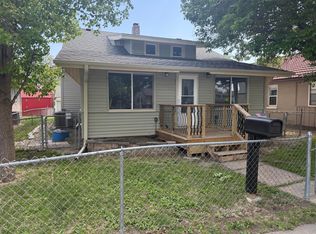 MLS ID #26-911, John Edwards, Key Real Estate. SWIAR
 - $215,0003 bd2 ba1.5k sqft710 Cook Ave, Council Bluffs, IA 51503For Sale
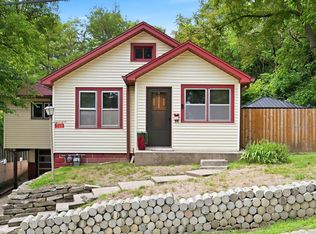 MLS ID #26-2049, Leah Johnson, BHHS Ambassador - CB. SWIAR
 - $210,0004 bd1 ba1.6k sqft1231 S 15th St, Omaha, NE 68108For Sale
 MLS ID #22619274, Tania Moore, Nebraska Realty. GPRMLS
 - $210,0004 bd2 ba1.2k sqft2540 Washington St, Omaha, NE 68107For SaleMLS ID #22626584, Vladimir Bazan, Nebraska Realty. GPRMLS
- $219,0005 bd2 ba1.9k sqft2117 Bancroft St, Omaha, NE 68108For SaleMLS ID #22627918, John Ouedraogo, GTRSALES. GPRMLS
- $238,0005 bd2 ba1.4k sqft1720 Lake St, Omaha, NE 68110For SaleMLS ID #22628694, Martha Barrera, Nebraska Realty. GPRMLS
- $209,0003 bd2 ba1.2k sqft404 W 30th Ave, Bellevue, NE 68005For SaleMLS ID #22628248, Kyle Anderson, Liberty Core Real Estate. GPRMLS
- $235,0004 bd2 ba1.9k sqft5609 Camden Ave, Omaha, NE 68104For SaleMLS ID #22618543, Lee Maran, NP Dodge RE Sales Inc 86Dodge. GPRMLS
- $219,9003 bd2 ba1.2k sqft2827 S 39th St, Omaha, NE 68105For SaleMLS ID #22623326, Cam & Kathy Thomas, GTRSALES. GPRMLS
- $239,9003 bd3 ba1.8k sqft611 N 42nd St, Omaha, NE 68131For SaleMLS ID #22623838, Erin Egan, Mike Egan Real Estate. GPRMLS
- $179,9504 bd2 ba1.5k sqft5406 N 24th St, Omaha, NE 68110For SaleMLS ID #22620478, Cameron Thomas, GTRSALES. GPRMLS
- $199,0003 bd2 ba1.3k sqft1610 Manderson St, Omaha, NE 68110For SaleMLS ID #22622947, Joni Salinas, BHHS Ambassador Real Estate. GPRMLS
