Check out this amazing property located just minutes from everything downtown Abingdon, VA has to offer and also the North Fork of Holston River, Lebanon, VA and much, much more! You'll love the privacy this property offers and also the open floor-plan, hardwood floors, coffered ceiling formal dining room, great room with vaulted ceiling & gas log fireplace, kitchen with upgraded cherry cabinets & granite counter tops, huge primary suite with tray ceiling & amazing bathroom, upstairs bonus room with half bath, front covered porch, covered rear patio, oversized garage and the expansive outdoor entertaining areas and much, much more! Home also features security system and outdoor cameras. This is country living at its best, yet close to so much! Check this one out today, I promise you'll be glad you did. Information taken from tax records and owner and all information to be verified by buyer and/or buyers agent.
Contingent
$558,850
15113 Mendota Rd, Abingdon, VA 24210
3beds
3,674sqft
Single Family Residence
Built in 2010
2.49 Acres Lot
$-- Zestimate®
$152/sqft
$-- HOA
What's special
Gas log fireplaceOpen floor-planGranite counter topsAmazing bathroomCovered rear patioFront covered porchHardwood floors
- 23 days
- 954
- 75
Zillow last checked:
Listing updated:
Listed by:
Rob Thomas 423-341-6954,
Prestige Homes of the Tri Cities Inc. 423-217-0346
Source: SWVAR,MLS#: 111987
Facts & features
Interior
Bedrooms & bathrooms
- Bedrooms: 3
- Bathrooms: 4
- Full bathrooms: 3
- 1/2 bathrooms: 1
- Main level bathrooms: 3
- Main level bedrooms: 3
Primary bedroom
- Level: Main
Bedroom 2
- Level: Main
Bedroom 3
- Level: Main
Bathroom
- Level: Main
Bathroom 1
- Level: Second
Bathroom 2
- Level: Main
Bathroom 3
- Level: Main
Dining room
- Level: Main
Family room
- Level: Second
Kitchen
- Level: Main
Basement
- Area: 0
Heating
- Electric, Heat Pump
Cooling
- Central Air, Heat Pump
Appliances
- Included: Dishwasher, Electric Range, Microwave, Refrigerator
- Laundry: Main Level
Features
- Ceiling Fan(s), Vaulted Ceiling(s), Cable High Speed Internet
- Flooring: Tile, Wood
- Windows: Insulated Windows, Window Treatments
- Basement: Crawl Space,None
- Has fireplace: Yes
- Fireplace features: Gas Log
Interior area
- Total structure area: 4,544
- Total interior livable area: 3,674 sqft
- Finished area above ground: 4,544
- Finished area below ground: 0
Video & virtual tour
Property
Parking
- Total spaces: 2
- Parking features: Attached, Driveway, Garage, Garage Door Opener, Paved, RV Access/Parking
- Attached garage spaces: 2
Features
- Stories: 2
- Patio & porch: Covered, Patio, Porch
- Exterior features: Garden, Mature Trees
- Fencing: None
- Water view: None
- Waterfront features: None
Lot
- Size: 2.49 Acres
- Dimensions: 2.49 Acres
- Features: Level, Rolling Slope
Details
- Parcel number: 042A31A
- Zoning: R1
Construction
Type & style
- Home type: SingleFamily
- Architectural style: Traditional
- Property subtype: Single Family Residence
Materials
- Vinyl Siding
- Roof: Shingle
Condition
- Exterior Condition: Very Good,Interior Condition: Very Good
- Year built: 2010
Utilities & green energy
- Sewer: Septic Tank
- Water: Public
- Utilities for property: Propane
Community & HOA
Community
- Security: Security System, Security Cameras
- Subdivision: None
HOA
- Has HOA: No
- Services included: None
Location
- Region: Abingdon
Financial & listing details
- Price per square foot: $152/sqft
- Tax assessed value: $560,000
- Annual tax amount: $2,408
- Date on market: 9/21/2026
Estimated market value
Not available
Estimated sales range
Not available
Not available
Price history
| Date | Event | Price |
|---|---|---|
| 9/24/2026 | Contingent | $558,850$152/sqft |
Source:  SWVAR #111987 Report a problem SWVAR #111987 Report a problem | ||
| 9/24/2026 | Pending sale | $558,850$152/sqft |
Source: TVRMLS #10001185 Report a problem | ||
| 9/21/2026 | Listed for sale | $558,850+57.4%$152/sqft |
Source: TVRMLS #10001185 Report a problem | ||
| 2/14/2014 | Sold | $355,000-6.3%$97/sqft |
Source: TVRMLS #339151 Report a problem | ||
| 1/9/2014 | Price change | $379,000-2.6%$103/sqft |
Source: HIGHLANDS REALTY, INC. ABINGDON #339151 Report a problem | ||
| 10/19/2013 | Listed for sale | $389,000$106/sqft |
Source: HIGHLANDS REALTY, INC. ABINGDON #339151 Report a problem | ||
Public tax history
| Year | Property taxes | Tax assessment |
|---|---|---|
| 2025 | $2,408 +12.6% | $560,000 +57.1% |
| 2024 | $2,138 | $356,400 |
| 2023 | $2,138 | $356,400 |
| 2022 | $2,138 | $356,400 |
| 2021 | $2,138 -7.3% | $356,400 |
| 2020 | $2,307 | $356,400 -2.7% |
| 2019 | $2,307 | $366,200 |
| 2018 | $2,307 +17.1% | $366,200 |
| 2017 | $1,971 | $366,200 +17.1% |
| 2016 | $1,971 | $312,800 |
| 2015 | $1,971 | $312,800 |
| 2014 | $1,971 | $312,800 |
| 2013 | -- | $312,800 -0.6% |
| 2012 | -- | $314,700 |
| 2011 | -- | $314,700 +4527.9% |
| 2005 | $39 +19.6% | $6,800 +25.9% |
| 2004 | $32 +5.3% | $5,400 |
| 2003 | $31 | $5,400 |
| 2002 | $31 +45.7% | $5,400 +68.8% |
| 2001 | $21 | $3,200 |
Find assessor info on the county website
Monthly payment
Est. payment
Payment breakdown
Explore the cost of this home by adjusting the details. Changes won't be saved.Climate risks
Neighborhood: 24210
Nearby schools
Schools provided by the listing agent
- Elementary: Greendale
- Middle: E B Stanley
- High: Abingdon
Source: SWVAR. This data may not be complete. We recommend contacting the local school district to confirm school assignments for this home.
Similar homes
- $654,9003 bd5 ba3.4k sqft16301 Highlands Log Dr, Abingdon, VA 24210For Sale
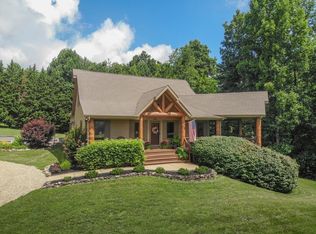
 MLS ID #110978, Cynthia Hornsby, Prestige Homes of the Tri Cities Inc.. SWVAR
 - $598,0005 bd5 ba4.2k sqft18254 Providence Rd, Abingdon, VA 24210For Sale
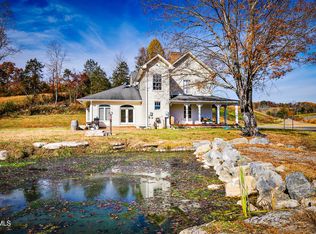 MLS ID #9993106, Kimberly Freeman. TVRMLS
 - $479,9003 bd3 ba2.2k sqft13422 Countiss Rd, Abingdon, VA 24210For Sale
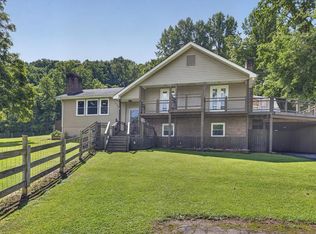 MLS ID #111378, Anslee Cook, eXp Realty. SWVAR
 - $609,9993 bd4 ba3.5k sqft625 Locust St NW, Abingdon, VA 24210For Sale
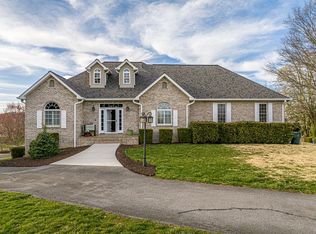 MLS ID #105740, Dianna Roberts, eXp Realty. SWVAR
 - $625,0003 bd2 ba2.2k sqft16471 Spring Valley Rd, Abingdon, VA 24210For SaleMLS ID #109739, Karen Raines, Landmark Realty. SWVAR
- $475,0003 bd2 ba2.2k sqft16471B Spring Valley Rd, Abingdon, VA 24210For SaleMLS ID #110712, Karen Raines, Landmark Realty. SWVAR
- $725,0003 bd3 ba3.4k sqft14614 Porterfield Hwy, Abingdon, VA 24210For SaleMLS ID #112074, Connie S. Comer, Cedar Realty Group. SWVAR
- $749,0005 bd8 ba4.4k sqft19080 N Fork River Rd, Abingdon, VA 24210For SaleMLS ID #111476, Zuleika Hodges, BHHS Jones Property Group TN. SWVAR
- $659,9995 bd4 ba4.5k sqft14473 Wallace Pike, Abingdon, VA 24210For SaleMLS ID #110464, Cynthia Hornsby, Prestige Homes of the Tri Cities Inc.. SWVAR
- $549,8504 bd4 ba3.2k sqft15655 Barnrock Rd, Mendota, VA 24270For SaleMLS ID #110123, Rob Thomas, Prestige Homes of the Tri Cities Inc.. SWVAR
