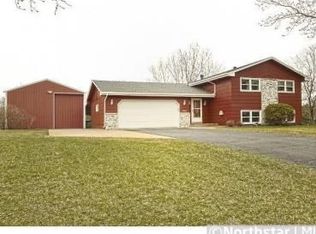
Welcome home to this meticulously maintained retreat on nearly an acre. Features a
spacious walkout lower level and a second garage complete with a heated workshop.
Unwind in the peaceful three-season porch while enjoying your beautifully landscaped,
irrigated yard.
Pending
$385,500
15117 Yakima St NW, Ramsey, MN 55303
4beds
2,090sqft
:
Get pre-qualified$2,416/mo
Single Family
Built in 1973
0.85 Acres Lot
$394,900 Zestimate®
$184/sqft
$-- HOA
What's special
Second garageNearly an acrePeaceful three-season porchHeated workshopSpacious walkout lower level
- 12 days |
- 705 |
- 61 |
Likely to sell faster than
Zillow last checked:
Listing updated:
Listed by:
Jeff Tollefson 763-757-8080,
RE/MAX Advantage Plus
Source: NorthstarMLS as distributed by MLS GRID,MLS#: 7113275
Facts & features
Interior
Bedrooms & bathrooms
- Bedrooms: 4
- Bathrooms: 2
- Full bathrooms: 1
- 3/4 bathrooms: 1
Bedroom
- Level: Main
- Area: 132 Square Feet
- Dimensions: 11X12
Bedroom 2
- Level: Main
- Area: 132 Square Feet
- Dimensions: 11X12
Bedroom 3
- Level: Lower
- Area: 132 Square Feet
- Dimensions: 11X12
Bedroom 4
- Level: Lower
- Area: 121 Square Feet
- Dimensions: 11X11
Den
- Level: Lower
- Area: 110 Square Feet
- Dimensions: 10X11
Dining room
- Level: Main
- Area: 110 Square Feet
- Dimensions: 10X11
Family room
- Level: Lower
- Area: 220 Square Feet
- Dimensions: 11X20
Kitchen
- Level: Main
- Area: 121 Square Feet
- Dimensions: 11X11
Living room
- Level: Main
- Area: 220 Square Feet
- Dimensions: 11X20
Heating
- Forced Air
Cooling
- Central Air
Appliances
- Included: Dishwasher, Dryer, Microwave, Range, Refrigerator, Washer, Water Softener Owned
- Laundry: Lower Level
Features
- Basement: Block,Daylight,Walk-Out Access
- Has fireplace: No
- Fireplace features: Free Standing
Interior area
- Total structure area: 2,192
- Total interior livable area: 2,090 sqft
- Finished area above ground: 1,096
- Finished area below ground: 994
Property
Parking
- Total spaces: 3
- Parking features: Attached, Detached Garage, Heated Garage, Insulated Garage
- Attached garage spaces: 3
Accessibility
- Accessibility features: None
Features
- Levels: Multi/Split
- Patio & porch: Patio
Lot
- Size: 0.85 Acres
- Dimensions: 200 x 185
Details
- Foundation area: 1096
- Parcel number: 243225420034
- Zoning description: Residential-Single Family
Construction
Type & style
- Home type: SingleFamily
- Property subtype: Single Family
Materials
- Block
- Roof: Age 8 Years or Less
Condition
- New construction: No
- Year built: 1973
Utilities & green energy
- Gas: Natural Gas
- Sewer: Private Sewer
- Water: Well
Community & HOA
Community
- Subdivision: Gorhams Sandy Acres Estates
HOA
- Has HOA: No
Location
- Region: Ramsey
Financial & listing details
- Price per square foot: $184/sqft
- Tax assessed value: $337,600
- Annual tax amount: $2,143
- Date on market: 7/21/2026
- Cumulative days on market: 13 days
Estimated market value
$394,900
$375,000 - $415,000
$2,323/mo
Price history
| Date | Event | Price |
|---|---|---|
| 7/24/2026 | Pending sale | $385,500$184/sqft |
Source:  NorthstarMLS as distributed by MLS GRID #7113275 Report a problem NorthstarMLS as distributed by MLS GRID #7113275 Report a problem | ||
| 7/21/2026 | Listed for sale | $385,500+114.2%$184/sqft |
Source: NorthstarMLS as distributed by MLS GRID #7113275 Report a problem | ||
| 6/30/2011 | Sold | $180,000$86/sqft |
Source:  Lake Superior Area Realtors as distributed by MLS GRID #1330207 Report a problem Lake Superior Area Realtors as distributed by MLS GRID #1330207 Report a problem | ||
Public tax history
| Year | Property taxes | Tax assessment |
|---|---|---|
| 2025 | $3,641 +6.5% | $321,434 +1.6% |
| 2024 | $3,420 +0.3% | $316,420 -1.8% |
| 2023 | $3,409 +16.6% | $322,351 -1.2% |
| 2022 | $2,924 +8.7% | $326,166 +29.6% |
| 2021 | $2,690 +4.9% | $251,610 +10.7% |
| 2019 | $2,564 -0.3% | $227,300 +2.4% |
| 2018 | $2,571 +1.6% | $222,000 +4.6% |
| 2017 | $2,531 +14.6% | $212,300 +15.8% |
| 2016 | $2,209 +0.3% | $183,400 |
| 2015 | $2,203 +5.2% | $183,400 +14.6% |
| 2014 | $2,094 +0.6% | $160,100 |
| 2013 | $2,081 +2.4% | -- |
| 2012 | $2,032 -4.5% | -- |
| 2011 | $2,127 -9% | -- |
| 2010 | $2,337 +2% | -- |
| 2008 | $2,291 +8.1% | -- |
| 2007 | $2,118 +9.1% | -- |
| 2006 | $1,942 +4.3% | -- |
| 2005 | $1,862 +7.3% | -- |
| 2004 | $1,736 -0.9% | -- |
| 2003 | $1,752 +29.6% | -- |
| 2002 | $1,352 -11.7% | -- |
| 2001 | $1,531 | -- |
Find assessor info on the county website
Monthly payment
Est. payment
Payment breakdown
Explore the cost of this home by adjusting the details. Changes won't be saved.Climate risks
Neighborhood: 55303
Nearby schools
GreatSchools rating
- 7/10Ramsey Elementary SchoolGrades: K-5Distance: 0.8 mi
- 6/10Anoka Middle School For The ArtsGrades: 6-8Distance: 3.7 mi
- 7/10Anoka Senior High SchoolGrades: 9-12Distance: 1.6 mi
- $325,7002 bd1 ba1k sqft15137 Yakima St NW, Ramsey, MN 55303Off Market
- $362,3004 bd2 ba1k sqft15110 Xkimo St NW, Ramsey, MN 55303Off Market
- $357,4004 bd2 ba1.8k sqft15067 Yakima St NW, Ramsey, MN 55303Off Market
- $329,0003 bd1 ba1.1k sqft15030 Xkimo St NW, Ramsey, MN 55303Off Market
- $373,5003 bd2 ba2.1k sqft15120 Xkimo St NW, Ramsey, MN 55303Off Market
- $351,6002 bd1 ba1.3k sqft15140 Yakima St NW, Ramsey, MN 55303Off Market
- $322,7004 bd2 ba1.1k sqft15157 Yakima St NW, Ramsey, MN 55303Off Market
- $360,9004 bd2 ba1.2k sqft15000 Yakima St NW, Ramsey, MN 55303Off Market
A local agent can set up tours, give advice and negotiate with sellers.
Similar homes
- $399,9003 bd2 ba1.8k sqft14980 Fluorine St NW, Ramsey, MN 55303For Sale

 MLS ID #7097308, Jared Stoneman, Pemberton RE. NorthstarMLS as distributed by MLS GRID
 - $350,0003 bd2 ba1.6k sqft6910 151st Ave NW, Ramsey, MN 55303For Sale
 MLS ID #7114267, The Huerkamp Home Group, Keller Williams Preferred Rlty. NorthstarMLS as distributed by MLS GRID
 - $375,0004 bd2 ba1.9k sqft3502 14th Ave, Anoka, MN 55303For Sale
 MLS ID #7101405, Brent Roseth, Roseth Realty. NorthstarMLS as distributed by MLS GRID
 - $400,0002 bd2 ba1.7k sqft1218 5th Ave, Anoka, MN 55303For Sale
 MLS ID #7117693, Amanda Otis, eXp Realty. NorthstarMLS as distributed by MLS GRID
 - $489,0003 bd3 ba2.4k sqft5831 157th Ln NW, Ramsey, MN 55303For SaleMLS ID #7117156, Katey Bean & Company, Keller Williams Realty Integrity Lakes. NorthstarMLS as distributed by MLS GRID
- $475,0004 bd3 ba2.8k sqft14596 Waco St NW, Ramsey, MN 55303For SaleMLS ID #7105333, Jessica Schaffer, Keller Williams Classic Rlty NW. NorthstarMLS as distributed by MLS GRID
- $400,0004 bd2 ba1.9k sqft550 McKinley St, Anoka, MN 55303For SaleMLS ID #7086213, Bethany Nelson, Keller Williams Premier Realty Lake Minnetonka. NorthstarMLS as distributed by MLS GRID
- $420,0004 bd2 ba2k sqft3041 164th Ln NW, Andover, MN 55304For SaleMLS ID #7082046, Brandy Skonseng, RE/MAX Results. NorthstarMLS as distributed by MLS GRID
- $368,0002 bd1 ba1k sqft3730 Tower Pond Dr, Anoka, MN 55303For SaleMLS ID #7115636, Anthony J. Dagostino, RE/MAX Advantage Plus. NorthstarMLS as distributed by MLS GRID
- $449,9004 bd3 ba2.8k sqft7060 137th Ave NW, Ramsey, MN 55303For SaleMLS ID #7087907, Maria (Masha) Lara, LPT Realty, LLC. NorthstarMLS as distributed by MLS GRID
- $375,0004 bd3 ba2.2k sqft330 110th Ln NW, Coon Rapids, MN 55448For SaleMLS ID #7116115, Alex McKee, LPT Realty, LLC. NorthstarMLS as distributed by MLS GRID
- $375,0004 bd2 ba1.9k sqft12515 Hummingbird St NW, Coon Rapids, MN 55448For SaleMLS ID #7078373, Autumn Landon-Johnson, Ashworth Real Estate. NorthstarMLS as distributed by MLS GRID
- $455,0003 bd3 ba2.2k sqft401 Orleans Ct N, Champlin, MN 55316For SaleMLS ID #7118820, Tiffani M. Greener, LPT Realty, LLC. NorthstarMLS as distributed by MLS GRID
- $424,9004 bd3 ba2k sqft13676 Marigold St NW, Andover, MN 55304For SaleMLS ID #7095947, Tamera S Schultz, TheMLSonline.com, Inc.. NorthstarMLS as distributed by MLS GRID
- $375,0004 bd2 ba2.1k sqft7119 Willow Ln, Minneapolis, MN 55430For SaleMLS ID #7117010, Devin Perry, eXp Realty. NorthstarMLS as distributed by MLS GRID
- $449,0004 bd3 ba1.9k sqft4153 146th Ave NW, Andover, MN 55304For SaleMLS ID #7110239, Rob Paulno, Elite Realty Minnesota. NorthstarMLS as distributed by MLS GRID
- $449,0005 bd4 ba3k sqft6102 146th Ave NW, Ramsey, MN 55303For SaleMLS ID #7079170, Rebecca Brown, RE/MAX Results. NorthstarMLS as distributed by MLS GRID
- $475,0004 bd3 ba1.9k sqft11721 139th Ave N, Dayton, MN 55327For SaleMLS ID #7002072, Kris Lindahl, Kris Lindahl Real Estate. NorthstarMLS as distributed by MLS GRID
- $375,0003 bd2 ba1.9k sqft18655 Zebulon St NW, Elk River, MN 55330For SaleMLS ID #7112699, Jon D. Jondahl Group, eXp Realty. NorthstarMLS as distributed by MLS GRID
- $286,9002 bd2 ba1.2k sqft14035 Argon St NW, Ramsey, MN 55303For SaleMLS ID #7116590, Rob Reinke, Fish MLS Realty. NorthstarMLS as distributed by MLS GRID
