Located in beautiful Shorewood Glen, a 55+ community, this thoughtfully designed duplex includes 2 beds and 2 baths. This home offers a great open floor plan for comfortable and functional living. The kitchen features a generous amount of cabinetry, a porcelain tile backsplash, a closet pantry, and a three-panel sliding glass door that fills the home with natural light. The spacious primary suite includes a walk-in closet and an en-suite bath with dual sinks. The laundry room includes an almost new washer and dryer. Step outside to the patio, where a decorative fence creates a cozy, inviting space to relax or entertain. Shorewood Glen offers resort-style living with exceptional amenities, including a clubhouse, fitness center, indoor and outdoor pools, tennis courts, walking trails, and a full calendar of activities. You will be amazed when you walk around the grounds and the amenities by the clubhouse at how beautiful it is!
New
$290,000
1512 Countryside Dr, Shorewood, IL 60404
2beds
1,315sqft
:
Get pre-qualified$2,375/mo
Townhouse, Single Family Residence
Built in 2007
-- sqft lot
$-- Zestimate®
$221/sqft
$316/mo HOA
What's special
Great open floor planGenerous amount of cabinetryPorcelain tile backsplashWalk-in closetCloset pantrySpacious primary suite
- 13 hours |
- 118 |
- 4 |
Zillow last checked:
Listing updated:
Listed by:
Sandy Connolly (708)744-5126,
Keller Williams Infinity
Source: MRED as distributed by MLS GRID,MLS#: 12713678
Facts & features
Interior
Bedrooms & bathrooms
- Bedrooms: 2
- Bathrooms: 2
- Full bathrooms: 2
Rooms
- Room types: No additional rooms
Primary bedroom
- Features: Flooring (Carpet), Bathroom (Full, Double Sink)
- Level: Main
- Area: 168 Square Feet
- Dimensions: 12X14
Bedroom 2
- Features: Flooring (Carpet)
- Level: Main
- Area: 121 Square Feet
- Dimensions: 11X11
Family room
- Features: Flooring (Carpet)
- Level: Main
- Area: 300 Square Feet
- Dimensions: 15X20
Kitchen
- Features: Kitchen (Eating Area-Table Space), Flooring (Linoleum)
- Level: Main
- Area: 209 Square Feet
- Dimensions: 11X19
Laundry
- Features: Flooring (Linoleum)
- Level: Main
- Area: 40 Square Feet
- Dimensions: 5X8
Heating
- Natural Gas
Cooling
- Central Air
Appliances
- Laundry: Gas Dryer Hookup, Electric Dryer Hookup
Features
- Open Floorplan, Pantry
- Flooring: Carpet
- Windows: Window Treatments, Drapes
- Basement: None
Interior area
- Total structure area: 0
- Total interior livable area: 1,315 sqft
Property
Parking
- Total spaces: 2
- Parking features: Asphalt, Garage Door Opener, Yes, Garage Owned, Attached, Garage
- Attached garage spaces: 2
- Has uncovered spaces: Yes
Accessibility
- Accessibility features: Bath Grab Bars, Disability Access
Features
- Patio & porch: Patio
Lot
- Dimensions: 115 x 35 x 117 x 70
Details
- Parcel number: 0506174100190000
- Special conditions: None
Construction
Type & style
- Home type: Townhouse
- Property subtype: Townhouse, Single Family Residence
Materials
- Vinyl Siding
- Roof: Asphalt
Condition
- New construction: No
- Year built: 2007
Utilities & green energy
- Sewer: Public Sewer
- Water: Public
Community & HOA
HOA
- Has HOA: Yes
- Services included: Insurance, Clubhouse, Exercise Facilities, Pool, Exterior Maintenance, Lawn Care, Snow Removal
- HOA fee: $316 monthly
Location
- Region: Shorewood
Financial & listing details
- Price per square foot: $221/sqft
- Tax assessed value: $262,164
- Annual tax amount: $2,220
- Date on market: 7/24/2026
- Ownership: Fee Simple w/ HO Assn.
Estimated market value
Not available
Estimated sales range
Not available
Not available
Price history
| Date | Event | Price |
|---|---|---|
| 7/24/2026 | Listed for sale | $290,000+55.5%$221/sqft |
Source:  MRED as distributed by MLS GRID #12713678 Report a problem MRED as distributed by MLS GRID #12713678 Report a problem | ||
| 2/13/2007 | Sold | $186,500$142/sqft |
Source: Public Record Report a problem | ||
Public tax history
| Year | Property taxes | Tax assessment |
|---|---|---|
| 2024 | $2,220 -2.3% | $87,388 +11.3% |
| 2023 | $2,271 -50.2% | $78,516 +13.1% |
| 2022 | $4,562 +70.3% | $69,412 +6.3% |
| 2021 | $2,678 -1.5% | $65,298 +4% |
| 2020 | $2,720 -2.4% | $62,811 +4.3% |
| 2019 | $2,787 -1.3% | $60,250 +5.1% |
| 2018 | $2,824 -1.4% | $57,350 +5.1% |
| 2017 | $2,863 -1.6% | $54,550 +6.9% |
| 2016 | $2,909 +2.2% | $51,050 +6.7% |
| 2015 | $2,845 | $47,850 +3.8% |
| 2014 | $2,845 +2.8% | $46,100 +2.1% |
| 2013 | $2,767 -4.2% | $45,155 -3.8% |
| 2012 | $2,888 -2.4% | $46,953 -5.1% |
| 2011 | $2,960 -7.2% | $49,476 -7.9% |
| 2010 | $3,190 -12% | $53,698 -10.8% |
| 2009 | $3,623 +0.3% | $60,232 |
| 2008 | $3,611 | $60,232 +34.7% |
| 2007 | -- | $44,714 |
Find assessor info on the county website
Monthly payment
Est. payment
Payment breakdown
Explore the cost of this home by adjusting the details. Changes won't be saved.Climate risks
Neighborhood: 60404
Nearby schools
GreatSchools rating
- 9/10Walnut Trails Elementary SchoolGrades: K-4Distance: 0.7 mi
- 6/10Minooka Jr High SchoolGrades: 7-8Distance: 4.6 mi
- 10/10Minooka Community High SchoolGrades: 9-12Distance: 6.4 mi
Schools provided by the listing agent
- High: Minooka Community High School
- District: 201
Source: MRED as distributed by MLS GRID. This data may not be complete. We recommend contacting the local school district to confirm school assignments for this home.
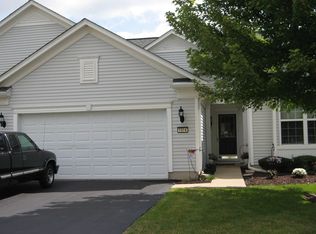
- $305,5002 bd2 ba1.5k sqft1514 Countryside Dr, Shorewood, IL 60404Off Market
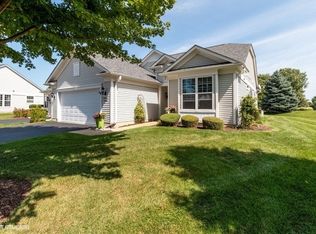
- $319,3003 bd2 ba1.5k sqft1510 Countryside Dr, Shorewood, IL 60404Off Market
- $306,2002 bd2 ba1.3k sqft1516 Countryside Dr, Shorewood, IL 60404Off Market
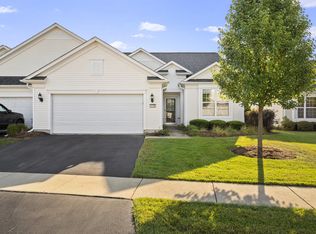
- $319,5002 bd2 ba1.5k sqft1518 Countryside Dr, Shorewood, IL 60404Off Market
- $307,8002 bd2 ba1.3k sqft1601 Vantage Dr, Shorewood, IL 60404Off Market
- $307,9002 bd2 ba1.3k sqft1520 Countryside Dr, Shorewood, IL 60404Off Market
- $261,4002 bd2 ba1.3k sqft1513 Countryside Dr, Shorewood, IL 60404Sold
- $286,0002 bd2 ba1.2k sqft1515 Countryside Dr, Shorewood, IL 60404Off Market
A local agent can set up tours, give advice and negotiate with sellers.
Similar homes
- $315,0002 bd2 ba1.5k sqft(Undisclosed Address), Shorewood, IL 60404New
 MLS ID #12712185, Michelle Carr, eXp Realty. MRED as distributed by MLS GRID
 - $250,0002 bd2 ba1k sqft1926 Parkside Dr #1930, Shorewood, IL 60404New
 MLS ID #12709580, Becky Dickinson, Charles Rutenberg Realty of IL. MRED as distributed by MLS GRID
 - $300,0003 bd2 ba1.4k sqft721 Helene St, Shorewood, IL 60404Price Change
 MLS ID #12697696, Jonathan Darin, Coldwell Banker Real Estate Group. MRED as distributed by MLS GRID
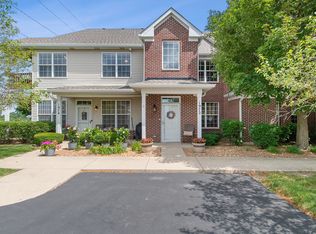
 - $259,9002 bd2 ba1.1k sqft1972 Parkside Dr #1972, Shorewood, IL 60404Active
 MLS ID #12685298, Marie Duhig, CSC, Charles Rutenberg Realty of IL. MRED as distributed by MLS GRID
 - $289,0002 bd2 ba1.3k sqft5116 Redfield Ct, Plainfield, IL 60586ActiveMLS ID #12706108, Annette Siwy, Siwy Real Estate, Inc.. MRED as distributed by MLS GRID
- $435,0004 bd3 ba1.7k sqft1806 Wintercrest Ct, Shorewood, IL 60404NewMLS ID #12685671, Nathan Barber, Coldwell Banker Real Estate Group. MRED as distributed by MLS GRID
- $407,9892 bd2 ba1.6k sqft627 Americana Dr, Shorewood, IL 60404ActiveMLS ID #12709061, Henry B Torn, ListWithFreedom.com. MRED as distributed by MLS GRID
- $295,0002 bd2 ba1.6k sqft2404 Cactus Ct #4, Plainfield, IL 60586ActiveMLS ID #12709108, Christy Nameche, Iconic Real Estate of Illinois Inc. MRED as distributed by MLS GRID
- $275,0002 bd2 ba1.6k sqft5009 Corning Ct #5009, Plainfield, IL 60586ActiveMLS ID #12708836, Shawna Jeninga, Listing Leaders Northwest, Inc. MRED as distributed by MLS GRID
- $381,4903 bd3 ba1.5k sqft20759 S Auburn Dr, Shorewood, IL 60404New ConstructionLennar Homes
- $389,4903 bd3 ba1.6k sqft20755 S Auburn Dr, Shorewood, IL 60404New ConstructionLennar Homes
- $249,9002 bd2 ba1.1k sqft603 Davidson Dr Unit A, Minooka, IL 60447NewMLS ID #12695176, Jake Tazelaar, RE/MAX Ultimate Professionals. MRED as distributed by MLS GRID
- $300,0002 bd2 ba1.4k sqft8218 Tremont Ln, Joliet, IL 60431NewMLS ID #12695921, Hillary Lafferty, Charles Rutenberg Realty of IL. MRED as distributed by MLS GRID
- $339,4902 bd2 ba1.1k sqft25801 W Denning St, Shorewood, IL 60404Price ChangeMRED as distributed by MLS GRID
- $362,5004 bd2 ba1.6k sqft201 Laura Ave, Shorewood, IL 60404ActiveMLS ID #12701955, Elizabeth Behling, Redfin Corporation. MRED as distributed by MLS GRID
- $265,0003 bd2 ba1.5k sqft531 Meadow Lily Dr, Joliet, IL 60431ActiveMLS ID #12705303, Sarah Toso, ABR, RE/MAX Ultimate Professionals. MRED as distributed by MLS GRID
- $--4 bd2 ba1.6k sqft121 Heritage Dr, Minooka, IL 60447AuctionAuction.com 2
- $250,0003 bd1 ba1.5k sqft3512 Leominster Ave, Joliet, IL 60431NewMLS ID #12715278, Amber Kolodziej, Coldwell Banker Real Estate Group. MRED as distributed by MLS GRID
- $284,9902 bd2 ba1.4k sqft2607 Oak Tree Ln, Plainfield, IL 60586ActiveMLS ID #12707958, Mary Yu, Concentric Realty, Inc. MRED as distributed by MLS GRID
- $350,0003 bd3 ba1.6k sqft2303 Ashwood Dr, Plainfield, IL 60586NewMLS ID #12702926, Jennifer Ambrose, Keller Williams Success Realty. MRED as distributed by MLS GRID
