We are talking peace, we are talking serenity, and we are definitely talking privacy. Check out this stellar layout with sky-high ceilings, natural light, and the most captivating views of the prairie preserve in the backyard. No more staring into your neighbor's house from your back patio - instead enjoy the peacefulness of this perfectly-positioned home in proximity to Bolingbrook's most notorious prairie path with access to the bike and walking path just steps away from your home. This expansive 4-bedroom home with a full laundry room right next to the bedrooms has been meticulously maintained with no kids or pet damage in sight. Looking to invest in a home that still has value to add? Look no further than this beautiful basement space ready to be designed for the next long-term homeowner. Your family will settle right in comfortably with all the best options surrounding you in this part of town - Lily Cache Sports Complex is just on the other side of the POND BEYOND THE BACKYARD! Multiple parks within the neighborhood for quick trips away with the little ones as well! See aerial photos for more details.
Contingent
$549,000
1512 Parkside Dr, Bolingbrook, IL 60490
4beds
3,415sqft
Single Family Residence
Built in 2005
9,147 Square Feet Lot
$-- Zestimate®
$161/sqft
$17/mo HOA
What's special
Sky-high ceilingsNatural lightBeautiful basement space
- --
- 244
- views
- 16
- saves
Zillow last checked:
Listing updated:
Listed by:
Scott Powers 773-999-1240,
Century 21 S.G.R., Inc.
Source: MRED as distributed by MLS GRID,MLS#: 12783531
Facts & features
Interior
Bedrooms & bathrooms
- Bedrooms: 4
- Bathrooms: 3
- Full bathrooms: 2
- 1/2 bathrooms: 1
Rooms
- Room types: Foyer, Sitting Room
Primary bedroom
- Features: Flooring (Carpet), Bathroom (Full)
- Level: Second
- Area: 306 Square Feet
- Dimensions: 18X17
Bedroom 2
- Features: Flooring (Carpet)
- Level: Second
- Area: 154 Square Feet
- Dimensions: 14X11
Bedroom 3
- Features: Flooring (Carpet)
- Level: Second
- Area: 169 Square Feet
- Dimensions: 13X13
Bedroom 4
- Features: Flooring (Carpet)
- Level: Second
- Area: 132 Square Feet
- Dimensions: 12X11
Dining room
- Features: Flooring (Hardwood)
- Level: Main
- Area: 204 Square Feet
- Dimensions: 17X12
Family room
- Features: Flooring (Hardwood)
- Level: Main
- Area: 380 Square Feet
- Dimensions: 20X19
Foyer
- Features: Flooring (Hardwood)
- Level: Main
- Area: 108 Square Feet
- Dimensions: 12X9
Kitchen
- Features: Kitchen (Eating Area-Table Space, Island, Pantry-Walk-in), Flooring (Hardwood)
- Level: Main
- Area: 266 Square Feet
- Dimensions: 19X14
Laundry
- Features: Flooring (Carpet)
- Level: Second
- Area: 78 Square Feet
- Dimensions: 13X6
Living room
- Features: Flooring (Hardwood)
- Level: Main
- Area: 208 Square Feet
- Dimensions: 16X13
Sitting room
- Features: Flooring (Carpet)
- Level: Main
- Area: 143 Square Feet
- Dimensions: 13X11
Heating
- Natural Gas, Forced Air
Cooling
- Central Air
Appliances
- Included: Range, Microwave, Dishwasher, Refrigerator, Washer, Dryer
- Laundry: Upper Level, In Unit, Sink
Features
- Vaulted Ceiling(s), Walk-In Closet(s)
- Flooring: Hardwood
- Windows: Screens
- Basement: Unfinished,Full
- Attic: Pull Down Stair
- Number of fireplaces: 1
- Fireplace features: Gas Starter, Family Room
Interior area
- Total structure area: 0
- Total interior livable area: 3,415 sqft
Property
Parking
- Total spaces: 3
- Parking features: Concrete, Garage Door Opener, Garage, Yes, Garage Owned, Attached
- Attached garage spaces: 3
- Has uncovered spaces: Yes
Accessibility
- Accessibility features: No Disability Access
Features
- Stories: 2
- Patio & porch: Patio
Lot
- Size: 9,147 Square Feet
- Dimensions: 75 X 122
- Features: Nature Preserve Adjacent, Wooded
Details
- Parcel number: 1202191020180000
- Special conditions: List Broker Must Accompany
Construction
Type & style
- Home type: SingleFamily
- Architectural style: Contemporary
- Property subtype: Single Family Residence
Materials
- Vinyl Siding, Stone
- Foundation: Concrete Perimeter
- Roof: Asphalt
Condition
- New construction: No
- Year built: 2005
Details
- Builder model: ROSEWOOD
Utilities & green energy
- Electric: Circuit Breakers, 200+ Amp Service
- Sewer: Public Sewer
- Water: Lake Michigan
Community & HOA
Community
- Features: Park, Lake, Sidewalks, Street Lights, Street Paved
- Subdivision: Bloomfield West
HOA
- Has HOA: Yes
- Services included: None
- HOA fee: $198 annually
Location
- Region: Bolingbrook
Financial & listing details
- Price per square foot: $161/sqft
- Tax assessed value: $525,057
- Annual tax amount: $14,225
- Date on market: 10/12/2026
- Ownership: Fee Simple
Estimated market value
Not available
Estimated sales range
Not available
Not available
Price history
| Date | Event | Price |
|---|---|---|
| 10/12/2026 | Listing removed | $549,000$161/sqft |
Source:  MRED as distributed by MLS GRID #12764476 Report a problem | ||
| 9/20/2026 | Listed for sale | $549,000+136.6%$161/sqft |
Source: MRED as distributed by MLS GRID #12764476 Report a problem | ||
| 3/24/2021 | Listing removed | -- |
Source: Owner Report a problem | ||
| 4/30/2010 | Sold | $232,000-22.9%$68/sqft |
Source: MRED as distributed by MLS GRID #07449732 Report a problem | ||
| 10/27/2009 | Sold | $301,074-19.7%$88/sqft |
Source: Public Record Report a problem | ||
| 6/14/2008 | Listing removed | $374,900$110/sqft |
Source: Owner Report a problem | ||
| 1/14/2008 | Listed for sale | $374,900-4.4%$110/sqft |
Source: Owner Report a problem | ||
| 8/19/2005 | Sold | $392,000$115/sqft |
Source: Public Record Report a problem | ||
Public tax history
| Year | Property taxes | Tax assessment |
|---|---|---|
| 2024 | $14,226 +4.5% | $175,019 +11.1% |
| 2023 | $13,610 +6.4% | $157,476 +10.9% |
| 2022 | $12,797 +5.2% | $141,973 +7% |
| 2021 | $12,160 +2.4% | $132,747 +3.4% |
| 2020 | $11,880 +2.5% | $128,382 +5% |
| 2019 | $11,587 -1% | $122,269 +0.3% |
| 2018 | $11,705 +0.4% | $121,910 +5.5% |
| 2017 | $11,664 +1.3% | $115,555 +5.1% |
| 2016 | $11,513 +0.7% | $110,000 +4.3% |
| 2015 | $11,438 | $105,500 |
| 2014 | $11,438 +1.3% | $105,500 |
| 2013 | $11,294 +3.6% | $105,500 -3.1% |
| 2012 | $10,902 +0.6% | $108,900 -10% |
| 2011 | $10,833 -1.9% | $121,000 -5% |
| 2010 | $11,047 +2.3% | $127,400 -3% |
| 2009 | $10,803 +2.4% | $131,300 |
| 2008 | $10,546 | $131,300 +4.1% |
| 2007 | -- | $126,100 +5.1% |
| 2006 | $12,128 | $120,000 |
Find assessor info on the county website
Monthly payment
Est. payment
Payment breakdown
Explore the cost of this home by adjusting the details. Changes won't be saved.Climate risks
Neighborhood: 60490
Nearby schools
Schools provided by the listing agent
- District: 202
Source: MRED as distributed by MLS GRID. This data may not be complete. We recommend contacting the local school district to confirm school assignments for this home.

Similar homes
- $580,0004 bd3 ba2.7k sqft1571 Woodland Ln, Bolingbrook, IL 60490Price Change
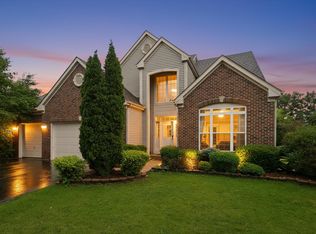 MLS ID #12770044, Rafay Qamar, Real Broker LLC. MRED as distributed by MLS GRID
- $549,9005 bd5 ba2.6k sqft722 Metropolitan Ave, Bolingbrook, IL 60490Active
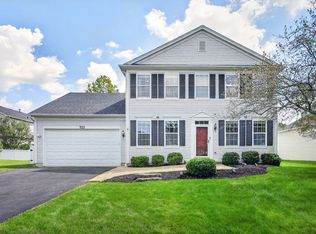 MLS ID #12746160, Vitali Kniazkov, Coldwell Banker Realty. MRED as distributed by MLS GRID
- $629,0004 bd3 ba2.7k sqft1608 Trails End Ln, Bolingbrook, IL 60490Active
 MLS ID #12777172, Christopher Clark, Grandview Realty, LLC. MRED as distributed by MLS GRID
- $589,9004 bd3 ba2.8k sqft10 Timber Mill Ct, Bolingbrook, IL 60490Active
 MLS ID #12691615, Kristen Shedor, Village Realty Inc. MRED as distributed by MLS GRID
