This immaculate, meticulously kept 3-bedroom condo offers a spacious primary suite with a walk-in closet and a remodeled private whirlpool bathroom. The gourmet eat-in kitchen boasts gleaming granite countertops with all appliances included, and the main floor laundry room offers convenience. The great room dazzles with cathedral ceilings and a cozy gas fireplace for Michigan’s chilly days. Beautiful Hunter Douglas blinds adorn every Anderson window. The spacious deck is surrounded by lush trees for privacy. The sump pump backup is powered by the city water system. $100 monthly condo fee covers roadway snow removal and entryway maintenance. Taxes should reduce if homesteaded.
For sale
$254,900
1512 Rio Grande Ct, Flint, MI 48532
3beds
1,858sqft
Condominium
Built in 1994
-- sqft lot
$255,100 Zestimate®
$137/sqft
$100/mo HOA
What's special
Cozy gas fireplaceWalk-in closetGleaming granite countertopsBeautiful hunter douglas blindsRemodeled private whirlpool bathroomSpacious primary suiteMain floor laundry room
- 57 days
- 390
- 24
Zillow last checked:
Listing updated:
Listed by:
Lucy W Ham 810-659-6569,
Ham Group Realty 810-659-6569
Source: MiRealSource,MLS#: 50218336 Originating MLS: East Central Association of REALTORS
Originating MLS: East Central Association of REALTORSFacts & features
Interior
Bedrooms & bathrooms
- Bedrooms: 3
- Bathrooms: 2
- Full bathrooms: 2
Rooms
- Room types: Bedroom, Laundry, Great Room
Bedroom 1
- Features: Carpet
- Level: Entry
- Area: 224
- Dimensions: 16 x 14
Bedroom 2
- Features: Carpet
- Level: Entry
- Area: 132
- Dimensions: 12 x 11
Bedroom 3
- Features: Carpet
- Level: Entry
- Area: 143
- Dimensions: 13 x 11
Bathroom 1
- Features: Marble
- Level: Entry
- Area: 130
- Dimensions: 13 x 10
Bathroom 2
- Features: Ceramic
- Level: Entry
- Area: 48
- Dimensions: 8 x 6
Dining room
- Features: Carpet
- Level: Entry
- Area: 99
- Dimensions: 11 x 9
Great room
- Level: Entry
- Area: 280
- Dimensions: 20 x 14
Kitchen
- Features: Wood
- Level: Entry
- Area: 110
- Dimensions: 11 x 10
Heating
- Air Cleaner, Forced Air, Humidity Control, Natural Gas
Cooling
- Central Air
Appliances
- Included: Dishwasher, Disposal, Dryer, Microwave, Range/Oven, Washer, Gas Water Heater
- Laundry: First Floor Laundry
Features
- Sump Pump
- Flooring: Carpet, Marble, Ceramic Tile, Wood
- Basement: Concrete,Unfinished
- Number of fireplaces: 1
- Fireplace features: Gas, Great Room
- Common walls with other units/homes: End Unit
Interior area
- Total structure area: 3,656
- Total interior livable area: 1,858 sqft
- Finished area above ground: 1,858
- Finished area below ground: 0
Property
Parking
- Total spaces: 2
- Parking features: Attached, Direct Access, Electric in Garage, Garage Door Opener
- Attached garage spaces: 2
Features
- Levels: One
- Stories: 1
- Exterior features: Lawn Sprinkler
- Has spa: Yes
- Spa features: Spa/Jetted Tub
- Frontage type: Road
- Frontage length: 61
Lot
- Size: 8,276 Square Feet
- Dimensions: 61 x 133
- Features: Irregular Lot
Details
- Parcel number: 0707626004
- Zoning description: Site Condominium
- Special conditions: Private
Construction
Type & style
- Home type: Condo
- Architectural style: Contemporary,Other,Ranch
- Property subtype: Condominium
Materials
- Brick, Vinyl Siding
- Foundation: Basement, Concrete Perimeter
Condition
- Year built: 1994
Utilities & green energy
- Sewer: Public Sanitary
- Water: Public
- Utilities for property: Cable/Internet Avail.
Community & HOA
Community
- Security: Security System
- Subdivision: Heritage Place
HOA
- Has HOA: Yes
- HOA fee: $100 monthly
- HOA name: Heritage Place Condo Association
- HOA phone: 810-569-1575
Location
- Region: Flint
Financial & listing details
- Price per square foot: $137/sqft
- Tax assessed value: $243,400
- Annual tax amount: $4,993
- Date on market: 8/12/2026
- Cumulative days on market: 47 days
- Listing agreement: Exclusive Right To Sell
- Listing terms: Cash,Conventional
- Road surface type: Paved
Estimated market value
$255,100
$242,000 - $268,000
$1,915/mo
Price history
| Date | Event | Price |
|---|---|---|
| 9/11/2026 | Listed for sale | $254,900$137/sqft |
Source:  MiRealSource #50218336 Report a problem MiRealSource #50218336 Report a problem | ||
| 8/31/2026 | Pending sale | $254,900$137/sqft |
Source: MiRealSource #50218336 Report a problem | ||
| 8/12/2026 | Listed for sale | $254,900+86.7%$137/sqft |
Source: MiRealSource #50218336 Report a problem | ||
| 6/2/2013 | Sold | $136,500+55.1%$73/sqft |
Source: Public Record Report a problem | ||
| 11/3/2009 | Sold | $88,000-9.4%$47/sqft |
Source: MiRealSource #20199172 Report a problem | ||
| 10/1/2009 | Price change | $97,100-24.5%$52/sqft |
Source: foreclosure.com Report a problem | ||
| 9/27/2009 | Listed for sale | -- |
Source: foreclosure.com Report a problem | ||
| 3/16/2009 | Sold | $128,561$69/sqft |
Source: Public Record Report a problem | ||
Public tax history
| Year | Property taxes | Tax assessment |
|---|---|---|
| 2025 | $4,776 +5.6% | $121,700 +3% |
| 2024 | $4,523 | $118,100 +7.8% |
| 2023 | -- | $109,600 +10.4% |
| 2022 | -- | $99,300 +13% |
| 2021 | -- | $87,900 -5.5% |
| 2020 | -- | $93,000 +1.3% |
| 2019 | -- | $91,800 +9.8% |
| 2018 | $3,936 +6.3% | $83,600 |
| 2017 | $3,703 +0.6% | $83,600 +18.6% |
| 2016 | $3,680 | $70,500 +6.8% |
| 2015 | $3,680 +39.8% | $66,000 +4.9% |
| 2014 | $2,633 | $62,900 -3.2% |
| 2012 | -- | $65,000 -8.8% |
| 2011 | -- | $71,300 -17.5% |
| 2010 | -- | $86,400 -10.4% |
| 2008 | $1,149 | $96,400 -4.5% |
| 2006 | -- | $100,900 +2.4% |
| 2005 | -- | $98,500 +2.8% |
| 2004 | -- | $95,800 +4% |
| 2003 | -- | $92,100 +3.1% |
| 2002 | $1,492 +29.4% | $89,300 |
| 2001 | $1,153 +11.8% | $89,300 |
| 2000 | $1,032 | $89,300 |
Find assessor info on the county website
Monthly payment
Est. payment
Payment breakdown
Explore the cost of this home by adjusting the details. Changes won't be saved.Climate risks
Neighborhood: 48532
Nearby schools
Schools provided by the listing agent
- District: Carman-Ainsworth Schools
Source: MiRealSource. This data may not be complete. We recommend contacting the local school district to confirm school assignments for this home.
Similar homes
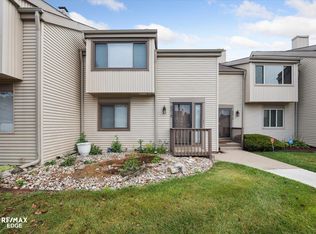
- $289,5003 bd2 ba2.4k sqft7152 Saratoga Dr, Flint, MI 48532For Sale

 MLS ID #20261073371, Polly Ballmer, Berkshire Hathaway HomeServices Michigan Real Est. Realcomp II
 - $225,0004 bd3 ba2k sqft1047 Western Hills Dr, Flint, MI 48532For Sale
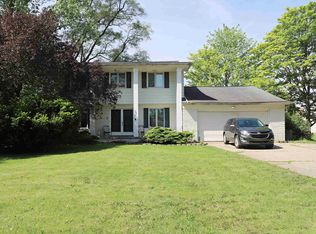
 MLS ID #50209131, Lucy W Ham, Ham Group Realty. MiRealSource
 - $189,9003 bd2 ba1.5k sqft1282 Yorktown Dr, Flint, MI 48532For Sale
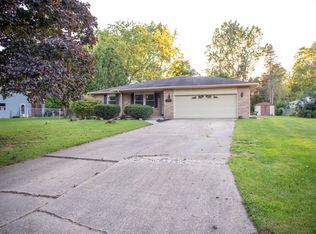
 MLS ID #26048685, Megan Blunt, Fathom Realty. MichRIC
 - $264,9003 bd1 ba1.5k sqft7304 Sharp Rd, Swartz Creek, MI 48473For Sale
 MLS ID #20261080041, Tommy McHale, The Sedlarik Group Realty LLC. Realcomp II
 - $249,9003 bd3 ba2.4k sqft333 Windy Bluff St, Flushing, MI 48433For SaleMLS ID #50214223, Lucy W Ham, Ham Group Realty. MiRealSource
- $269,9003 bd2 ba1.4k sqft4660 E Lansing Rd, Bancroft, MI 48414For SaleMLS ID #50223764, Barbara Roll-Wyzga, Keller Williams First. MiRealSource
- $262,9233 bd2 ba1.8k sqft2429 Golden Shores Dr, Fenton, MI 48430For SaleMLS ID #50223524, Matt Ochs, The Matt Ochs Real Estate Team, LLC. MiRealSource
- $269,9004 bd2 ba1.7k sqft929 Springview Dr, Flushing, MI 48433For SaleMLS ID #50212431, Nadeem A Gebrael, Gebrael Management. MiRealSource
- $249,9003 bd2 ba2.3k sqft10298 Rene Dr, Clio, MI 48420For SaleMLS ID #50221572, Kelly Gust, New Beginnings. MiRealSource
- $229,9004 bd2 ba1.7k sqft6178 W Mount Morris Rd, Mount Morris, MI 48458For SaleMLS ID #50220738, Lucy W Ham, Ham Group Realty. MiRealSource
- $156,9002 bd3 ba1.7k sqft2525 White Oak Pl, Flint, MI 48532For SaleMLS ID #20261018817, Stephanie Eagle, Howard Homes 4 You LLC. Realcomp II
- $279,9003 bd2 ba1.8k sqft5045 Rockwood Dr, Grand Blanc, MI 48439For SaleMLS ID #50221270, Hollie Bendall, House Smitten In The Mitten. MiRealSource
- $219,9002 bd2 ba1.1k sqft4440 Springbrook Dr #72, Swartz Creek, MI 48473For SaleMLS ID #50219942, David A Taljonick, REMAX Right Choice. MiRealSource
- $257,9003 bd3 ba2.3k sqft9340 Rayna Dr, Davison, MI 48423For SaleMLS ID #50210346, Connery Calkins, REMAX Edge. MiRealSource
- $295,0003 bd2 ba2.4k sqft8560 Apple Blossom Ln, Flushing, MI 48433For SaleMLS ID #50220667, Lucy W Ham, Ham Group Realty. MiRealSource
- $259,0003 bd3 ba2.3k sqft12074 Schonborn Pl, Clio, MI 48420For SaleMLS ID #50217436, Logan Raymond, Century 21 Signature - Frankenmuth. MiRealSource
- $259,9003 bd2 ba1.8k sqft306 Hampton Rd, Durand, MI 48429For SaleMLS ID #50221286, Lucy W Ham, Ham Group Realty. MiRealSource
- $269,9003 bd3 ba2.1k sqft1151 Creekside Ct, Burton, MI 48509For SaleMLS ID #20261070008, Manya Triplett, Burrell Real Estate. Realcomp II
- $229,9003 bd3 ba2k sqft1282 Arrowhead Dr, Burton, MI 48509For SaleMLS ID #50209669, Jim Sakalis, Keller Williams First. MiRealSource
