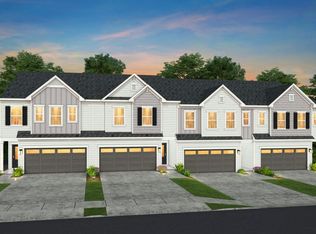
This corner Graylyn offers the perfect blend of style and convenience, featuring a bright open-concept floor plan, generous living spaces, and a luxurious owner’s suite. Experience Amenity-rich new townhome living minutes from everything without the premium price at Parkside Towns in Steele Creek Charlotte, NC. Located in the already vibrant Parkside Crossing, enjoy an established amenity center with a pool, cabana, playground, and dog park, so you can start enjoying the lifestyle right away. Showings begin on Saturday, June 27th. Contact us to learn more about our attractive incentives at launch!
Under contract-no show
$405,060
15125 Parkside Crossing Dr, Charlotte, NC 28278
3beds
1,484sqft
:
Get pre-qualified$2,731/mo
Townhouse
Built in 2026
0.05 Acres Lot
$403,600 Zestimate®
$273/sqft
$322/mo HOA
What's special
Generous living spacesBright open-concept floor planDog park
- 39 days |
- 159 |
- 2 |
Zillow last checked:
Listing updated:
Listed by:
Marcus Freeman marcusfreeman2@gmail.com,
Pulte Home Corporation,
Brad Morton,
Pulte Home Corporation
Source: Canopy MLS as distributed by MLS GRID,MLS#: 4398200
Facts & features
Interior
Bedrooms & bathrooms
- Bedrooms: 3
- Bathrooms: 3
- Full bathrooms: 2
- 1/2 bathrooms: 1
Primary bedroom
- Level: Upper
Heating
- Central, Electric
Cooling
- Central Air, Electric
Appliances
- Included: Microwave, Convection Oven, Dishwasher
- Laundry: Electric Dryer Hookup, Laundry Room, Upper Level, Washer Hookup
Features
- Has basement: No
Interior area
- Total structure area: 1,484
- Total interior livable area: 1,484 sqft
- Finished area above ground: 1,484
- Finished area below ground: 0
Property
Parking
- Total spaces: 1
- Parking features: Driveway, Attached Garage, Garage on Main Level
- Attached garage spaces: 1
- Has uncovered spaces: Yes
Features
- Levels: Two
- Stories: 2
- Entry location: Main
- Exterior features: Lawn Maintenance
- Has private pool: Yes
- Pool features: Community, In Ground, Outdoor Pool
- Waterfront features: None
Lot
- Size: 0.05 Acres
- Features: Corner Lot
Living quarters
- Secondary features: Main Level,Main Level Garage
Details
- Parcel number: TBD
- Zoning: UR2CD
- Special conditions: Standard
Construction
Type & style
- Home type: Townhouse
- Property subtype: Townhouse
Materials
- Hardboard Siding
- Foundation: Slab
Condition
- New construction: Yes
- Year built: 2026
Details
- Builder model: Graylyn
- Builder name: Pulte Homes
Utilities & green energy
- Sewer: Public Sewer
- Water: City
- Utilities for property: Cable Connected, Electricity Connected, Fiber Optics
Community & HOA
Community
- Features: Cabana, Clubhouse, Dog Park, Picnic Area, Playground, Pond, Recreation Area, Sidewalks, Street Lights
- Security: Carbon Monoxide Detector(s), Smoke Detector(s)
- Subdivision: Parkside Crossing Townhomes
HOA
- Has HOA: Yes
- HOA fee: $222 monthly
- HOA name: Cusick Management
- Second HOA fee: $300 quarterly
- Second HOA name: Cusick Management
Location
- Region: Charlotte
Financial & listing details
- Price per square foot: $273/sqft
- Tax assessed value: $75,000
- Date on market: 6/26/2026
- Cumulative days on market: 39 days
- Listing terms: Cash,Conventional,FHA,VA Loan
- Electric utility on property: Yes
- Road surface type: Concrete, Paved
Estimated market value
$403,600
$383,000 - $424,000
$2,324/mo
Price history
| Date | Event | Price |
|---|---|---|
| 8/1/2026 | Pending sale | $405,060$273/sqft |
Source:  Canopy MLS as distributed by MLS GRID #4398200 Report a problem Canopy MLS as distributed by MLS GRID #4398200 Report a problem | ||
| 6/26/2026 | Listed for sale | $405,060$273/sqft |
Source: Canopy MLS as distributed by MLS GRID #4398200 Report a problem | ||
Public tax history
Tax history is unavailable.
Monthly payment
Est. payment
Payment breakdown
Explore the cost of this home by adjusting the details. Changes won't be saved.Climate risks
Neighborhood: 28278
Nearby schools
GreatSchools rating
- 9/10Winget Park ElementaryGrades: PK-5Distance: 1.4 mi
- 2/10Southwest Middle SchoolGrades: 6-8Distance: 0.4 mi
- 6/10Palisades High SchoolGrades: 9-11Distance: 2.2 mi
Schools provided by the listing agent
- Elementary: Winget
Source: Canopy MLS as distributed by MLS GRID. This data may not be complete. We recommend contacting the local school district to confirm school assignments for this home.
- $5,406,200-- bd-- ba-- sqft13320 Steele Creek Rd, Charlotte, NC 28278Off Market
- from $349,9903 bd3 ba1.4k sqftGraylyn Plan, Parkside Towns, Charlotte, NC 28278New Construction

- from $399,9903 bd3 ba2k sqftCooper Plan, Parkside Towns, Charlotte, NC 28278New Construction
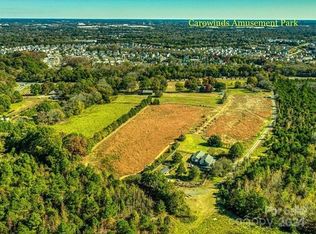
- $1,458,0005 Acres13308 Steele Creek Rd, Charlotte, NC 28273Sold
- $1,082,7004 Acres13300 Steele Creek Rd, Charlotte, NC 28273Sold
- $429,5003 bd3 ba1.8k sqft15620 Parkside Crossing Dr, Charlotte, NC 28278Sold
- $428,0003 bd3 ba1.8k sqft15608 Parkside Crossing Dr, Charlotte, NC 28278Sold
- $--1 bd1 ba717 sqft13224 Steele Creek Rd #79, Charlotte, NC 28273Off Market
A local agent can set up tours, give advice and negotiate with sellers.
Similar homes
- $350,0003 bd3 ba1.5k sqftPorters Row, Charlotte, NC 28278For Sale

 MLS ID #4409246, Nicole McAlister, Keller Williams Ballantyne Area. Canopy MLS as distributed by MLS GRID
 - from $399,9903 bd3 ba2k sqftCooper Plan, Parkside Towns, Charlotte, NC 28278New ConstructionPulte
- $410,0003 bd3 ba1.7k sqft14938 Tamarack Dr, Charlotte, NC 28278For Sale
 MLS ID #4404139, Yari Jones, Lifestyle International Realty. Canopy MLS as distributed by MLS GRID
 - $399,0004 bd3 ba1.8k sqft13518 Krislyn Woods Pl, Charlotte, NC 28278For Sale
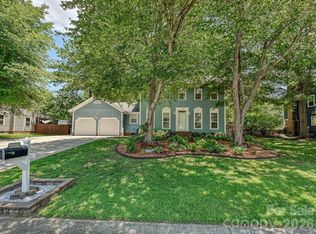 MLS ID #4402936, Kathy Smith, Homes by Kathy Smith. Canopy MLS as distributed by MLS GRID
 - $410,0003 bd3 ba2k sqftPorters Row, Charlotte, NC 28278For SaleMLS ID #4380451, Scott McClure, Carolina Realty Works LLC. Canopy MLS as distributed by MLS GRID
- from $424,9903 bd3 ba1.6k sqftDouglas Plan, Parkside Crossing, Charlotte, NC 28278New ConstructionPulte
- $420,0003 bd2 ba1.7k sqft11916 Creek Turn Dr, Charlotte, NC 28278For SaleMLS ID #4390883, Kelly Ellis Hare, Helen Adams Realty. Canopy MLS as distributed by MLS GRID
- from $349,9903 bd3 ba1.4k sqftGraylyn Plan, Parkside Towns, Charlotte, NC 28278New ConstructionPulte
- $384,9004 bd3 ba1.9k sqft13624 Michael Lynn Rd, Charlotte, NC 28278For SaleMLS ID #4383714, Kendall Jane Hunt, DASH Carolina. Canopy MLS as distributed by MLS GRID
- $385,0003 bd3 ba1.6k sqft10609 Spring Rain Ct, Charlotte, NC 28278For SaleMLS ID #4390035, Valeriy Solodyankin, ERA Live Moore. Canopy MLS as distributed by MLS GRID
- $364,9003 bd3 ba1.4k sqft15331 Dehavilland Dr, Charlotte, NC 28278For SaleMLS ID #4382294, Robert Salmons, Entera Realty LLC. Canopy MLS as distributed by MLS GRID
- $415,0003 bd2 ba1.7k sqft10112 Withers Rd, Charlotte, NC 28278For SaleMLS ID #4392504, Tracy Dowling, Homecoin.com. Canopy MLS as distributed by MLS GRID
- $295,0003 bd3 ba1.3k sqft13927 Singleleaf Ln, Charlotte, NC 28278For SaleMLS ID #4408876, Ciera Barfield, LPT Realty, LLC. Canopy MLS as distributed by MLS GRID
- $330,0003 bd2 ba1.2k sqft16007 Kirsten Nicole Rd, Charlotte, NC 28278For SaleMLS ID #4403761, Carin Miller, Real Broker, LLC. Canopy MLS as distributed by MLS GRID
- $410,0003 bd3 ba2k sqft11202 Broadbent Ct, Charlotte, NC 28278For SaleMLS ID #4370699, Meghan Wilkinson, Corcoran HM Properties. Canopy MLS as distributed by MLS GRID
- $450,0003 bd3 ba2.1k sqft13901 Kings Carriage Ln, Charlotte, NC 28278For SaleMLS ID #4407862, Amy Nickoloff, United Real Estate-Queen City. Canopy MLS as distributed by MLS GRID
- $440,0004 bd2 ba2k sqft12630 Ivey Creek Dr, Charlotte, NC 28273For SaleMLS ID #4409584, Kim Bigach, Keller Williams Connected. Canopy MLS as distributed by MLS GRID
- $415,0004 bd3 ba1.7k sqft15027 Ashlight Dr, Charlotte, NC 28278For SaleMLS ID #4374674, John Combs, Local Real Estate. Canopy MLS as distributed by MLS GRID
- $347,9993 bd4 ba2k sqft14432 Targert Ln, Charlotte, NC 28278For SaleMLS ID #4353977, SheAh Zhu, Honeynest Realty LLC. Canopy MLS as distributed by MLS GRID
- $440,0004 bd3 ba2.1k sqft13316 Emerald Branch Ln, Charlotte, NC 28273For SaleMLS ID #4409494, Wanda Holsclaw, NorthGroup Real Estate LLC. Canopy MLS as distributed by MLS GRID
