This 100+ year old house truly feels warm and homey. Enjoy evenings on the large front porch. With its nicely updated bathrooms and kitchen, you still have the warmth of hardwood floors and original wood trim. At the back of the house you will find a cozy room which can be used as a sunroom or a main level bedroom with a bathroom next to it. Great for visitors or persons who cannot navigate stairs. The single car garage provides storage for your lawn and gardening equipment and the long driveway has ample room for for off street parking. Come check out this treasure and make it your next home. Pictures coming 6/3/26.
Pending
$260,000
1513 Tauromee Ave, Kansas City, KS 66102
4beds
2,021sqft
:
Get pre-qualified$1,821/mo
Single Family Residence
Built in 1925
5,663 Square Feet Lot
$-- Zestimate®
$129/sqft
$-- HOA
What's special
- 60 days |
- 75 |
- 4 |
Zillow last checked:
Listing updated:
Listed by:
Michelle Siegrist 913-219-6363,
Platinum Realty LLC
Source: Heartland MLS as distributed by MLS GRID,MLS#: 2619365
Facts & features
Interior
Bedrooms & bathrooms
- Bedrooms: 4
- Bathrooms: 3
- Full bathrooms: 2
- 1/2 bathrooms: 1
Primary bedroom
- Features: Wood Floor
- Level: Second
- Area: 192 Square Feet
- Dimensions: 16 x 12
Bedroom 2
- Features: Walk-In Closet(s), Wood Floor
- Level: Second
- Area: 120 Square Feet
- Dimensions: 12 x 10
Bedroom 3
- Features: Wood Floor
- Level: Second
- Area: 130 Square Feet
- Dimensions: 13 x 10
Bedroom 4
- Level: First
- Area: 195 Square Feet
- Dimensions: 15 x 13
Bathroom 1
- Features: Shower Over Tub
- Level: Second
Bathroom 2
- Features: Shower Only
- Level: First
Dining room
- Features: Wood Floor
- Level: First
- Area: 176 Square Feet
- Dimensions: 16 x 11
Half bath
- Level: Basement
Kitchen
- Features: Wood Floor
- Level: First
- Area: 144 Square Feet
- Dimensions: 16 x 9
Living room
- Features: Built-in Features, Fireplace, Wood Floor
- Level: First
- Area: 252 Square Feet
- Dimensions: 21 x 12
Other
- Level: First
- Area: 48 Square Feet
- Dimensions: 8 x 6
Heating
- Forced Air
Cooling
- Electric
Appliances
- Included: Dishwasher, Disposal, Dryer, Freezer, Microwave, Refrigerator, Gas Range, Washer
- Laundry: In Basement
Features
- Ceiling Fan(s), Kitchen Island, Painted Cabinets, Walk-In Closet(s)
- Flooring: Carpet, Wood
- Doors: Storm Door(s)
- Windows: Storm Window(s), Wood Frames
- Basement: Full,Stone/Rock
- Number of fireplaces: 1
- Fireplace features: Electric, Living Room
Interior area
- Total structure area: 2,021
- Total interior livable area: 2,021 sqft
- Finished area above ground: 2,021
Property
Parking
- Total spaces: 1
- Parking features: Detached
- Garage spaces: 1
Features
- Patio & porch: Deck, Porch
- Fencing: Wood
Lot
- Size: 5,663 Square Feet
- Features: City Lot
Details
- Additional structures: Garage(s)
- Parcel number: 092104
- Special conditions: As Is
Construction
Type & style
- Home type: SingleFamily
- Architectural style: Traditional
- Property subtype: Single Family Residence
Materials
- Metal Siding
- Roof: Composition
Condition
- Year built: 1925
Utilities & green energy
- Sewer: Public Sewer
- Water: Public
Community & HOA
Community
- Security: Smoke Detector(s)
- Subdivision: Pinehurst
HOA
- Has HOA: No
Location
- Region: Kansas City
Financial & listing details
- Price per square foot: $129/sqft
- Tax assessed value: $186,700
- Annual tax amount: $3,271
- Date on market: 6/5/2026
- Listing terms: Cash,Conventional
- Ownership: Private
Estimated market value
Not available
Estimated sales range
Not available
Not available
Price history
| Date | Event | Price |
|---|---|---|
| 7/8/2026 | Pending sale | $260,000$129/sqft |
Source:  Heartland MLS as distributed by MLS GRID #2619365 Report a problem Heartland MLS as distributed by MLS GRID #2619365 Report a problem | ||
| 6/9/2026 | Contingent | $260,000$129/sqft |
Source: Heartland MLS as distributed by MLS GRID #2619365 Report a problem | ||
| 6/5/2026 | Listed for sale | $260,000+173.7%$129/sqft |
Source: Heartland MLS as distributed by MLS GRID #2619365 Report a problem | ||
| 7/19/2011 | Listing removed | $95,000$47/sqft |
Source: RE/MAX Realty Suburban #1727283 Report a problem | ||
| 5/5/2011 | Listed for sale | $95,000-5%$47/sqft |
Source: RE/MAX Realty Suburban #1727283 Report a problem | ||
| 12/4/2010 | Listing removed | $100,000$49/sqft |
Source: Reece and Nichols Realtors #1691986 Report a problem | ||
| 9/2/2010 | Listed for sale | $100,000$49/sqft |
Source: Reece and Nichols Realtors #1691986 Report a problem | ||
Public tax history
| Year | Property taxes | Tax assessment |
|---|---|---|
| 2025 | $3,271 +10.2% | $21,471 +6.1% |
| 2024 | $2,969 -15.1% | $20,229 -7.4% |
| 2023 | $3,496 +32.2% | $21,850 +32.1% |
| 2022 | $2,645 +26.1% | $16,537 +29.2% |
| 2021 | $2,098 +12.1% | $12,799 +11.9% |
| 2020 | $1,871 -10.1% | $11,443 -10% |
| 2019 | $2,082 +11.8% | $12,708 +11% |
| 2018 | $1,862 +9.3% | $11,448 +10% |
| 2017 | $1,704 -4.4% | $10,407 -3.3% |
| 2016 | $1,782 -1.2% | $10,764 |
| 2015 | $1,803 -0.5% | $10,764 +4% |
| 2014 | $1,812 | $10,350 |
| 2013 | -- | $10,350 |
| 2012 | -- | $10,350 |
| 2011 | -- | -- |
| 2008 | -- | $13,248 |
| 2007 | -- | $13,248 +11.8% |
| 2006 | -- | $11,845 +7.2% |
| 2005 | -- | $11,052 +8.2% |
| 2004 | -- | $10,213 +5.7% |
| 2003 | -- | $9,661 +45.6% |
| 2002 | -- | $6,636 +33% |
| 2000 | -- | $4,991 |
Find assessor info on the county website
Monthly payment
Est. payment
Payment breakdown
Explore the cost of this home by adjusting the details. Changes won't be saved.Climate risks
Neighborhood: Cathedral
Nearby schools
GreatSchools rating
- 5/10Mckinley Elementary SchoolGrades: K-5Distance: 0.3 mi
- 1/10Central Middle SchoolGrades: 6-8Distance: 1.3 mi
- 1/10Wyandotte High SchoolGrades: 9-12Distance: 0.5 mi
Schools provided by the listing agent
- Elementary: McKinley
- Middle: Central
- High: Wyandotte
Source: Heartland MLS as distributed by MLS GRID. This data may not be complete. We recommend contacting the local school district to confirm school assignments for this home.
- $--3 bd2 ba1.3k sqft1511 Tauromee Ave, Kansas City, KS 66102Sold
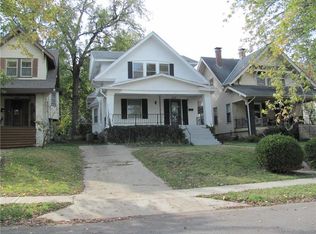
- $--4 bd2 ba2.1k sqft1519 Tauromee Ave, Kansas City, KS 66102Sold
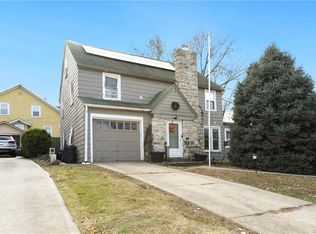
- $231,0004 bd2 ba3.5k sqft441 N 16th St, Kansas City, KS 66102Off Market

- $163,4003 bd1 ba1.7k sqft1507 Tauromee Ave, Kansas City, KS 66102Off Market
- $--3 bd2 ba1.7k sqft437 N 16th St, Kansas City, KS 66102Sold
- $147,4003 bd1 ba1.5k sqft1505 Tauromee Ave, Kansas City, KS 66102Off Market
- $175,8003 bd2 ba1.6k sqft438 N 15th St, Kansas City, KS 66102Off Market
- $174,8003 bd2 ba1.1k sqft433 N 16th St, Kansas City, KS 66102Off Market
A local agent can set up tours, give advice and negotiate with sellers.
A local lender can help you make sure your offer is ready when you are.
Similar homes
- $269,9503 bd3 ba2.6k sqft1301 N 69th St, Kansas City, KS 66102For Sale
 MLS ID #2607402, Dan Lynch, Lynch Real Estate. Heartland MLS as distributed by MLS GRID
 - $175,0003 bd1 ba2.1k sqft1701 Cleveland Ave, Kansas City, KS 66104For Sale
 MLS ID #2634822, Alex Lux Bolivar, Platinum Realty LLC. Heartland MLS as distributed by MLS GRID
 - $230,0003 bd2 ba2.5k sqft339 Spruce Ave, Kansas City, MO 64124For Sale
 MLS ID #2634001, Claudia Mercado, Keller Williams Realty Partners Inc.. Heartland MLS as distributed by MLS GRID
 - $225,0003 bd1 ba1.2k sqft3140 S 46th Ter, Kansas City, KS 66106For Sale
 MLS ID #2633642, Chris Austin, KW KANSAS CITY METRO. Heartland MLS as distributed by MLS GRID
 - $185,0004 bd1 ba1.3k sqft1545 Cleveland Ave, Kansas City, KS 66104For SaleMLS ID #2631628, Wendy Marckx, Real Broker, LLC. Heartland MLS as distributed by MLS GRID
- $270,0004 bd2 ba1.6k sqft528 N White Ave, Kansas City, MO 64123For SaleMLS ID #2623863, Kate Rodriguez, KC Realtors LLC. Heartland MLS as distributed by MLS GRID
- $310,0004 bd2 ba1.7k sqft400 West St, Parkville, MO 64152For SaleMLS ID #2624587, Joanna Berkebile, RE/MAX Revolution. Heartland MLS as distributed by MLS GRID
- $300,0003 bd2 ba2.2k sqft7912 Elizabeth Ave, Kansas City, KS 66112For SaleMLS ID #2624114, John Breitenstein, Platinum Realty LLC. Heartland MLS as distributed by MLS GRID
- $255,0003 bd2 ba1.5k sqft4921 N Garfield Ave, Kansas City, MO 64118For SaleMLS ID #2628509, Jennifer Lund, Platinum Realty LLC. Heartland MLS as distributed by MLS GRID
- $279,0003 bd2 ba2.1k sqft3552 Genessee St, Kansas City, MO 64111For SaleMLS ID #2620554, Denise Schilling, Platinum Realty LLC. Heartland MLS as distributed by MLS GRID
- $249,5006 bd2 ba2.1k sqft4115 Benton Blvd, Kansas City, MO 64130For SaleMLS ID #2632287, Naharai Bello-Echandy, ReeceNichols -Johnson County W. Heartland MLS as distributed by MLS GRID
- $270,0004 bd2 ba1.8k sqft640 S Park Ave, Independence, MO 64052For SaleMLS ID #2626529, Alicia Wickliffe, Keller Williams KC North. Heartland MLS as distributed by MLS GRID
- $275,0004 bd3 ba2.3k sqft4952 N Brighton Ave, Kansas City, MO 64119For SaleMLS ID #2577371, Dani Beyer Team, Keller Williams KC North. Heartland MLS as distributed by MLS GRID
- $259,0003 bd2 ba1.2k sqft6214 Tracy Ave, Kansas City, MO 64110For SaleMLS ID #2624655, Michael Phanpruet, Keller Williams KC North. Heartland MLS as distributed by MLS GRID
- $325,0003 bd2 ba1.8k sqft4136 Holly St, Kansas City, MO 64111For SaleMLS ID #2633883, Executive Asset Properties Group, Keller Williams Realty Partners Inc.. Heartland MLS as distributed by MLS GRID
- $299,9503 bd2 ba1.2k sqft5310 Russell St, Mission, KS 66202For SaleMLS ID #2633153, Nick Wagoner, Real Broker, LLC. Heartland MLS as distributed by MLS GRID
- $285,0003 bd2 ba1.1k sqft8344 England St, Overland Park, KS 66212For SaleMLS ID #2634482, Olivia Huffaker, Real Broker, LLC-MO. Heartland MLS as distributed by MLS GRID
- $262,0004 bd2 ba1.1k sqft2101 NE 62nd St, Kansas City, MO 64118For SaleMLS ID #2614775, Jolene Martens, EXP Realty LLC. Heartland MLS as distributed by MLS GRID
- $239,9003 bd2 ba1.8k sqft3232 E 28th St, Kansas City, MO 64128For SaleMLS ID #2610168, Vinny Monarez, Keller Williams Platinum Prtnr. Heartland MLS as distributed by MLS GRID
- $265,0002 bd1 ba1.2k sqft4215 Kenwood Ave, Kansas City, MO 64110For SaleMLS ID #2622853, Judith Unruh, Lettiann & Associates Real Estate Services, LLC. Heartland MLS as distributed by MLS GRID
