This 1562 square foot single family home has 3 bedrooms and 1.0 bathrooms. This home is located at 1513 W Summit Dr, Charleston, WV 25302.
Foreclosed
Est. $228,400
1513 W Summit Dr, Charleston, WV 25302
3beds
1,562sqft
SingleFamily
Built in 1960
2.15 Acres Lot
$228,400 Zestimate®
$146/sqft
$-- HOA
Overview
- 4543 days |
- 12 |
- 0 |
Facts & features
Interior
Bedrooms & bathrooms
- Bedrooms: 3
- Bathrooms: 1
- Full bathrooms: 1
Heating
- Forced air, Gas
Cooling
- Central
Features
- Flooring: Hardwood, Linoleum / Vinyl
Interior area
- Total interior livable area: 1,562 sqft
Property
Features
- Exterior features: Stone
Lot
- Size: 2.15 Acres
Details
- Parcel number: 2010009200080003
Construction
Type & style
- Home type: SingleFamily
Materials
- masonry
Condition
- Year built: 1960
Utilities & green energy
- Sewer: Public
Community & HOA
Location
- Region: Charleston
Financial & listing details
- Price per square foot: $146/sqft
- Tax assessed value: $144,100
- Annual tax amount: $1,391
Visit our professional directory to find a foreclosure specialist in your area that can help with your home search.
Find a foreclosure agentForeclosure details
Estimated market value
$228,400
$208,000 - $247,000
$1,272/mo
Price history
| Date | Event | Price |
|---|---|---|
| 12/28/2018 | Sold | $168,000+479.3%$108/sqft |
Source:  KVBR #224655 Report a problem KVBR #224655 Report a problem | ||
| 12/15/2017 | Sold | $29,000-3.3%$19/sqft |
Source:  KVBR #218793 Report a problem KVBR #218793 Report a problem | ||
| 11/1/2017 | Price change | $30,000-49.2%$19/sqft |
Source: Runyan & Associates Realtors #218793 Report a problem | ||
| 8/14/2017 | Price change | $59,000-34.4%$38/sqft |
Source: Runyan & Associates Realtors #215991 Report a problem | ||
| 7/11/2017 | Price change | $90,000-10%$58/sqft |
Source: Runyan & Associates Realtors #215991 Report a problem | ||
| 6/2/2017 | Listed for sale | $100,000-12.9%$64/sqft |
Source: Runyan & Associates Realtors #215991 Report a problem | ||
| 8/4/2003 | Sold | $114,750$73/sqft |
Source: Public Record Report a problem | ||
Public tax history
| Year | Property taxes | Tax assessment |
|---|---|---|
| 2025 | $1,391 | $86,460 |
| 2024 | $1,391 +5.6% | $86,460 +5.6% |
| 2023 | $1,317 | $81,840 +5.9% |
| 2022 | -- | $77,280 -1.1% |
| 2021 | -- | $78,120 |
| 2020 | -- | $78,120 +15.4% |
| 2019 | $2,137 | $67,680 |
| 2018 | -- | $67,680 -1.3% |
| 2017 | $973 -0.6% | $68,580 -1.2% |
| 2016 | $979 | $69,420 |
| 2015 | $979 +20.1% | $69,420 +17% |
| 2014 | $815 -11.8% | $59,340 +1.1% |
| 2013 | $924 | $58,680 -12.9% |
| 2012 | $924 -1.4% | $67,380 +0.9% |
| 2011 | $938 | $66,780 |
| 2010 | $938 -3.3% | $66,780 -1.4% |
| 2009 | $970 -0.8% | $67,740 |
| 2008 | $978 +5.3% | $67,740 +4.8% |
| 2007 | $928 -0.1% | $64,620 +1.1% |
| 2006 | $929 +0.2% | $63,900 +0.2% |
| 2005 | $927 | $63,780 |
| 2004 | -- | $63,780 |
| 2003 | -- | $63,780 |
| 2002 | -- | $63,780 |
| 2001 | -- | $63,780 |
Find assessor info on the county website
Monthly payment
Climate risks
Neighborhood: Edgewood
Getting around
4 / 100
Car-DependentNearby schools
GreatSchools rating
- 3/10Edgewood ElementaryGrades: PK-5Distance: 0.5 mi
- 3/10Stonewall Jackson Middle SchoolGrades: 6-8Distance: 1 mi
- 3/10Capital High SchoolGrades: 9-12Distance: 3.8 mi
Schools provided by the listing agent
- Elementary: Edgewood Elementary
- Middle: Stonewall
- High: Capital
Source: The MLS. This data may not be complete. We recommend contacting the local school district to confirm school assignments for this home.
- $272,2003 bd3 ba2.4k sqft1513 Summit Dr W, Charleston, WV 25302Off Market
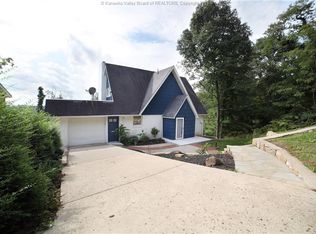
- $211,1003 bd3 ba1.6k sqft1515 Summit Dr W, Charleston, WV 25302Off Market
- $226,8003 bd2 ba1.5k sqft1509 Summit Dr W, Charleston, WV 25302Off Market
- $1,700-- bd-- ba-- sqftArnold Dr, Charleston, WV 25302Off Market
- $1,000-- bd-- ba-- sqftArnold Dr, Charleston, WV 25302Off Market
- $225,9003 bd2 ba1.8k sqft1512 Summit Dr W, Charleston, WV 25302Off Market
- $182,7003 bd2 ba1.3k sqft1517 W Summit Dr, Charleston, WV 25302Off Market
- $700-- bd-- ba-- sqftHarless Ln, Charleston, WV 25302Off Market
Similar homes
- $199,0003 bd2 ba1.7k sqft818 Daverton Rd, Charleston, WV 25303For Sale
 MLS ID #284638, Christopher Hoover. KVBR
 - $--3 bd3 ba1.6k sqft727 Indiana Ave, Charleston, WV 25302Auction
 Auction.com 1
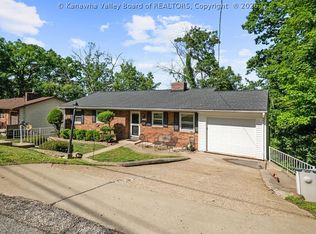
 - $220,0005 bd3 ba2.3k sqft1559 Summit Dr, Charleston, WV 25302For Sale
 MLS ID #283555, Megan Callaghan Bailey. KVBR
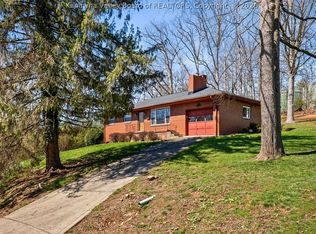
 - $205,0003 bd2 ba1k sqft1103 Cornell St, Charleston, WV 25302For Sale
 MLS ID #282565, Brenda Bradley. KVBR
 - $225,0003 bd2 ba1.5k sqft1102 Thorne Rd, South Charleston, WV 25303For SaleMLS ID #284604, Amber Mouser. KVBR
- $199,9003 bd2 ba1.7k sqft608 Hillsdale Dr, Charleston, WV 25302For SaleMLS ID #284497, Pam S. Hylbert-Eder. KVBR
- $209,0003 bd2 ba2k sqft2604 Pennsylvania Ave, Charleston, WV 25302For SaleMLS ID #282835, Susan Ann Murad. KVBR
- $255,0003 bd3 ba1.9k sqft404 South St, South Charleston, WV 25303For Sale By Owner
- $--3 bd2 ba2k sqft1809 Rosewood Rd, Charleston, WV 25314AuctionAuction.com 2
- $199,9003 bd2 ba1.5k sqft727 Garvin Ave, Charleston, WV 25302For SaleMLS ID #283803, Janet Amores. KVBR
- $269,0003 bd2 ba1.8k sqft822 Sherwood Rd, Charleston, WV 25314For Sale By Owner
- $239,9003 bd2 ba1.8k sqft814 Chappell Rd, Charleston, WV 25304For SaleMLS ID #284299, Jesse Dolin. KVBR
- $215,0003 bd2 ba1.4k sqft1110 Oakmont Rd, Charleston, WV 25314For SaleMLS ID #284616, Drue Smith. KVBR
- $--3 bd1 ba1.1k sqft4897 Big Tyler Rd, Charleston, WV 25313AuctionXome
- $--4 bd3 ba2k sqft284 Eureka Rd, Charleston, WV 25314AuctionAuction.com 2
- $220,0002 bd2 ba1.6k sqft729 Chappell Rd, Charleston, WV 25304For SaleMLS ID #283659, Heather Jones. KVBR
- $--3 bd2 ba1.7k sqft736 Mile Fork Rd, Charleston, WV 25312AuctionAuction.com 1
- $215,0004 bd2 ba1.6k sqft111 Phyllis Dr, Charleston, WV 25302For SaleMLS ID #284333, Melissa Ellis. KVBR
- $190,0002 bd2 ba1.4k sqft247 Upper Falcon Dr, Charleston, WV 25312For SaleMLS ID #284088, Kimberly Jarrouj. KVBR
- $259,5004 bd2 ba1.8k sqft1129 Emerald Rd, Charleston, WV 25314For SaleMLS ID #284018, Janet Amores. KVBR
