Lovely one floor plan with lots of updates. Talk about maintaining a home, this one has been. (see docs in file). Hardwood floors throughout with carpeted areas for comfort. If you need some space, the lower level family room and extra den area offers plenty of room and comfort. Warm up near the freestanding gas log stove as fall nears. Bonus useable area includes a mechanical area with shelving and storage of approximately 550 sq. ft. Experience a wooded view from your own covered back deck. Great off street parking in the driveway plus a 2 car detached garage. Partially fenced yard. 1 year GUARD Home Warranty for peace of mind. What more can you ask for? Call today to view.
Pending
$199,900
608 Hillsdale Dr, Charleston, WV 25302
3beds
1,723sqft
:
Get pre-qualified$1,274/mo
Single Family Residence
Built in 1961
9,147 Square Feet Lot
$197,700 Zestimate®
$116/sqft
$-- HOA
What's special
Freestanding gas log stovePartially fenced yardCarpeted areas for comfortHardwood floors throughoutCovered back deckLower level family room
- 24 days |
- 1,667 |
- 89 |
Likely to sell faster than
Zillow last checked:
Listing updated:
Listed by:
Pam S. Hylbert-Eder,
Berkshire Hathaway Home Services Professional Real 304-346-0300
Source: KVBR,MLS#: 284497 Originating MLS: Kanawha Valley Board of REALTORS
Originating MLS: Kanawha Valley Board of REALTORSFacts & features
Interior
Bedrooms & bathrooms
- Bedrooms: 3
- Bathrooms: 2
- Full bathrooms: 1
- 1/2 bathrooms: 1
Primary bedroom
- Description: Primary Bedroom
- Level: Main
- Dimensions: 13.02x11.02
Bedroom 2
- Description: Bedroom 2
- Level: Main
- Dimensions: 10.04x09.02
Bedroom 3
- Description: Bedroom 3
- Level: Main
- Dimensions: 10.01x11.02
Den
- Description: Den
- Level: Lower
- Dimensions: 19.02x08.02
Dining room
- Description: Dining Room
- Level: Main
- Dimensions: 10.02x11.03
Family room
- Description: Family Room
- Level: Lower
- Dimensions: 12.07x24.00
Kitchen
- Description: Kitchen
- Level: Main
- Dimensions: 10.03x11.03
Living room
- Description: Living Room
- Level: Main
- Dimensions: 19.02x13.07
Utility room
- Description: Utility Room
- Level: Lower
- Dimensions: 10.00x11.02
Heating
- Forced Air, Gas
Cooling
- Central Air
Appliances
- Included: Dishwasher, Electric Range, Disposal, Microwave, Refrigerator
Features
- Separate/Formal Dining Room
- Flooring: Carpet, Hardwood, Vinyl
- Windows: Insulated Windows
- Basement: Full
- Has fireplace: No
Interior area
- Total interior livable area: 1,723 sqft
Video & virtual tour
Property
Parking
- Total spaces: 2
- Parking features: Detached, Garage, Two Car Garage
- Garage spaces: 2
Features
- Stories: 1
- Patio & porch: Deck, Porch
- Exterior features: Deck, Porch
Lot
- Size: 9,147 Square Feet
- Dimensions: 75 x 75 x 121 x 121
- Features: Wooded
Details
- Parcel number: 120019017300000000
Construction
Type & style
- Home type: SingleFamily
- Architectural style: Ranch,One Story
- Property subtype: Single Family Residence
Materials
- Drywall, Plaster, Vinyl Siding
- Roof: Composition,Shingle
Condition
- Year built: 1961
Utilities & green energy
- Sewer: Public Sewer
- Water: Public
Community & HOA
Community
- Security: Security System, Smoke Detector(s)
- Subdivision: None
HOA
- Has HOA: No
Location
- Region: Charleston
Financial & listing details
- Price per square foot: $116/sqft
- Tax assessed value: $101,100
- Annual tax amount: $640
- Date on market: 7/15/2026
- Cumulative days on market: 25 days
Estimated market value
$197,700
$188,000 - $208,000
$1,590/mo
Price history
| Date | Event | Price |
|---|---|---|
| 7/26/2026 | Pending sale | $199,900$116/sqft |
Source:  KVBR #284497 Report a problem KVBR #284497 Report a problem | ||
| 7/15/2026 | Listed for sale | $199,900+130%$116/sqft |
Source: KVBR #284497 Report a problem | ||
| 4/21/2000 | Sold | $86,900$50/sqft |
Source: Public Record Report a problem | ||
Public tax history
| Year | Property taxes | Tax assessment |
|---|---|---|
| 2025 | $654 | $60,660 |
| 2024 | $654 +8% | $60,660 +5.2% |
| 2023 | $606 | $57,660 +4.2% |
| 2022 | -- | $55,320 -1.1% |
| 2021 | -- | $55,920 |
| 2020 | -- | $55,920 -0.6% |
| 2019 | $573 +10.6% | $56,280 |
| 2018 | $518 -1% | $56,280 -1.1% |
| 2017 | $523 +0.6% | $56,880 |
| 2016 | $520 | $56,880 -8.8% |
| 2015 | $520 -39.2% | $62,340 +0.2% |
| 2014 | $855 +28.9% | $62,220 +13.1% |
| 2013 | $663 | $55,020 +13.8% |
| 2012 | $663 -10.6% | $48,360 -8.5% |
| 2011 | $742 -0.8% | $52,860 -0.8% |
| 2010 | $748 -1.9% | $53,280 |
| 2009 | $763 -0.8% | $53,280 |
| 2008 | $769 -0.4% | $53,280 -0.9% |
| 2007 | $772 -1.2% | $53,760 |
| 2006 | $781 +0.2% | $53,760 +0.2% |
| 2005 | $780 | $53,640 |
| 2004 | -- | $53,640 +2.5% |
| 2003 | -- | $52,320 +0.5% |
| 2002 | -- | $52,080 +46.6% |
| 2001 | -- | $35,520 |
Find assessor info on the county website
Monthly payment
Est. payment
Payment breakdown
Explore the cost of this home by adjusting the details. Changes won't be saved.Climate risks
Neighborhood: Edgewood
Nearby schools
GreatSchools rating
- 4/10Shoals Elementary SchoolGrades: PK-5Distance: 2 mi
- 3/10Stonewall Jackson Middle SchoolGrades: 6-8Distance: 1.9 mi
- 3/10Capital High SchoolGrades: 9-12Distance: 2.3 mi
Schools provided by the listing agent
- Elementary: Shoals
- Middle: West Side
- High: Capital
Source: KVBR. This data may not be complete. We recommend contacting the local school district to confirm school assignments for this home.
- $87,1003 bd1 ba1k sqft612 Hillsdale Dr, Charleston, WV 25302Off Market
- $173,0003 bd2 ba1.7k sqft606 Hillsdale Dr, Charleston, WV 25302Off Market
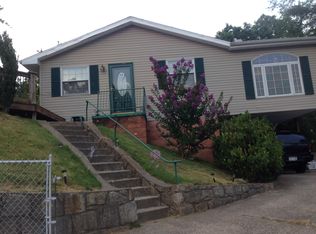
- $7,100-- bd-- ba-- sqftOfc Hillsdale Dr, Charleston, WV 25302Off Market
- $2,800-- bd-- ba-- sqftOff Carson St, Charleston, WV 25302Off Market
- $162,1003 bd2 ba1.2k sqft605 Hillsdale Dr, Charleston, WV 25302Off Market
- $94,1002 bd1 ba912 sqft2004 Hudson St, Charleston, WV 25302Off Market
- $124,7003 bd1 ba1.3k sqft610 Hillsdale Dr, Charleston, WV 25302Off Market
- $61,5003 bd1 ba720 sqft603 Hillsdale Dr, Charleston, WV 25302Off Market
A local agent can set up tours, give advice and negotiate with sellers.
A local lender can help you make sure your offer is ready when you are.
Similar homes
- $205,0003 bd2 ba1k sqft1103 Cornell St, Charleston, WV 25302For Sale
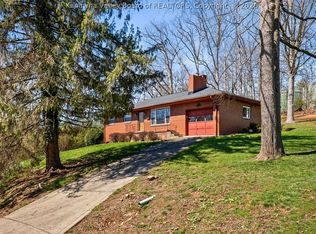 MLS ID #282565, Brenda Bradley. KVBR
 - $199,0003 bd2 ba1.7k sqft818 Daverton Rd, Charleston, WV 25303For Sale
 MLS ID #284638, Christopher Hoover. KVBR
 - $209,0003 bd2 ba1.9k sqft173 Dutch Rd, Charleston, WV 25302For Sale
 MLS ID #284771, Valerie George Ellis. KVBR
 - $200,0005 bd3 ba2.3k sqft1559 Summit Dr, Charleston, WV 25302For Sale
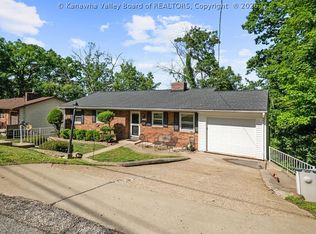 MLS ID #283555, Megan Callaghan Bailey. KVBR
 - $162,0003 bd2 ba1.8k sqft104 Costello St, Charleston, WV 25302For SaleMLS ID #284108, Christina Pepper. KVBR
- $144,0003 bd3 ba2.4k sqft1534 Summit Dr, Charleston, WV 25302For SaleMLS ID #284823, Amy Lilly. KVBR
- $205,0004 bd2 ba1.6k sqft111 Phyllis Dr, Charleston, WV 25302For SaleMLS ID #284333, Melissa Ellis. KVBR
- $235,0004 bd2 ba2.1k sqft140 Swarthmore Ave, Charleston, WV 25302For SaleMLS ID #283324, Misty Harris. KVBR
- $219,5003 bd2 ba1.5k sqft1102 Thorne Rd, South Charleston, WV 25303For SaleMLS ID #284604, Amber Mouser. KVBR
- $190,0002 bd2 ba1.4k sqft247 Upper Falcon Dr, Charleston, WV 25312For SaleMLS ID #284088, Kimberly Jarrouj. KVBR
- $220,0003 bd2 ba2k sqft301 Rosemont Ave, South Charleston, WV 25303For SaleMLS ID #284902, Ann Osborne. KVBR
- $269,0003 bd2 ba2.4k sqft1902 Massey Cir, South Charleston, WV 25303For SaleMLS ID #284876, Kresta Hill. KVBR
- $139,9003 bd2 ba1.7k sqft417 Beauregard St, Charleston, WV 25301For SaleMLS ID #284767, Melinda Starcher. KVBR
- $219,9004 bd2 ba1.4k sqft5376 Ann Ct, Cross Lanes, WV 25313For SaleMLS ID #284806, Craig Allison. KVBR
- $145,0003 bd2 ba1.8k sqft805 6th St, Charleston, WV 25302For SaleMLS ID #284449, Janet Amores. KVBR
- $164,0002 bd2 ba1.4k sqft776 Mile Fork Rd, Charleston, WV 25312For SaleMLS ID #284766, Jesse Dolin. KVBR
- $274,9005 bd3 ba2.3k sqft2297 Larwood Dr, Charleston, WV 25302For SaleMLS ID #284135, Janet Amores. KVBR
- $200,0003 bd1 ba1k sqft5122 Lancaster Ave, Charleston, WV 25304For SaleMLS ID #283829, Pamela Lewis. KVBR
- $225,0003 bd2 ba2k sqft6608 Maccorkle Ave SE, Charleston, WV 25304For SaleMLS ID #284407, Susan Ann Murad. KVBR
- $164,5003 bd1 ba1.1k sqft847 Sherwood Rd, Charleston, WV 25314For SaleMLS ID #284861, Lynn Ugland. KVBR
