Welcome to 15133 Sam Potts Hwy in Bolton, NC -- a rare opportunity to bring your vision to life!
This partially completed home offers a head start on your dream build, with major renovations already underway and permitted. Much of the heavy lifting has been completed, saving you time, effort, and upfront costs.
Recent progress includes:
Framing completed
Electrical rough-in installed
Plumbing rough-in in place
Insulation completed
With these key structural and mechanical components already finished, this property is perfect for investors, builders, or buyers looking to customize the final touches to their exact taste.
Don't miss the chance to finish a project that's already well on its way!
For sale
Price cut: $10K (5/14)
$215,000
15133 Sam Potts Highway, Bolton, NC 28423
4beds
2,263sqft
:
Get pre-qualifiedN/A
Single Family Residence
Built in 1958
7,405 Square Feet Lot
$206,500 Zestimate®
$95/sqft
$-- HOA
What's special
- 138 days |
- 324 |
- 10 |
Zillow last checked:
Listing updated:
Listed by:
Gloria M Green 910-599-3277,
Gloria Green Realty
Source: Hive MLS,MLS#: 100563798 Originating MLS: Cape Fear Realtors MLS, Inc.
Originating MLS: Cape Fear Realtors MLS, Inc.Facts & features
Interior
Bedrooms & bathrooms
- Bedrooms: 4
- Bathrooms: 3
- Full bathrooms: 2
- 1/2 bathrooms: 1
Rooms
- Room types: Living Room, Breakfast Nook, Dining Room, Den, Master Bedroom, Bedroom 2, Bedroom 3, Bedroom 4
Primary bedroom
- Level: Main
- Dimensions: 12 x 12
Bedroom 2
- Level: Main
- Dimensions: 12 x 12
Bedroom 3
- Level: Main
- Dimensions: 12 x 11
Bedroom 4
- Level: Main
- Dimensions: 12 x 11
Breakfast nook
- Level: Main
- Dimensions: 14 x 8
Den
- Level: Main
- Dimensions: 15 x 14
Dining room
- Level: Main
- Dimensions: 21 x 9
Kitchen
- Level: Main
- Dimensions: 14 x 11
Living room
- Level: Main
- Dimensions: 19 x 18
Heating
- None
Cooling
- None
Appliances
- Included: None
Features
- None
- Basement: None
Interior area
- Total structure area: 2,263
- Total interior livable area: 2,263 sqft
Property
Parking
- Total spaces: 1
- Parking features: Attached, Additional Parking
- Has attached garage: Yes
- Carport spaces: 1
Features
- Levels: One
- Patio & porch: Covered, Patio, Front Porch, Side Porch
- Fencing: None
- Has view: Yes
- View description: None
- Frontage type: See Remarks
Lot
- Size: 7,405 Square Feet
- Dimensions: 50 x 150 x 50 x 150
- Features: See Remarks
Details
- Parcel number: 1270.02788427.000
- Zoning: RA
- Special conditions: Standard
Construction
Type & style
- Home type: SingleFamily
- Property subtype: Single Family Residence
Materials
- Brick, Vinyl Siding, Wood Frame
- Foundation: Crawl Space
- Roof: Metal
Condition
- New construction: No
- Year built: 1958
Utilities & green energy
- Utilities for property: See Remarks
Community & HOA
Community
- Subdivision: Not In Subdivision
HOA
- Has HOA: No
Location
- Region: Bolton
Financial & listing details
- Price per square foot: $95/sqft
- Tax assessed value: $87,400
- Annual tax amount: $921
- Date on market: 3/31/2026
- Cumulative days on market: 138 days
- Listing agreement: Exclusive Right To Sell
- Listing terms: Cash,See Remarks
Estimated market value
$206,500
$196,000 - $217,000
$1,902/mo
Price history
| Date | Event | Price |
|---|---|---|
| 5/14/2026 | Price change | $215,000-4.4%$95/sqft |
Source:  Hive MLS #100563798 Report a problem Hive MLS #100563798 Report a problem | ||
| 3/31/2026 | Listed for sale | $225,000$99/sqft |
Source: Hive MLS #100563798 Report a problem | ||
Public tax history
| Year | Property taxes | Tax assessment |
|---|---|---|
| 2025 | $1,446 -2% | $87,400 |
| 2024 | $1,475 +60% | $87,400 |
| 2023 | $921 | $87,400 |
| 2022 | $921 | $87,400 |
| 2021 | $921 +17.6% | $87,400 +20.6% |
| 2020 | $784 | $72,500 |
| 2019 | $784 0% | $72,500 |
| 2018 | $784 -0.3% | $72,500 |
| 2017 | $787 -0.6% | $72,500 |
| 2016 | $792 -1.2% | $72,500 |
| 2015 | $802 +108% | $72,500 |
| 2014 | $385 | $72,500 -0.7% |
| 2013 | -- | $73,000 +42.6% |
| 2012 | -- | $51,200 |
| 2011 | -- | $51,200 |
| 2010 | -- | $51,200 |
Find assessor info on the county website
Monthly payment
Est. payment
Payment breakdown
Explore the cost of this home by adjusting the details. Changes won't be saved.Climate risks
Neighborhood: 28423
Nearby schools
GreatSchools rating
- 6/10Hallsboro-Artesia ElementaryGrades: PK-6Distance: 9.6 mi
- 2/10East Columbus HighGrades: 7-12Distance: 5.3 mi
Schools provided by the listing agent
- Elementary: Hallsboro / Artesia Elementary
- Middle: East Columbus JR/SR High
- High: East Columbus
Source: Hive MLS. This data may not be complete. We recommend contacting the local school district to confirm school assignments for this home.
- $6,800-- bd-- ba-- sqft40 12th St, Bolton, NC 28423Off Market
- $31,600-- bd-- ba960 sqft15123 Sam Potts Hwy, Bolton, NC 28423Off Market
- $3,500-- bd-- ba-- sqft35 13th St, Bolton, NC 28423Off Market
- $3,100-- bd-- ba-- sqft24 13th St, Bolton, NC 28423Off Market
- $46,500-- bd-- ba1.2k sqft44 14th St, Bolton, NC 28423Off Market
- $37,100-- bd-- ba1.6k sqft50 13th St, Bolton, NC 28423Off Market
- $432,200-- bd-- ba1.3k sqft15181 Sam Potts Hwy, Bolton, NC 28423Off Market
- $3,100-- bd-- ba-- sqft14th St, Bolton, NC 28423Off Market
A local agent can set up tours, give advice and negotiate with sellers.
A local lender can help you make sure your offer is ready when you are.
Similar homes
- $219,0002 bd2 ba1.7k sqft198 Jefferson Road, Lake Waccamaw, NC 28450For Sale
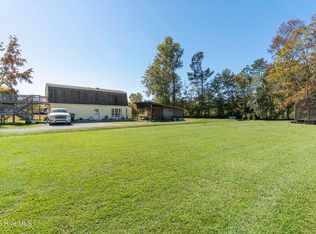
 MLS ID #100563902, Sean T Skutnik, Coldwell Banker Sea Coast Advantage-Leland. Hive MLS
 - $140,0003 bd2 ba1.2k sqft120 8th Street, Bolton, NC 28423For Sale
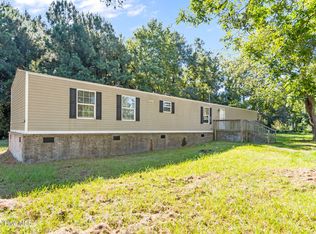 MLS ID #100529072, Aimee Sposeep, REAL Broker LLC. Hive MLS
 - $--3 bd2 ba1.4k sqft2755 Elkton Rd, Clarkton, NC 28433Auction
 Auction.com 2
 - $250,0004 bd3 ba2.3k sqft278 Mill Pond Road, Whiteville, NC 28472For Sale
 MLS ID #100593212, Henry R Johnson, Long & Foster Real Estate. Hive MLS
 - $225,0003 bd2 ba1.2k sqft229 Mill Pond Road, Whiteville, NC 28472For SaleMLS ID #100569666, LeAnn L Martinez, Hilton Auction & Realty Inc-Whiteville. Hive MLS
- $225,0004 bd2 ba3k sqft901 Smyrna Drive, Whiteville, NC 28472For SaleMLS ID #100580014, Samira K Davis, Coldwell Banker Sea Coast Advantage. Hive MLS
- $--3 bd1 ba2.2k sqft100 N Franklin St, Whiteville, NC 28472AuctionServiceLink Auction
- $259,0003 bd2 ba2.1k sqft226 E College Street, Whiteville, NC 28472For SaleMLS ID #100593306, Christian C Fisher, Hilton Auction & Realty Inc-Whiteville. Hive MLS
- $225,0005 bd3 ba2.6k sqft907 Smyrna Drive, Whiteville, NC 28472For SaleMLS ID #100474271, David Q Nguyen, eXp Realty. Hive MLS
- $199,0003 bd2 ba1.3k sqft146 Forest Drive W, Whiteville, NC 28472For SaleMLS ID #100575706, Amanda D Enzor, Coldwell Banker Sea Coast Advantage. Hive MLS
- $213,9993 bd2 ba1.2k sqft707 Blue Jean Rd, Whiteville, NC 28472For Sale
 MLS ID #10165791, Audrey Dawson. Doorify MLS
 - $199,9003 bd2 ba1.3k sqft119 Dogwood Circle, Leland, NC 28451For SaleMLS ID #100578217, Demiya Long, Fathom Realty NC LLC. Hive MLS
- $199,0004 bd2 ba1.7k sqft3994 Gum Branch Court NE, Leland, NC 28451For SaleMLS ID #100581701, Jennifer Moore, Coldwell Banker Sea Coast Advantage. Hive MLS
- $249,9003 bd2 ba1.8k sqft207 Talbot Street, Whiteville, NC 28472For SaleMLS ID #100585463, Melissa C Farnsworth, SECU*RE. Hive MLS
- $239,0004 bd1 ba1.7k sqft204 Jefferson Street, Whiteville, NC 28472For SaleMLS ID #100580105, Joshua B Smith, LPT Realty. Hive MLS
- $259,0003 bd2 ba1.6k sqft125 Tucker Street, Whiteville, NC 28472For SaleMLS ID #100580216, Henry J Edmund, Waccamaw Real Estate. Hive MLS
- $198,0003 bd2 ba1.2k sqft1996 Hallsboro Road S, Hallsboro, NC 28442For SaleMLS ID #100571172, Misty D. Sine, BLUE CHIP REAL ESTATE. Hive MLS
- $169,0002 bd3 ba1.9k sqft2881 Honey Hill Road, Hallsboro, NC 28442For SaleMLS ID #100566330, Josh Raynor, Hilton Auction & Realty, Inc. Hive MLS
- $203,0003 bd2 ba1.4k sqft155 Crown Point Drive, Riegelwood, NC 28456For SaleMLS ID #100578040, Daniel M Jeeves, BlueCoast Realty Corporation. Hive MLS
- $175,0003 bd2 ba1.3k sqft1804 Mill Pond Road, Whiteville, NC 28472For SaleMLS ID #100578935, Avala L Nealy, Avala Nealy Realty LLC. Hive MLS
