Charm, character and thoughtful updates come together beautifully in this inviting 3-bedroom, 1.5-bath brick home on a fenced level double lot featuring a new roof and newer windows! From the attractive arch-top door, step inside to discover warm hardwood floors, rich original woodwork, graceful arched doorways and a spacious living room highlighted by a decorative stone fireplace with a repointed chimney and abundant natural light. The adjoining dining room allows space for entertaining, and you and your guests can enjoy your glass of wine or a cup of coffee on the covered side patio. The beautifully updated kitchen features crisp white cabinetry, subway tile backsplash, sleek countertops, stainless steel appliances, brushed gold hardware, a farmhouse-style sink, recessed lighting and clever pantry storage. A stylish main-level powder room adds a fun designer touch with newer commode and sink. A stylish painted wood stairway leads upstairs, where you’ll find three comfortable bedrooms with great natural light, including flexible space for a home office, along with an updated full bath featuring striking tilework and modern finishes. Outdoor living is just as appealing with a covered porch, rear deck, patio area and a generously sized level fenced backyard surrounded by mature trees on a double lot. With its blend of classic architectural details, modern improvements, versatile living spaces and wonderful indoor-outdoor flow, this is a home that feels special from the moment you walk through the door. Must see!
Under contract
$249,900
1514 Maple Ave, Verona, PA 15147
3beds
1,580sqft
Single Family Residence
Built in 1923
5,000 Square Feet Lot
$252,400 Zestimate®
$158/sqft
$-- HOA
What's special
Rich original woodworkSleek countertopsFarmhouse-style sinkNew roofFenced level double lotAbundant natural lightStylish main-level powder room
- 22 days
- 1,129
- 124
Likely to sell faster than
Zillow last checked:
Listing updated:
Listed by:
Georgie Smigel 724-776-2963,
COLDWELL BANKER REALTY 724-776-2900
Source: WPMLS,MLS#: 1773435 Originating MLS: West Penn Multi-List
Originating MLS: West Penn Multi-ListFacts & features
Interior
Bedrooms & bathrooms
- Bedrooms: 3
- Bathrooms: 2
- Full bathrooms: 1
- 1/2 bathrooms: 1
Primary bedroom
- Level: Upper
- Dimensions: 13x12
Bedroom 2
- Level: Upper
- Dimensions: 15x10
Bedroom 3
- Level: Upper
- Dimensions: 13x12
Dining room
- Level: Main
- Dimensions: 13x13
Entry foyer
- Level: Main
Kitchen
- Level: Main
- Dimensions: 15x11
Living room
- Level: Main
- Dimensions: 21x13
Heating
- Forced Air, Gas
Cooling
- Central Air
Appliances
- Included: Some Gas Appliances, Dishwasher, Disposal, Microwave, Refrigerator, Stove
Features
- Pantry, Window Treatments
- Flooring: Ceramic Tile, Hardwood
- Windows: Multi Pane, Screens, Window Treatments
- Basement: Full
- Number of fireplaces: 1
Interior area
- Total structure area: 1,580
- Total interior livable area: 1,580 sqft
Video & virtual tour
Property
Parking
- Total spaces: 3
- Parking features: Off Street
Features
- Levels: Two
- Stories: 2
Lot
- Size: 5,000 Square Feet
- Dimensions: 56 x 138 x 55 x 140
Details
- Parcel number: 0367C00119000000
Construction
Type & style
- Home type: SingleFamily
- Architectural style: Two Story
- Property subtype: Single Family Residence
Materials
- Brick
- Roof: Slate
Condition
- Resale
- Year built: 1923
Utilities & green energy
- Sewer: Public Sewer
- Water: Public
Community & HOA
Location
- Region: Verona
Financial & listing details
- Price per square foot: $158/sqft
- Tax assessed value: $133,400
- Annual tax amount: $5,190
- Date on market: 9/10/2026
Estimated market value
$252,400
$240,000 - $265,000
$1,724/mo
Price history
| Date | Event | Price |
|---|---|---|
| 9/14/2026 | Pending sale | $249,900$158/sqft |
Source:  WPMLS #1773435 Report a problem WPMLS #1773435 Report a problem | ||
| 9/10/2026 | Listed for sale | $249,900+19%$158/sqft |
Source: WPMLS #1773435 Report a problem | ||
| 6/28/2021 | Sold | $210,000+5.5%$133/sqft |
Source: WPMLS #1495507 Report a problem | ||
| 5/29/2021 | Contingent | $199,000$126/sqft |
Source: WPMLS #1495507 Report a problem | ||
| 5/26/2021 | Listed for sale | $199,000$126/sqft |
Source: WPMLS #1495507 Report a problem | ||
| 4/27/2021 | Contingent | $199,000$126/sqft |
Source: WPMLS #1495507 Report a problem | ||
| 4/23/2021 | Listed for sale | $199,000+63.1%$126/sqft |
Source: WPMLS #1495507 Report a problem | ||
| 10/30/2014 | Sold | $122,000-4.3%$77/sqft |
Source: WPMLS #1020476 Report a problem | ||
| 7/29/2014 | Listed for sale | $127,500+6.3%$81/sqft |
Source: Coldwell Banker Real Estate Services - Fox Chapel #1020476 Report a problem | ||
| 3/11/2011 | Sold | $120,000-7%$76/sqft |
Source: Public Record Report a problem | ||
| 9/4/2010 | Listed for sale | $129,000$82/sqft |
Source: Howard Hanna - Murrysville #840461 Report a problem | ||
Public tax history
| Year | Property taxes | Tax assessment |
|---|---|---|
| 2025 | $5,175 +7.4% | $115,400 |
| 2024 | $4,820 +899.1% | $115,400 +13.1% |
| 2023 | $482 | $102,000 -15% |
| 2022 | $482 | $120,000 +17.6% |
| 2021 | $482 +2% | $102,000 |
| 2020 | $473 -2% | $102,000 |
| 2019 | $482 -53.5% | $102,000 |
| 2018 | $1,037 -72.1% | $102,000 |
| 2017 | $3,721 +671.2% | $102,000 |
| 2016 | $482 -86.2% | $102,000 |
| 2015 | $3,501 | $102,000 +85.5% |
| 2014 | -- | $55,000 -24.7% |
| 2013 | -- | $73,000 -8.8% |
| 2012 | -- | $80,000 |
| 2011 | -- | $80,000 |
| 2010 | -- | $80,000 |
| 2009 | -- | $80,000 |
| 2008 | -- | $80,000 |
| 2007 | -- | $80,000 |
| 2006 | -- | $80,000 |
| 2005 | -- | $80,000 |
| 2004 | -- | $80,000 |
| 2003 | -- | $80,000 |
| 2002 | -- | $80,000 |
Find assessor info on the county website
Monthly payment
Est. payment
Payment breakdown
Explore the cost of this home by adjusting the details. Changes won't be saved.Climate risks
Neighborhood: 15147
Nearby schools
Schools provided by the listing agent
- District: Penn Hills
Source: WPMLS. This data may not be complete. We recommend contacting the local school district to confirm school assignments for this home.
Similar homes
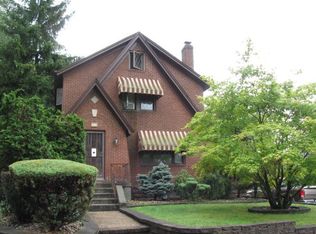
- $299,9003 bd2 ba1.2k sqft2014 Hulton Rd, Verona, PA 15147For Sale
 MLS ID #1774767, Christa Ross. WPMLS
 - $269,9004 bd3 ba1.4k sqft166 Glenhurst Dr, Verona, PA 15147For Sale
 MLS ID #1757709, Jacob Rady. WPMLS
 - $259,0003 bd2 ba1.2k sqft108 Spring Grove Rd, Pittsburgh, PA 15235For Sale
 MLS ID #1767406, Regina Mungo. WPMLS
 - $224,0003 bd2 ba1.4k sqft21 Hardwood Rd, Pittsburgh, PA 15235For Sale
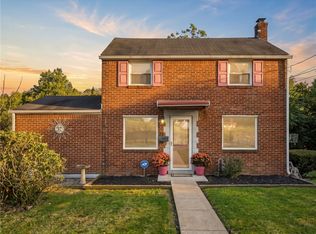 MLS ID #1775053, Jared Bozza. WPMLS
