Welcome to 15142 Colina Avenue, a 3-bedroom, 1.5-bath split-level home in Oak Forest with an attached garage, a fireplace in the lower-level family room, and a fenced backyard with an above-ground pool. The main level offers a bright living room and a separate dining area. The kitchen has space for a table and sliding doors that open directly to the deck. The lower-level family room gives you another comfortable place to gather, with a brick fireplace as its focal point. Outside, the backyard offers several ways to spend time outdoors: a spacious deck with an open pergola, a gazebo, lawn and garden space, a storage shed, and a deck beside the pool. Mature landscaping adds character to both the front and back yards. With distinct living areas indoors and plenty of room to enjoy outside, this Oak Forest home offers a practical layout and a backyard that stands out.
Contingent
$289,900
15142 Colina Ave, Oak Forest, IL 60452
3beds
1,577sqft
Single Family Residence
Built in 1964
7,492 Square Feet Lot
$-- Zestimate®
$184/sqft
$-- HOA
What's special
Above-ground poolFenced backyardAttached garageLawn and garden spaceDeck beside the poolSeparate dining areaStorage shed
- --
- 1,707
- views
- 223
- saves
Likely to sell faster than
Zillow last checked:
Listing updated:
Listed by:
Scott Schoon 815-954-2525,
Keller Williams Preferred Rlty
Source: MRED as distributed by MLS GRID,MLS#: 12771011
Facts & features
Interior
Bedrooms & bathrooms
- Bedrooms: 3
- Bathrooms: 2
- Full bathrooms: 2
Rooms
- Room types: Foyer
Primary bedroom
- Level: Second
- Area: 150 Square Feet
- Dimensions: 15X10
Bedroom 2
- Level: Second
- Area: 130 Square Feet
- Dimensions: 13X10
Bedroom 3
- Level: Second
- Area: 100 Square Feet
- Dimensions: 10X10
Dining room
- Level: Main
- Area: 120 Square Feet
- Dimensions: 10X12
Family room
- Level: Lower
- Area: 192 Square Feet
- Dimensions: 16X12
Foyer
- Level: Main
- Area: 66 Square Feet
- Dimensions: 6X11
Kitchen
- Level: Main
- Area: 156 Square Feet
- Dimensions: 13X12
Laundry
- Area: 64 Square Feet
- Dimensions: 8X8
Living room
- Level: Main
- Area: 198 Square Feet
- Dimensions: 18X11
Heating
- Natural Gas, Forced Air
Cooling
- Central Air
Appliances
- Included: Dishwasher, Refrigerator, Washer, Dryer, Cooktop, Oven
- Laundry: In Unit
Features
- Basement: None
- Number of fireplaces: 1
- Fireplace features: Family Room
Interior area
- Total structure area: 1,862
- Total interior livable area: 1,577 sqft
Video & virtual tour
Property
Parking
- Total spaces: 1
- Parking features: Concrete, Yes, Garage Owned, Attached, Garage
- Attached garage spaces: 1
Accessibility
- Accessibility features: No Disability Access
Features
- Levels: Tri-Level
- Patio & porch: Deck
- Pool features: Above Ground
- Fencing: Fenced
Lot
- Size: 7,492 Square Feet
- Dimensions: 111 X 66 X 111 x 66
Details
- Parcel number: 28172190070000
- Special conditions: None
Construction
Type & style
- Home type: SingleFamily
- Property subtype: Single Family Residence
Materials
- Aluminum Siding, Brick
- Foundation: Concrete Perimeter
- Roof: Asphalt
Condition
- New construction: No
- Year built: 1964
Utilities & green energy
- Sewer: Public Sewer
- Water: Lake Michigan
Community & HOA
Community
- Features: Park, Curbs, Sidewalks, Street Lights, Street Paved
HOA
- Services included: None
Location
- Region: Oak Forest
Financial & listing details
- Price per square foot: $184/sqft
- Tax assessed value: $230,000
- Annual tax amount: $6,044
- Date on market: 9/28/2026
- Ownership: Fee Simple
Estimated market value
Not available
Estimated sales range
Not available
Not available
Price history
Price history is unavailable.
Public tax history
| Year | Property taxes | Tax assessment |
|---|---|---|
| 2024 | $5,774 +8.3% | $23,000 |
| 2023 | $5,329 +23.3% | $23,000 +39.8% |
| 2022 | $4,322 +1% | $16,449 |
| 2021 | $4,281 +0.1% | $16,449 |
| 2020 | $4,278 -1.8% | $16,449 -3.2% |
| 2019 | $4,358 +1.8% | $16,992 |
| 2018 | $4,280 -1.3% | $16,992 |
| 2017 | $4,337 -3.3% | $16,992 +11.8% |
| 2016 | $4,485 +4.5% | $15,195 |
| 2015 | $4,290 +2.1% | $15,195 |
| 2014 | $4,202 +3.5% | $15,195 -5.8% |
| 2013 | $4,060 +2.1% | $16,139 |
| 2012 | $3,976 -0.6% | $16,139 |
| 2011 | $3,999 +0.1% | $16,139 -23.6% |
| 2010 | $3,993 +8.9% | $21,128 |
| 2009 | $3,666 +6.6% | $21,128 -5% |
| 2008 | $3,440 +0.3% | $22,241 +22.3% |
| 2007 | $3,430 +3.8% | $18,185 |
| 2006 | $3,305 +9.6% | $18,185 |
| 2005 | $3,014 -10.1% | $18,185 +23.8% |
| 2004 | $3,352 +3.5% | $14,693 |
| 2003 | $3,237 +4.2% | $14,693 |
| 2002 | $3,106 +14.4% | $14,693 +13% |
| 2001 | $2,715 +2.2% | $13,002 |
| 2000 | $2,658 +0% | $13,002 |
| 1999 | $2,658 | $13,002 |
Find assessor info on the county website
Monthly payment
Est. payment
Payment breakdown
Explore the cost of this home by adjusting the details. Changes won't be saved.Climate risks
Neighborhood: 60452
Nearby schools
Schools provided by the listing agent
- Elementary: Lee R Foster Elementary School
- Middle: Hille Middle School
- High: Oak Forest High School
- District: 142
Source: MRED as distributed by MLS GRID. This data may not be complete. We recommend contacting the local school district to confirm school assignments for this home.
Similar homes
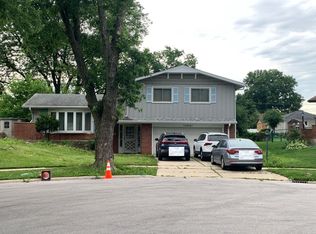
- $349,9003 bd2 ba1.5k sqft5835 Colina Ave, Oak Forest, IL 60452New
 MLS ID #12775490, Martha Rodriguez-De La Vega, Realty One Group Heartland. MRED as distributed by MLS GRID
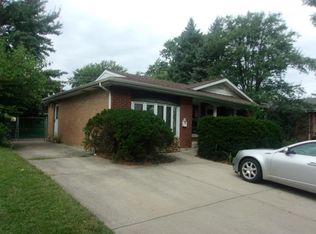
- $--3 bd2 ba1.4k sqft15251 Colina Ave, Oak Forest, IL 60452Auction
 Auction.com 2
- $--2 bd2 ba1.4k sqft16520 Brockton Ln, Oak Forest, IL 60452Auction
 ServiceLink Auction
- $--3 bd2 ba1.5k sqft15312 Cherry Ln, Oak Forest, IL 60452Auction
 Auction.com 2
