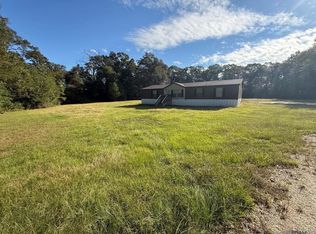
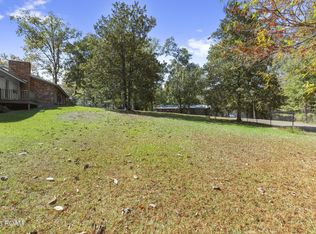
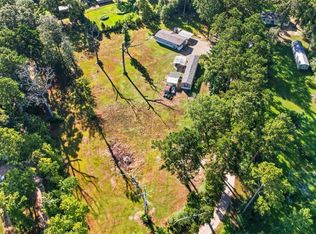
9.13 acres with 4 beds and 3 baths in the country! Original structure is a manufactured home with additions made in 2004.
For sale
$299,999
15142 Peairs Rd, Pride, LA 70770
4beds
--sqft
Manufactured On Land
Built in 2004
9.13 Acres Lot
$297,700 Zestimate®
$--/sqft
$-- HOA
What's special
- 3 days
- 159
- 13
Zillow last checked:
Listing updated:
Listed by:
Robin Standard,
Dream Home Brokers LLC 225-930-8132
Source: ROAM MLS,MLS#: 200IVM
Facts & features
Interior
Bedrooms & bathrooms
- Bedrooms: 4
- Bathrooms: 3
- Full bathrooms: 3
Bedroom
- Level: First
- Area: 167.7 Square Feet
- Dimensions: 12.9x13
Bedroom
- Level: First
- Area: 173.46 Square Feet
- Dimensions: 17.7x9.8
Bedroom
- Level: First
- Area: 226.8 Square Feet
- Dimensions: 10.8x21
Bedroom
- Level: First
- Area: 214.97 Square Feet
- Dimensions: 25.9x8.3
Bathroom
- Level: First
- Area: 63.7 Square Feet
- Dimensions: 4.9x13
Bathroom
- Description: In Suite
- Level: First
- Area: 66.24 Square Feet
- Dimensions: 13.8x4.8
Bathroom
- Description: In Suite
- Features: Built-In Shower Chair
- Level: First
- Area: 24 Square Feet
- Dimensions: 3x8
Dining room
- Level: First
- Area: 59.28 Square Feet
- Dimensions: 7.6x7.8
Kitchen
- Level: First
- Area: 124.8 Square Feet
- Dimensions: 7.8x16
Laundry
- Level: First
- Area: 41.5 Square Feet
- Dimensions: 8.3x5
Living room
- Level: First
- Area: 442.8 Square Feet
- Dimensions: 16.4x27
Heating
- Central, Electric, Wall Furnace, Multiple Units
Cooling
- Central Air, Multi Units, Window Unit(s)
Appliances
- Included: Dryer, Dishwasher, Exhaust Fan, Ice Maker, Microwave, Refrigerator, Range Hood, Washer, Water Purifier, Electric Water Heater, Tankless Water Heater, Stainless Steel Appliance(s), Range, Oven, Built-In Electric Oven, Plumbed For Ice Maker
- Laundry: Electric Dryer Hookup, Main Level, Washer Hookup, Inside
Features
- Built In Shower Chair, Eat-in Kitchen, In-Law Floorplan, Storage, Guest Suite, Separate Shower, En Suite
- Flooring: Carpet, Ceramic Tile, Laminate, Luxury Vinyl, Concrete
- Has fireplace: No
Property
Parking
- Total spaces: 6
- Parking features: Attached Carport, Additional Parking, Attached Garage, Circular Driveway, Concrete, Gravel, RV/Boat Port, Covered
- Garage spaces: 1
- Carport spaces: 3
- Has uncovered spaces: Yes
Features
- Levels: One
- Stories: 1
- Exterior features: Fire Pit, Outdoor Grill, Other, Private Yard, Storage
- Has view: Yes
- View description: Rural, Trees/Woods
Lot
- Size: 9.13 Acres
- Dimensions: 189.09 x 2538.1 x 139.54 x 2441
- Features: Wooded
Details
- Additional structures: Barn(s), Garage(s), Outbuilding, Shed(s), Workshop, See Remarks, Storage, RV/Boat Storage, Poultry Coop
- Parcel number: 1445499
- Zoning: R
- Other equipment: Generator
Construction
Type & style
- Home type: MobileManufactured
- Architectural style: Other
- Property subtype: Manufactured On Land
Materials
- Vinyl Siding
- Foundation: Block, Crawl Space
- Roof: Metal
Condition
- Year built: 2004
- Major remodel year: 2004
Utilities & green energy
- Electric: Circuit Breakers
- Sewer: Public Sewer, Septic Tank
- Water: Public
- Utilities for property: Cable Connected, Electricity Connected, Natural Gas Available, Natural Gas Connected, Sewer Connected, Water Connected, Internet Available, Internet Connected, Phone Available
Community & HOA
Community
- Features: Acres
- Security: Carbon Monoxide Detector(s), Key Card Entry, Smoke Detector(s)
- Subdivision: Rural
HOA
- Has HOA: No
Location
- Region: Pride
Financial & listing details
- Tax assessed value: $171,360
- Annual tax amount: $1,154
- Date on market: 11/2/2026
- Listing terms: Cash,Conventional,FHA,USDA Loan,VA Loan,Private Financing Available
- Road surface type: Asphalt
- Body type: Single Wide
Estimated market value
$297,700
$283,000 - $313,000
$1,946/mo
Price history
| Date | Event | Price |
|---|---|---|
| 11/2/2026 | Listed for sale | $299,999+93.5% |
Source:  ROAM MLS #200IVM Report a problem | ||
| 11/4/2016 | Sold | -- |
Source: ROAM MLS #2016009657 Report a problem | ||
| 7/3/2016 | Listed for sale | $155,000 |
Source: Keller Williams - Baton Rouge #2016009657 Report a problem | ||
Public tax history
| Year | Property taxes | Tax assessment |
|---|---|---|
| 2025 | $1,154 -0.4% | $17,136 |
| 2024 | $1,159 +18.9% | $17,136 +12% |
| 2023 | $975 -0.2% | $15,300 |
| 2022 | $977 +1.8% | $15,300 |
| 2021 | $960 +0.6% | $15,300 |
| 2020 | $954 -50% | $15,300 |
| 2019 | $1,908 +1.2% | $15,300 |
| 2018 | $1,885 +93% | $15,300 |
| 2017 | $977 +13.6% | $15,300 +104% |
| 2016 | $860 +2586.5% | $7,500 +0.7% |
| 2015 | $32 | $7,450 |
| 2014 | $32 | $7,450 |
| 2013 | $32 -96% | $7,450 |
| 2012 | $796 -0.9% | $7,450 |
| 2011 | $803 +0% | $7,450 |
| 2010 | $803 | $7,450 |
| 2009 | -- | $7,450 |
| 2008 | -- | $7,450 |
| 2007 | -- | $7,450 -21.2% |
| 2006 | $192 -34.6% | $9,450 -9.6% |
| 2005 | $294 | $10,450 +40.3% |
| 2004 | -- | $7,450 +9.6% |
| 2003 | $32 | $6,800 |
| 2002 | -- | $6,800 |
| 2001 | -- | $6,800 |
| 2000 | -- | $6,800 |
Find assessor info on the county website
Monthly payment
Climate risks
Neighborhood: 70770

Similar homes
- $250,0004 bd3 ba2.1k sqft21460 Liberty Rd, Pride, LA 70770For Sale
 MLS ID #2026018925, Rebecca Braun, Covington & Associates Real Estate, LLC. ROAM MLS
- $330,0004 bd3 ba2.2k sqft11180 Sims Rd, Denham Springs, LA 70706For Sale
 MLS ID #2026016985, David Madaffari, Grassroots Real Estate Group. ROAM MLS
- $260,0004 bd3 ba2.4k sqft10429 Williams Dr, Clinton, LA 70722For Sale
 MLS ID #200HNP, Rachel Creed, Compass - Perkins. ROAM MLS
- $320,0003 bd2 ba1.3k sqft31528 Sharee Place Ext, Denham Springs, LA 70726For Sale
 MLS ID #2026015020, Katie Benton Thompson, Mandy Benton Realty Group LLC. ROAM MLS
- $218,0003 bd2 ba1.5k sqft24632 Brian Rd, Zachary, LA 70791For SaleMLS ID #2026009916, Sheila Goins, Gaspard & Co Real Estate LLC. ROAM MLS
- $309,9004 bd3 ba2.6k sqft11019 Goodwood Blvd, Baton Rouge, LA 70815For SaleMLS ID #2026018230, Kurt Mikesell, Covington & Associates Real Estate, LLC. ROAM MLS
- $259,0003 bd2 ba1.7k sqft5146 Newell St, Zachary, LA 70791For SaleMLS ID #200ENB, Carrie Godbold, Carrie Godbold Real Estate Group. ROAM MLS
- $335,0003 bd3 ba2.3k sqft35013 J W Hall Rd, Walker, LA 70785For SaleMLS ID #2026016743, Ashley Roberts, Front Door Realty, LLC. ROAM MLS
- $151,9003 bd2 ba1.2k sqft3376 Piper Rd, Slaughter, LA 70777For SaleMLS ID #2026012940, David Landry, David Landry Real Estate, LLC. ROAM MLS
- $310,0005 bd3 ba3.5k sqft12441 Goodwood Blvd, Baton Rouge, LA 70815For SaleMLS ID #2569841, Jared Andrew English, Congress Realty, Inc.. ROAM MLS
- $238,9003 bd2 ba1.2k sqft36216 Lynchburg Dr, Denham Springs, LA 70706For SaleMLS ID #200EFM, Katie Benton Thompson, Mandy Benton Realty Group LLC. ROAM MLS
- $314,5003 bd2 ba1.7k sqft17355 Bud McMorris Rd, Livingston, LA 70754For SaleMLS ID #2026009200, Kay Landry, Crescent Sotheby's International Realty. ROAM MLS
- $179,9003 bd2 ba2.3k sqft39537 State Highway 16, Denham Springs, LA 70706For SaleMLS ID #2026018635, Amanda Benton, Mandy Benton Realty Group LLC. ROAM MLS
- $278,0003 bd2 ba1.7k sqft34233 Hawks Cv, Denham Springs, LA 70706For SaleMLS ID #2026017200, Michele Pourciau, LPT Realty, LLC. ROAM MLS
- $288,9003 bd2 ba1.9k sqft6633 Landmor Dr, Greenwell Springs, LA 70739For SaleMLS ID #2026012538, Edith Sotor, Edie Sotor Realty, LLC. ROAM MLS
- $259,9003 bd2 ba1.8k sqft8054 Minglewood Ave, Denham Springs, LA 70706For SaleMLS ID #2026007000, Kayla Lockhart, Covington & Associates Real Estate, LLC. ROAM MLS
- $175,0003 bd2 ba1.9k sqft1237 Sarah Ave, Baton Rouge, LA 70816For SaleMLS ID #200INW, Cristina Araujo, 225BROKER. ROAM MLS
- $240,0003 bd2 ba1.8k sqft10525 Carmel Dr, Baton Rouge, LA 70818For SaleMLS ID #200HDX, Daniel J Beirne, Opendoor Brokerage LLC. ROAM MLS
- $275,0004 bd3 ba2k sqft13295 Fowler Dr, Walker, LA 70785For SaleMLS ID #2026017697, Michaela Dorsey, LPT Realty, LLC. ROAM MLS
