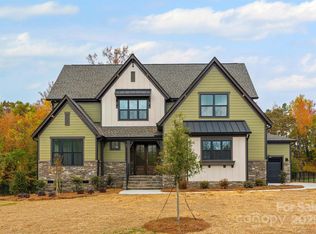
Welcome to 1515 Baileys Run, a stunning new construction home situated on over an acre in the exclusive 10-home community of Baileys Farm. The thoughtfully designed Longview plan offers 4 bedrooms, 3.5 bathrooms, and a versatile flex space on the main floor, perfect for a home office, playroom, or study. From the inviting front porch to the elegant finishes throughout, every detail has been carefully considered. The spacious family room features a beautiful coffered ceiling and flows seamlessly into the chef-inspired kitchen, complete with stacked cabinetry, a large center island, and gourmet appliances. The luxurious main-level primary suite serves as a private retreat with a spa-like bath and expansive walk-in closet. Upstairs, you'll find three additional bedrooms and two full bathrooms, providing plenty of space for family and guests. Enjoy outdoor living year-round on the covered rear porch, ideal for relaxing or entertaining. Baileys Farm offers the perfect blend of luxury, comfort, and community in a peaceful setting. House is designed full of options but can be personalized for your needs with a contract sooner rather than later!
Active
$799,000
1515 Baileys Run, Gastonia, NC 28056
4beds
2,611sqft
:
Get pre-qualified$4,726/mo
Single Family Residence
Built in 2026
1.39 Acres Lot
$794,900 Zestimate®
$306/sqft
$-- HOA
What's special
Elegant finishes throughoutInviting front porchChef-inspired kitchenSpacious family roomLarge center islandSpa-like bathGourmet appliances
- 42 days |
- 148 |
- 10 |
Zillow last checked:
Listing updated:
Listed by:
Lynne Comer lynne.comer@allentate.com,
Howard Hanna Allen Tate Rock Hill,
Josh Boyd,
Howard Hanna Allen Tate Rock Hill
Source: Canopy MLS as distributed by MLS GRID,MLS#: 4386466
Facts & features
Interior
Bedrooms & bathrooms
- Bedrooms: 4
- Bathrooms: 4
- Full bathrooms: 3
- 1/2 bathrooms: 1
- Main level bedrooms: 1
Primary bedroom
- Level: Main
Bedroom s
- Level: Upper
Bedroom s
- Level: Upper
Bedroom s
- Level: Upper
Bathroom half
- Level: Main
Bathroom full
- Level: Main
Bathroom full
- Level: Upper
Bathroom full
- Level: Upper
Dining area
- Level: Main
Family room
- Level: Main
Flex space
- Level: Main
Kitchen
- Level: Main
Laundry
- Level: Main
Heating
- Central, Natural Gas
Cooling
- Central Air
Appliances
- Included: Dishwasher, Exhaust Hood, Gas Cooktop, Gas Water Heater, Microwave
- Laundry: Laundry Room, Main Level
Features
- Kitchen Island, Open Floorplan, Pantry
- Has basement: No
- Fireplace features: Gas
Interior area
- Total structure area: 2,611
- Total interior livable area: 2,611 sqft
- Finished area above ground: 2,611
- Finished area below ground: 0
Property
Parking
- Total spaces: 2
- Parking features: Driveway, Attached Garage, Garage on Main Level
- Attached garage spaces: 2
- Has uncovered spaces: Yes
Features
- Levels: Two
- Stories: 2
- Patio & porch: Covered, Front Porch, Rear Porch
Lot
- Size: 1.39 Acres
Living quarters
- Secondary features: None
Details
- Parcel number: 314007
- Zoning: R1
- Special conditions: Standard
Construction
Type & style
- Home type: SingleFamily
- Architectural style: Farmhouse
- Property subtype: Single Family Residence
Materials
- Fiber Cement, Vinyl
- Foundation: Crawl Space
Condition
- New construction: Yes
- Year built: 2026
Details
- Builder model: Longview
- Builder name: RyKar Homes
Utilities & green energy
- Sewer: Septic Installed
- Water: Well
Community & HOA
Community
- Subdivision: Baileys Farm
HOA
- Has HOA: Yes
Location
- Region: Gastonia
Financial & listing details
- Price per square foot: $306/sqft
- Tax assessed value: $58,470
- Date on market: 6/11/2026
- Cumulative days on market: 43 days
- Listing terms: Cash,Conventional,VA Loan
- Road surface type: Concrete, Paved
Estimated market value
$794,900
$755,000 - $835,000
$3,158/mo
Price history
| Date | Event | Price |
|---|---|---|
| 6/11/2026 | Listed for sale | $799,000$306/sqft |
Source:  Canopy MLS as distributed by MLS GRID #4386466 Report a problem Canopy MLS as distributed by MLS GRID #4386466 Report a problem | ||
Public tax history
Tax history is unavailable.
Monthly payment
Est. payment
Payment breakdown
Explore the cost of this home by adjusting the details. Changes won't be saved.Climate risks
Neighborhood: 28056
Nearby schools
GreatSchools rating
- 5/10W A Bess Elementary SchoolGrades: PK-5Distance: 1.9 mi
- 10/10Cramerton Middle SchoolGrades: 6-8Distance: 5.2 mi
- 4/10Forestview High SchoolGrades: 9-12Distance: 1.6 mi
Schools provided by the listing agent
- Elementary: W.A. Bess
- Middle: Cramerton
- High: Forestview
Source: Canopy MLS as distributed by MLS GRID. This data may not be complete. We recommend contacting the local school district to confirm school assignments for this home.
- $1,076,3424 bd4 ba3.3k sqft1510 Baileys Run, Gastonia, NC 28056Sold

- $687,6003 bd2 ba1.9k sqft3410 Cameo Trl, Gastonia, NC 28056Off Market
- $904,6814 bd4 ba3.1k sqft1506 Baileys Run, Gastonia, NC 28056Sold
- $352,0003 bd2 ba1.3k sqft3406 Cameo Trl, Gastonia, NC 28056Off Market
- $644,4003 bd4 ba2.3k sqft3418 Cameo Trl, Gastonia, NC 28056Off Market
- $451,8002 bd2 ba1.6k sqft3400 Cameo Trl, Gastonia, NC 28056Off Market
- $703,6003 bd4 ba3k sqft5203 Waterfall Ct, Gastonia, NC 28056Off Market
- $664,9004 bd2 ba3.3k sqft5205 Waterfall Ct, Gastonia, NC 28056Off Market
A local agent can set up tours, give advice and negotiate with sellers.
Similar homes
- $768,5004 bd3 ba2.6k sqft1032 Patrick Rd, Gastonia, NC 28056New Construction
 MLS ID #4388910, Lynne Comer, Howard Hanna Allen Tate Rock Hill. Canopy MLS as distributed by MLS GRID
 - $479,0005 bd3 ba3.2k sqft2903 Forbes Rd, Gastonia, NC 28056For Sale
 MLS ID #4380023, Alicia Neris, DeVoe Realty. Canopy MLS as distributed by MLS GRID
 - $750,0004 bd3 ba2.8k sqft484 Edmunds Ln #48, Clover, SC 29710New Construction
 MLS ID #4399200, Brian Goodman, David Hoffman Realty Charlotte. Canopy MLS as distributed by MLS GRID
 - $749,9004 bd4 ba2.9k sqft573 Hopes Corner Dr, York, SC 29745New Construction
 MLS ID #4397039, Scott Miktuk, Five Star Realty OF SC INC. Canopy MLS as distributed by MLS GRID
 - $411,0004 bd4 ba2.5k sqft7347 Teague Dr, Gastonia, NC 28056For SaleMLS ID #4331539, Nikunj Patel, Vimal Realty LLC. Canopy MLS as distributed by MLS GRID
- from $443,9904 bd3 ba2.8k sqftHanover Plan, Cramer Estates, Gastonia, NC 28056New ConstructionDR Horton
- $624,9004 bd4 ba3.2k sqft1336 Knob Creek Dr, Gastonia, NC 28054New ConstructionMLS ID #4368272, Michael Conley, Eastwood Homes. Canopy MLS as distributed by MLS GRID
- $685,0004 bd4 ba3.2k sqft119 Country Meadow Ln, Kings Mountain, NC 28086For SaleMLS ID #4396078, Sharon Wilson, Foothills Commerical Real Estate LLC. Canopy MLS as distributed by MLS GRID
- $800,0003 bd3 ba2k sqft409 Scaleybark Rd, Charlotte, NC 28209For SaleMLS ID #4394547, Angie Castro, Monarch Group Realty. Canopy MLS as distributed by MLS GRID
- $749,9904 bd4 ba3.1k sqft18214 Torchbearer Ln, Charlotte, NC 28278New ConstructionMLS ID #4381444, Cindy Lisiecki, Taylor Morrison of Carolinas Inc. Canopy MLS as distributed by MLS GRID
- $449,0004 bd3 ba2.2k sqft4175 Round Table Dr, Gastonia, NC 28056New ConstructionCanopy MLS as distributed by MLS GRID
- $466,1954 bd3 ba2.4k sqft4181 Round Table Dr, Gastonia, NC 28056New ConstructionCanopy MLS as distributed by MLS GRID
- $403,6254 bd3 ba2.1k sqft708 Inwood Hill Dr #12, Gastonia, NC 28056New ConstructionMLS ID #4386838, Donna Cannone, Adams Homes Realty-NC, Inc.. Canopy MLS as distributed by MLS GRID
- $665,0004 bd3 ba2.8k sqft2129 James Ct, Rock Hill, SC 29732For SaleMLS ID #4363168, Judy Osborne, Osborne Realty, Inc.. Canopy MLS as distributed by MLS GRID
- $490,7204 bd3 ba2.6k sqft4243 Round Table Dr, Gastonia, NC 28056New ConstructionCanopy MLS as distributed by MLS GRID
- $859,9995 bd4 ba3.8k sqft17306 Saranita Ln, Charlotte, NC 28278For SaleMLS ID #4381887, Ann-Dorthe Havmoeller, Howard Hanna Allen Tate Charlotte South. Canopy MLS as distributed by MLS GRID
- $633,3522 bd3 ba2.1k sqft2722 Peak Ct, Belmont, NC 28012New ConstructionCanopy MLS as distributed by MLS GRID
- $459,0004 bd3 ba2.2k sqft4285 Round Table Dr, Gastonia, NC 28056New ConstructionCanopy MLS as distributed by MLS GRID
- $467,2454 bd3 ba2.4k sqft4231 Round Table Dr, Gastonia, NC 28056New ConstructionCanopy MLS as distributed by MLS GRID
- $479,0004 bd4 ba3k sqft2612 Moon Creek Ln, Clover, SC 29710For Sale By Owner
