Some homes are renovated. This one was reborn. Taken down to the studs and rebuilt with uncompromising quality, this Lettered Streets classic pairs the charm of one of Bellingham's most beloved historic neighborhoods with the confidence of brand-new systems throughout - every roof, every window, every line and wire replaced at once and done right. Sunlight pours into the sun room, refinished hardwoods and custom solid-wood trim warm every space, and the flexible four-bedroom layout with two primary suites plus a dedicated office lives as beautifully as it shows. The remodeled kitchen and marble-floored bath carry the same craftsmanship, so weekends here start with coffee on a quiet, tree-lined street instead of a contractor's to-do list. Outside: generous private parking, a huge unfinished basement ready for hobbies, a workshop or serious storage, and a large detached shed with room for all of it. The location is the lifestyle: Elizabeth Park, Broadway Park and the Whatcom Creek Trail sit within a half mile, and downtown's restaurants, breweries and waterfront are minutes from your door. Then comes the opportunity few homes can offer: the detached back unit is ready to be expanded into two additional rental units - real income, a private space for guests, or room to grow a business - on Residential Multi (Mixed/Multiple) zoned land. Offering up to $20,000 in buyer credits! Quality you can feel, a location you can't replace, and upside you won't find twice. Welcome home.
Active
Listed by: Keller Williams Western Realty • Colin Koeberle • 360-994-1384
$1,395,000
1515 F Street, Bellingham, WA 98225
5beds
3,561sqft
Single Family Residence
Built in 1904
5,005 Square Feet Lot
$1,323,300 Zestimate®
$392/sqft
$-- HOA
What's special
- --
- on Zillow
- 769
- views
- 30
- saves
Zillow last checked:
Listing updated:
Listed by:
Colin Koeberle 360-994-1384 Colin@benkinneyteam.com,
Keller Williams Western Realty,
Anthony Zapata 360-739-1995,
Keller Williams Western Realty
Source: NWMLS as distributed by MLS GRID,MLS#: 2591442
Facts & features
Interior
Bedrooms & bathrooms
- Bedrooms: 5
- Bathrooms: 2
- Full bathrooms: 2
- Main level bathrooms: 1
- Main level bedrooms: 2
Primary bedroom
- Level: Main
Bedroom
- Level: Main
Bathroom full
- Level: Main
Dining room
- Level: Main
Entry hall
- Level: Main
Kitchen with eating space
- Level: Main
Living room
- Level: Main
Utility room
- Level: Main
Heating
- Fireplace, Baseboard, Forced Air, Stove/Free Standing, Electric, Natural Gas
Cooling
- None
Appliances
- Included: Disposal, Refrigerator, Stove(s)/Range(s), Garbage Disposal, Refrigerator(s), Water Heater: Electric, Water Heater Location: Basement
Features
- Dining Room, High Tech Cabling
- Flooring: Hardwood, Stone, Carpet
- Doors: French Doors
- Windows: Dbl Pane/Storm Window
- Basement: Unfinished
- Number of fireplaces: 1
- Fireplace features: Wood Burning, Main Level: 1, Fireplace
Interior area
- Total structure area: 3,129
- Total interior livable area: 3,561 sqft
Property
Parking
- Total spaces: 8
- Parking features: Driveway, Detached Garage
- Has garage: Yes
- Covered spaces: 1
- Uncovered spaces: 7
Features
- Levels: Two
- Stories: 2
- Entry location: Main
- Patio & porch: Dbl Pane/Storm Window, Dining Room, Fireplace, French Doors, High Tech Cabling, Walk-In Closet(s), Water Heater, Wet Bar
- Has view: Yes
- View description: Bay, City, Mountain(s), Ocean, Territorial
- Has water view: Yes
- Water view: Bay,Ocean
Lot
- Size: 5,005 Square Feet
- Dimensions: 50 x 100 x 50 x 100
- Features: Corner Lot, Paved, Cable TV, Fenced-Partially, Gas Available, High Speed Internet, Outbuildings, Sprinkler System
- Topography: Level
- Residential vegetation: Fruit Trees
Details
- Additional structures: ADU Beds: 1, ADU Baths: 1
- Parcel number: 3803300114180000
- Zoning: RM/OFF
- Zoning description: Jurisdiction: City
- Special conditions: Standard
Construction
Type & style
- Home type: SingleFamily
- Architectural style: Traditional,2 Story
- Property subtype: Single Family Residence
Materials
- Wood Siding
- Foundation: Poured Concrete
- Roof: Composition
Condition
- Very Good
- Year built: 1904
Utilities & green energy
- Electric: Company: PSE
- Sewer: Sewer Connected, Company: City of Bellingham
- Water: Public, Company: City of Bellingham
Community & HOA
Community
- Subdivision: Lettered Streets
Location
- Region: Bellingham
Financial & listing details
- Price per square foot: $392/sqft
- Tax assessed value: $866,938
- Annual tax amount: $7,199
- Date on market: 10/8/2026
- Listing terms: Conventional
- Inclusions: Garbage Disposal, Refrigerator(s), Stove(s)/Range(s)
Estimated market value
$1,323,300
$1.26M - $1.39M
$3,236/mo
Price history
| Date | Event | Price |
|---|---|---|
| 10/29/2026 | Listed for sale | $1,395,000+136.4%$392/sqft |
Source:  NWMLS as distributed by MLS GRID #2591442 Report a problem | ||
| 8/16/2022 | Sold | $590,000+2.6%$166/sqft |
Source: NWMLS as distributed by MLS GRID #1959769 Report a problem | ||
| 7/7/2022 | Pending sale | $575,000$161/sqft |
Source: NWMLS as distributed by MLS GRID #1959769 Report a problem | ||
| 7/7/2022 | Listed for sale | $575,000$161/sqft |
Source: NWMLS as distributed by MLS GRID #1959769 Report a problem | ||
| 7/1/2022 | Pending sale | $575,000$161/sqft |
Source: NWMLS as distributed by MLS GRID #1959769 Report a problem | ||
| 6/28/2022 | Listed for sale | $575,000$161/sqft |
Source: NWMLS as distributed by MLS GRID #1959769 Report a problem | ||
Public tax history
| Year | Property taxes | Tax assessment |
|---|---|---|
| 2025 | $7,199 +38.8% | $866,938 +36.8% |
| 2024 | $5,186 +2.6% | $633,539 -2.5% |
| 2023 | $5,056 +6.7% | $649,630 +16% |
| 2022 | $4,737 +2312.4% | $560,036 +26% |
| 2021 | $196 -8.4% | $444,473 +8% |
| 2020 | $214 | $411,549 +10% |
| 2019 | $214 -3.7% | $374,097 +11.4% |
| 2018 | $223 -5.9% | $335,802 +16.1% |
| 2017 | $236 | $289,115 +10.9% |
| 2016 | -- | $260,687 +9.8% |
| 2015 | $264 | $237,434 +5.4% |
| 2014 | $264 -4.2% | $225,269 +9.9% |
| 2013 | $276 | $205,021 +4.7% |
| 2012 | -- | $195,882 |
| 2011 | -- | -- |
| 2010 | -- | -- |
| 2009 | $563 -8.3% | $98,090 +5.7% |
| 2008 | $615 | $92,810 -38.3% |
| 2007 | $615 | $150,325 +62% |
| 2005 | -- | $92,810 +2.9% |
| 2004 | $316 -44.2% | $90,170 |
| 2003 | $567 -20.4% | $90,170 -9.4% |
| 2002 | $712 -0.7% | $99,550 +10.4% |
| 2001 | $717 | $90,170 |
| 2000 | -- | $90,170 |
| 1999 | -- | $90,170 |
Find assessor info on the county website
Monthly payment
Est. payment
Payment breakdown
Explore the cost of this home by adjusting the details. Changes won't be saved.Climate risks
Neighborhood: Lettered Streets
Nearby schools
Schools provided by the listing agent
- Middle: Whatcom Mid
- High: Bellingham High
Source: NWMLS as distributed by MLS GRID. This data may not be complete. We recommend contacting the local school district to confirm school assignments for this home.


Similar homes
- $1,395,0005 bd4 ba3k sqft3021 & 3017 Cedarwood Avenue, Bellingham, WA 98225Active
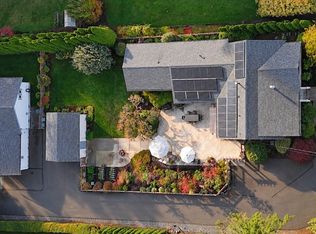 MLS ID #2597535, Christopher Erdmann. NWMLS as distributed by MLS GRID
- $1,175,0003 bd2 ba2.2k sqftNew Whatcom, Bellingham, WA 98225Active
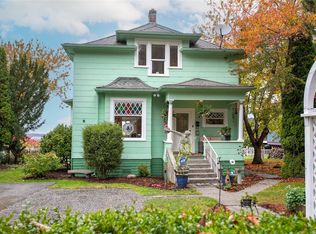 MLS ID #2597730, Linda Y. Stull. NWMLS as distributed by MLS GRID
- $999,0004 bd3 ba2.2k sqftHidden Hills, Bellingham, WA 98225Active
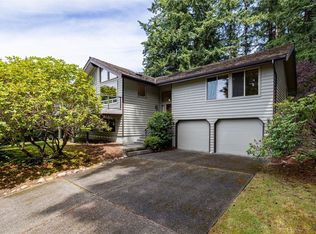 MLS ID #2599589, Renata Mason. NWMLS as distributed by MLS GRID
- $1,599,9994 bd2 ba2.6k sqftBellingham Bay Land Cos 2nd/B, Bellingham, WA 98225Active
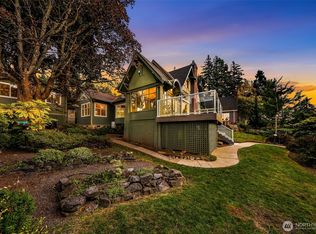 MLS ID #2593115, Scott T. Mackenzie. NWMLS as distributed by MLS GRID
