Refresh your soul at Antlers' Pointe Condos along beautiful Fall River, just minutes from Rocky Mountain National Park and downtown Estes Park. This successful turnkey vacation rental offers the perfect combination of mountain living, relaxation, and income potential.After a day of hiking in the national park or casting a line into the river in search of that elusive fish, unwind on your private patio and soak in the brand-new hot tub while listening to the soothing sounds of Fall River.The seller has created a warm, inviting, and artfully decorated retreat that has been completely renovated. Features include a larger, updated kitchen, an upscale remodeled bathroom, and new luxury plank vinyl flooring throughout. The condo is being offered fully furnished and is ready for you to enjoy and continue as a successful vacation rental.A reputable management company is in place, with a strong rental history and established income performance. If you're looking for a mountain getaway, with an investment opportunity this condo offers an exceptional opportunity in one of Colorado's most desirable destinations.Don't miss your chance to own this turnkey mountain retreat and income-producing property!HOA dues include: all utilities, exterior maintenance, landscaping, snow removal, and hazard insurance.
Accepting backups
$474,900
1515 Fish Hatchery Rd #7, Estes Park, CO 80517
1beds
560sqft
Duplex
Built in 1995
-- sqft lot
$-- Zestimate®
$848/sqft
$700/mo HOA
What's special
Fully furnishedPrivate patioBrand-new hot tubLarger updated kitchenCompletely renovatedUpscale remodeled bathroom
- 25 days
- 302
- 16
Likely to sell faster than
Zillow last checked:
Listing updated:
Listed by:
Mary E Murphy 970-214-6350,
First Colorado Realty
Source: IRES as distributed by MLS GRID,MLS#: 1066967
Facts & features
Interior
Bedrooms & bathrooms
- Bedrooms: 1
- Bathrooms: 1
- 3/4 bathrooms: 1
- Main level bathrooms: 1
Primary bedroom
- Description: Luxury Vinyl
- Features: 3/4 Primary Bath, Luxury Features Primary Bath
- Level: Main
- Area: 204 Square Feet
- Dimensions: 12 x 17
Kitchen
- Description: Luxury Vinyl
- Level: Main
- Area: 98 Square Feet
- Dimensions: 7 x 14
Living room
- Description: Luxury Vinyl
- Level: Main
- Area: 112 Square Feet
- Dimensions: 8 x 14
Heating
- Forced Air
Cooling
- Ceiling Fan(s)
Appliances
- Included: Electric Range, Dishwasher, Refrigerator, Microwave, Disposal
Features
- Cathedral Ceiling(s), Open Floorplan, Natural Woodwork
- Windows: Skylight(s), Window Coverings, Wood Frames
- Basement: None
- Has fireplace: Yes
- Fireplace features: Gas, Living Room
Interior area
- Total structure area: 560
- Total interior livable area: 560 sqft
- Finished area above ground: 560
Video & virtual tour
Property
Parking
- Parking features: None
- Details: None
Accessibility
- Accessibility features: Level Lot, Level Drive, No Stairs, Main Floor Bath, Accessible Bedroom, Stall Shower
Features
- Levels: One
- Stories: 1
- Entry location: 1st Floor
- Patio & porch: Patio
- Has spa: Yes
- Spa features: Private
- Has view: Yes
- View description: Mountain(s), Water, Panoramic
- Has water view: Yes
- Water view: Water
- Waterfront features: Abuts Stream/Creek/River
Lot
- Features: Deciduous Trees, Level, Rock Outcropping, Paved, Sidewalks, Fire Hydrant within 500 Feet
Details
- Parcel number: R1633435
- Zoning: Acc
- Special conditions: Private Owner
Construction
Type & style
- Home type: MultiFamily
- Architectural style: Contemporary
- Property subtype: Duplex
- Attached to another structure: Yes
Materials
- Frame, Wood Siding
- Roof: Composition
Condition
- New construction: No
- Year built: 1995
Utilities & green energy
- Electric: Estes Park
- Gas: Xcel
- Sewer: Public Sewer
- Water: City
- Utilities for property: Natural Gas Available, Electricity Available, High Speed Avail
Green energy
- Energy efficient items: Southern Exposure, Windows, High Efficiency Furnace
Community & HOA
Community
- Features: Park
- Security: Fire Alarm
- Subdivision: Antlers Pointe Condos Ep
HOA
- Has HOA: Yes
- Services included: Common Amenities, Trash, Snow Removal, Maintenance Grounds, Utilities, Exterior Maintenance, Water, Heat, Electricity, Insurance, Sewer
- HOA fee: $700 monthly
- HOA name: Antlers Pointe
Location
- Region: Estes Park
Financial & listing details
- Price per square foot: $848/sqft
- Tax assessed value: $364,400
- Annual tax amount: $1,751
- Date on market: 8/21/2026
- Listing terms: Cash,Conventional
- Exclusions: Seller's personal possessions
- Electric utility on property: Yes
- Road surface type: Asphalt
Estimated market value
Not available
Estimated sales range
Not available
Not available
Price history
| Date | Event | Price |
|---|---|---|
| 8/23/2026 | Pending sale | $474,900$848/sqft |
Source:  REcolorado as distributed by MLS GRID #IR1066967 Report a problem REcolorado as distributed by MLS GRID #IR1066967 Report a problem | ||
| 8/21/2026 | Listed for sale | $474,900+90.7%$848/sqft |
Source:  IRES as distributed by MLS GRID #1066967 Report a problem IRES as distributed by MLS GRID #1066967 Report a problem | ||
| 7/1/2020 | Listing removed | $249,000$445/sqft |
Source: First Colorado Realty #904030 Report a problem | ||
| 6/23/2020 | Pending sale | $249,000$445/sqft |
Source: First Colorado Realty #904030 Report a problem | ||
| 2/13/2020 | Listed for sale | $249,000+15.8%$445/sqft |
Source: First Colorado Realty #904030 Report a problem | ||
| 6/1/2009 | Listing removed | $215,000$384/sqft |
Source: Listhub #596916 Report a problem | ||
| 4/25/2009 | Listed for sale | $215,000$384/sqft |
Source: Listhub #596916 Report a problem | ||
Public tax history
| Year | Property taxes | Tax assessment |
|---|---|---|
| 2025 | $1,751 +29.1% | $22,776 +2.6% |
| 2024 | $1,356 +6% | $22,204 -1% |
| 2023 | $1,280 -2.6% | $22,419 +33.8% |
| 2022 | $1,314 +30.1% | $16,757 -2.8% |
| 2021 | $1,009 +0.6% | $17,239 +31.8% |
| 2020 | $1,004 +2.2% | $13,078 -0.7% |
| 2019 | $982 | $13,169 +6.2% |
| 2018 | $982 | $12,406 |
| 2017 | $982 -0.5% | $12,406 -5.4% |
| 2016 | $987 -0.8% | $13,118 0% |
| 2015 | $995 +39.4% | $13,120 +36% |
| 2014 | $714 | $9,650 -32.9% |
| 2013 | -- | $14,380 -7.6% |
| 2012 | -- | $15,560 |
| 2011 | -- | $15,560 -5.2% |
| 2010 | -- | $16,410 |
| 2009 | -- | $16,410 +3.7% |
| 2008 | -- | $15,820 |
| 2007 | -- | $15,820 +47.2% |
| 2006 | -- | $10,750 |
| 2005 | -- | $10,750 |
Find assessor info on the county website
Monthly payment
Est. payment
Payment breakdown
Explore the cost of this home by adjusting the details. Changes won't be saved.Climate risks
Neighborhood: 80517
Nearby schools
Schools provided by the listing agent
- Elementary: Estes Park
- Middle: Estes Park
- High: Estes Park
Source: IRES as distributed by MLS GRID. This data may not be complete. We recommend contacting the local school district to confirm school assignments for this home.
- $410,0001 bd1 ba560 sqft1515 Fish Hatchery Rd UNIT 6, Estes Park, CO 80517Sold

- $405,0001 bd1 ba560 sqft1515 Fish Hatchery Rd UNIT 5, Estes Park, CO 80517Sold

- $429,0001 bd1 ba560 sqft1515 Fish Hatchery Rd UNIT 1, Estes Park, CO 80517Sold

- $405,0001 bd1 ba560 sqft1515 Fish Hatchery Rd UNIT 3, Estes Park, CO 80517Sold

Similar homes
- $380,0001 bd2 ba615 sqft2760 Fall River Road #265, Estes Park, CO 80517For Sale

 MLS ID #4532883, Ron Edgerley, Your Castle Realty LLC. REcolorado as distributed by MLS GRID
 - $340,0001 bd2 ba656 sqft2760 Fall River Rd #288, Estes Park, CO 80517For Sale
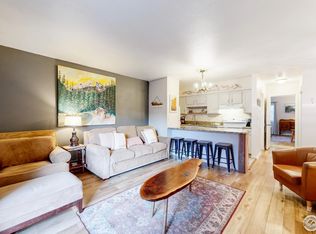
 MLS ID #1045230, Gerald D Mayo, Estes Park Team Realty. IRES as distributed by MLS GRID
 - $499,0002 bd1 ba698 sqft13 Ridgewood Ln, Estes Park, CO 80517For Sale
 MLS ID #1061806, Christian J. Collinet, First Colorado Realty. IRES as distributed by MLS GRID
 - $550,0001 bd1 ba792 sqft349 Overlook Ct, Estes Park, CO 80517For Sale
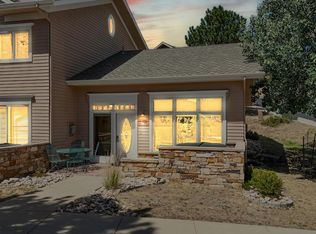 MLS ID #1067919, Gerald D Mayo, Estes Park Team Realty. IRES as distributed by MLS GRID
 - $399,0002 bd1 ba690 sqft1155 Broadview Rd, Estes Park, CO 80517For SaleMLS ID #1067839, Tom Thomas, First Colorado Realty. IRES as distributed by MLS GRID
- $249,0001 bd1 ba371 sqft2760 Fall River Rd #G-106, Estes Park, CO 80517For SaleMLS ID #1063063, Gerald D Mayo, Estes Park Team Realty. IRES as distributed by MLS GRID
- $360,0001 bd1 ba666 sqft2100 Fall River Rd #4, Estes Park, CO 80517For SaleMLS ID #1055194, Paul Jansen, Realty One Group Fourpoints. IRES as distributed by MLS GRID
- $615,000-- bd1 ba596 sqft1460 Prospect Mountain Dr, Estes Park, CO 80517For SaleMLS ID #1066682, Rebecca Robbins, RE/MAX Mountain Brokers. IRES as distributed by MLS GRID
- $279,0001 bd2 ba640 sqft1050 S Saint Vrain Ave #L-4, Estes Park, CO 80517For SaleMLS ID #1065500, Alissa Anderson, New Roots Real Estate. IRES as distributed by MLS GRID
- $265,0001 bd2 ba666 sqft1050 S Saint Vrain Ave #L3, Estes Park, CO 80517For SaleMLS ID #1064991, Chris Davis, Keller Williams Top of the Rockies Estes Park. IRES as distributed by MLS GRID
- $450,0001 bd1 ba835 sqft628 County Road 113S, Allenspark, CO 80540For SaleMLS ID #1067489, The KL Team, KL Realty. IRES as distributed by MLS GRID
- $565,0001 bd1 ba822 sqft199 Twin Owls Ln #H-1, Estes Park, CO 80517For SaleMLS ID #1055408, Alison Gilbert, eXp Realty - Inspired Living Group. IRES as distributed by MLS GRID
- $245,0001 bd1 ba622 sqft1155 S Saint Vrain Ave #2-8, Estes Park, CO 80517For SaleMLS ID #1067459, Javier Gomez, RE/MAX Mountain Brokers. IRES as distributed by MLS GRID
- $299,0001 bd1 ba779 sqft1734 Wildfire Rd #102, Estes Park, CO 80517For SaleMLS ID #1042630, Alison Gilbert, eXp Realty - Inspired Living Group. IRES as distributed by MLS GRID
- $299,5002 bd1 ba640 sqft507 Birch Ave, Estes Park, CO 80517For SaleMLS ID #1065793, Luke Angerhofer, Prestigio Real Estate. IRES as distributed by MLS GRID
- $255,0001 bd1 ba622 sqft1155 S Saint Vrain Ave #B3-U6, Estes Park, CO 80517For SaleMLS ID #1064022, Abbey Pontius, Intempus Realty. IRES as distributed by MLS GRID
- $450,0001 bd1 ba670 sqft777 Powder Horn Trl, Bellvue, CO 80512For SaleMLS ID #1059655, Thomas Woolrich, Jade Real Estate. IRES as distributed by MLS GRID
- $375,0001 bd1 ba520 sqft28 Possum Ct, Drake, CO 80515For SaleMLS ID #1067620, Mark Valdez, Berkshire Hathaway HomeServices Rocky Mountain, Realtors-Fort Collins. IRES as distributed by MLS GRID
- $285,0002 bd1 ba840 sqftAspen Leaf Condominiums, Estes Park, CO 80517For SaleMLS ID #9402643, Michael Bruce, Keller Williams Realty Downtown LLC. REcolorado as distributed by MLS GRID
