Welcome to exceptional penthouse living in Mississauga's desirable Lakeview community! This stunning, fully renovated corner suite offers over 1,200 sq. ft. of spacious living, breathtaking panoramic views of Lake Ontario and the Toronto skyline, and 2 private terraces perfect for morning coffee, outdoor dining, or watching sailboats glide across the water. Featuring 3 generous bedrooms and 2 beautifully renovated bathrooms, this bright, move-in-ready residence combines comfort, space, and quality finishes throughout. The gorgeous kitchen showcases stainless steel appliances, quartz countertops, a stylish backsplash, pot lights, and an undermount sink. Enjoy beautiful wood flooring, ceramic tile, and the convenience of 2 indoor parking spaces. Maintenance fees include Bell Fibe TV with Crave, 1.5 Gbps fibre internet, water, electricity, and gas! Residents enjoy an impressive selection of amenities, including an indoor pool, sauna, gym, squash court, table tennis area, BBQ area, party room, outdoor gardens, tennis courts, and basketball court. Just minutes from the lakefront, Marie Curtis Park, scenic trails, and public transit. A rare opportunity to own a spacious, beautifully updated corner penthouse with spectacular views, exceptional amenities, and an unbeatable lakeside lifestyle!Add a stronger buyer call to actionTighten the listing description
Under contract
C$749,900
1515 Lakeshore Rd E #2101, Mississauga, ON L5E 3E3
3beds
2baths
Apartment
Built in ----
-- sqft lot
$-- Zestimate®
C$--/sqft
C$1,151/mo HOA
What's special
Bright move-in-ready residenceGorgeous kitchenStainless steel appliancesQuartz countertopsStylish backsplashPot lightsUndermount sink
- 10 days
- 13
- 0
Zillow last checked:
Listing updated:
Listed by:
EXP REALTY
Source: TRREB,MLS®#: W14110820 Originating MLS®#: Toronto Regional Real Estate Board
Facts & features
Interior
Bedrooms & bathrooms
- Bedrooms: 3
- Bathrooms: 2
Bedroom
- Description: Bedroom
- Level: Main
- Area: 16.67 Square Meters
- Area source: Other
- Dimensions: 4.63 x 3.60
Bedroom 2
- Description: Bedroom 2
- Level: Main
- Area: 12.72 Square Meters
- Area source: Other
- Dimensions: 3.72 x 3.42
Bedroom 3
- Description: Bedroom 3
- Level: Main
- Area: 11.16 Square Meters
- Area source: Other
- Dimensions: 3.72 x 3.00
Bathroom
- Description: Bathroom
- Level: Main
- Area: 3.5 Square Meters
- Area source: Other
- Dimensions: 2.33 x 1.50
Bathroom
- Description: Bathroom
- Level: Main
- Area: 4.25 Square Meters
- Area source: Other
- Dimensions: 2.71 x 1.57
Foyer
- Description: Foyer
- Level: Main
- Area: 5.67 Square Meters
- Area source: Other
- Dimensions: 3.83 x 1.48
Great room
- Description: Great Room
- Level: Main
- Area: 26.59 Square Meters
- Area source: Other
- Dimensions: 5.87 x 4.53
Kitchen
- Description: Kitchen
- Level: Main
- Area: 10.74 Square Meters
- Area source: Other
- Dimensions: 4.53 x 2.37
Laundry
- Description: Laundry
- Level: Main
- Area: 4.25 Square Meters
- Area source: Other
- Dimensions: 2.71 x 1.57
Heating
- Forced Air, Gas
Cooling
- Central Air
Appliances
- Laundry: Ensuite
Features
- Basement: None
- Has fireplace: No
Interior area
- Living area range: 1200-1399 null
Video & virtual tour
Property
Parking
- Total spaces: 156
- Parking features: Underground
- Has attached garage: Yes
Features
- Exterior features: Backs On Green Belt, Recreational Area, Open Balcony, Marina, Public Dock
- Has view: Yes
- View description: Marina, Panoramic, Golf Course, Beach
- Has water view: Yes
- Water view: Marina,Beach,Direct,Unobstructive
- Waterfront features: Beach Front, Marina Services, Marine Rail, Direct, Lake
- Body of water: Lake Ontario
Lot
- Features: Clear View, Golf, Lake Access, Park, Public Transit, River/Stream
Details
- Parcel number: 191700187
- Other equipment: Ventilation System, Intercom
Construction
Type & style
- Home type: Apartment
- Property subtype: Apartment
- Attached to another structure: Yes
Materials
- Brick
Community & HOA
Community
- Security: Security Guard, Monitored
HOA
- Amenities included: Exercise Room, Gym, Indoor Pool, Party Room/Meeting Room, Sauna, Tennis Court
- Services included: Cable TV Included, CAC Included, Common Elements Included, Heat Included, Hydro Included, Building Insurance Included, Parking Included, Water Included
- HOA fee: C$1,151 monthly
- HOA name: PCC
Location
- Region: Mississauga
Financial & listing details
- Annual tax amount: C$4,275
- Date on market: 10/23/2026
Price history
Price history is unavailable.
Public tax history
Tax history is unavailable.
Climate risks
Neighborhood: Lakeview
Nearby schools
GreatSchools rating
No schools nearby
We couldn't find any schools near this home.
- C$539,9003 bd2 ba-- sqft1515 Lakeshore Rd E #1505, Mississauga, ON L5E3E3For Sale

- C$525,0003 bd3 ba-- sqft1515 Lakeshore Rd E #708, Mississauga, ON L5E3E3For Sale
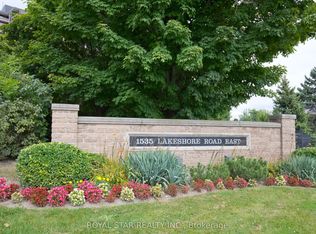
- C$523,5003 bd2 ba-- sqft1535 Lakeshore Rd E #205, Mississauga, ON L5E3E2For Sale

- C$709,0004 bd2 ba-- sqft1535 Lakeshore Rd E #1607, Mississauga, ON L5E3E2For Sale
Similar homes
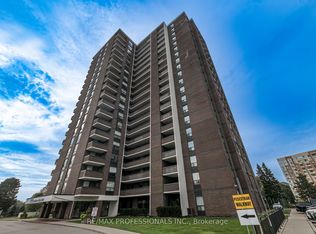
- C$525,0003 bd3 ba-- sqft1515 Lakeshore Rd E #708, Mississauga, ON L5E 3E3For SaleMLS ID #W14101646, RE/MAX PROFESSIONALS INC.. TRREB
- C$699,0002 bd2 ba-- sqft1140 Parkwest Pl #505, Mississauga, ON L5E 3K9For Sale
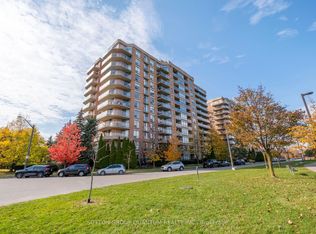 MLS ID #W14140194, SUTTON GROUP QUANTUM REALTY INC.. TRREB
- C$709,0004 bd2 ba-- sqft1535 Lakeshore Rd E #1607, Mississauga, ON L5E 3E2For SaleMLS ID #W13598740, ROYAL STAR REALTY INC.. TRREB
- C$523,5003 bd2 ba-- sqft1535 Lakeshore Rd E #205, Mississauga, ON L5E 3E2For SaleMLS ID #W14109768, ROYAL LEPAGE RCR REALTY. TRREB
