MULTIPLE OFFERS RECEIVED HIGHEST & BEST DUE TUESDAY 9/8 AT 6PM Original woodwork and hardwood floors anchor this detached colonial, which blends historical charm with modern features at 1515 Shipman Street. The main level offers exposed beams and a wood burning fireplace in the living room, creating a warm and inviting atmosphere for quiet evenings. A covered porch extends off of the dining room, while the kitchen features a corian counter, modern tile backsplash, and direct access to the backyard.
Comfort meets functionality on the upper levels, where four bedrooms provide ample closet space, including a third floor bedroom positioned to watch fireworks. The property also features two full baths and a partially finished lower level that offers additional versatile space. Throughout most of the home, replacement Harvey windows have been installed to enhance comfort.
The outdoor area serves as a private oasis designed for ease and relaxation, featuring a low maintenance paver patio and raised garden. An oversized two car garage adds significant utility, complete with an insulated bonus loft. Situated within close proximity to Moravian College and Downtown Bethlehem, this home offers an exceptional location.
Showings will begin on Friday 9/4.
Pending
$299,900
1515 Shipman St, Bethlehem, PA 18018
4beds
2,068sqft
Single Family Residence
Built in 1920
3,528 Square Feet Lot
$-- Zestimate®
$145/sqft
$-- HOA
What's special
Wood burning fireplaceOriginal woodworkInsulated bonus loftRaised gardenOversized two car garageLow maintenance paver patioModern tile backsplash
- 38 days
- 230
- 8
Zillow last checked:
Listing updated:
Listed by:
Tom Heil 484-550-2616,
Coldwell Banker Hearthside 610-936-9953
Source: GLVR,MLS#: 783478 Originating MLS: Lehigh Valley MLS
Originating MLS: Lehigh Valley MLSFacts & features
Interior
Bedrooms & bathrooms
- Bedrooms: 4
- Bathrooms: 2
- Full bathrooms: 2
Bedroom
- Level: Second
- Dimensions: 14.00 x 12.00
Bedroom
- Level: Second
- Dimensions: 14.00 x 10.00
Bedroom
- Level: Second
- Dimensions: 13.00 x 12.00
Bedroom
- Level: Third
- Dimensions: 20.00 x 17.00
Dining room
- Description: Ceiling fan, sliders to covered porch
- Level: First
- Dimensions: 14.00 x 12.00
Other
- Level: Second
- Dimensions: 8.00 x 5.00
Other
- Description: Newly remodeled
- Level: Lower
- Dimensions: 8.00 x 8.00
Kitchen
- Level: First
- Dimensions: 18.00 x 8.00
Living room
- Description: Wood burning fireplace
- Level: First
- Dimensions: 25.00 x 13.00
Other
- Description: Plumbing available to convert to laundry room
- Level: Second
- Dimensions: 11.00 x 7.00
Heating
- Gas, Hot Water
Cooling
- Ceiling Fan(s), Wall/Window Unit(s)
Appliances
- Included: Dryer, Dishwasher, Gas Oven, Gas Range, Gas Water Heater, Refrigerator, Washer
Features
- Attic, Dining Area, Separate/Formal Dining Room
- Flooring: Hardwood, Laminate, Resilient
- Basement: Exterior Entry,Full,Partially Finished
- Has fireplace: Yes
- Fireplace features: Living Room, Wood Burning
Interior area
- Total interior livable area: 2,068 sqft
- Finished area above ground: 2,020
- Finished area below ground: 48
Property
Parking
- Total spaces: 2
- Parking features: Detached, Garage
- Garage spaces: 2
Features
- Stories: 2
- Patio & porch: Covered, Deck, Patio
- Exterior features: Deck, Fence, Patio
- Fencing: Yard Fenced
Lot
- Size: 3,528 Square Feet
Details
- Parcel number: N6SE1D1690204
- Zoning: 04RT
- Special conditions: None
Construction
Type & style
- Home type: SingleFamily
- Architectural style: Colonial
- Property subtype: Single Family Residence
Materials
- Aluminum Siding, Stone Veneer
- Roof: Asphalt,Fiberglass
Condition
- Year built: 1920
Utilities & green energy
- Electric: 200+ Amp Service, Circuit Breakers
- Sewer: Public Sewer
- Water: Public
Community & HOA
Community
- Subdivision: Not in Development
Location
- Region: Bethlehem
Financial & listing details
- Price per square foot: $145/sqft
- Tax assessed value: $52,100
- Annual tax amount: $4,877
- Date on market: 8/31/2026
- Ownership type: Fee Simple
Estimated market value
Not available
Estimated sales range
Not available
$2,455/mo
Price history
| Date | Event | Price |
|---|---|---|
| 9/9/2026 | Pending sale | $299,900$145/sqft |
Source:  GLVR #783478 Report a problem GLVR #783478 Report a problem | ||
| 9/4/2026 | Listed for sale | $299,900+53.8%$145/sqft |
Source: GLVR #783478 Report a problem | ||
| 6/17/2019 | Sold | $195,000-7.1%$94/sqft |
Source: GLVR #608236 Report a problem | ||
| 4/29/2019 | Price change | $210,000-2.3%$102/sqft |
Source: DLP Realty #608236 Report a problem | ||
| 3/19/2019 | Price change | $214,900-4.4%$104/sqft |
Source: Real Estate of America LLC #601981 Report a problem | ||
| 3/1/2019 | Price change | $224,900-5.9%$109/sqft |
Source: Real Estate of America LLC #601981 Report a problem | ||
| 2/16/2019 | Listed for sale | $239,000+52.2%$116/sqft |
Source: Real Estate of America LLC #601981 Report a problem | ||
| 6/1/2012 | Sold | $157,000-1.8%$76/sqft |
Source: GLVR #411628 Report a problem | ||
| 1/24/2012 | Listing removed | $159,900$77/sqft |
Source: Prudential Patt, White Real Estate #411628 Report a problem | ||
| 1/7/2012 | Price change | $159,900-5.9%$77/sqft |
Source: Prudential Patt, White Real Estate #411628 Report a problem | ||
| 11/22/2011 | Price change | $170,000-5.5%$82/sqft |
Source: Prudential Patt, White Real Estate #411628 Report a problem | ||
| 10/6/2011 | Price change | $179,900-1.4%$87/sqft |
Source: Prudential Patt, White Real Estate #411628 Report a problem | ||
| 9/26/2011 | Price change | $182,500-1.1%$88/sqft |
Source: Prudential Patt, White Real Estate #411628 Report a problem | ||
| 9/5/2011 | Price change | $184,500-1.3%$89/sqft |
Source: Prudential Patt, White Real Estate #411628 Report a problem | ||
| 7/31/2011 | Price change | $186,900-4.1%$90/sqft |
Source: Prudential Patt, White Real Estate #411628 Report a problem | ||
| 7/12/2011 | Price change | $194,900-2.5%$94/sqft |
Source: Prudential Patt, White Real Estate #411628 Report a problem | ||
| 6/14/2011 | Listed for sale | $199,900$97/sqft |
Source: PW Fox Real Estate LP #411628 Report a problem | ||
Public tax history
| Year | Property taxes | Tax assessment |
|---|---|---|
| 2026 | $4,877 +3.5% | $52,100 |
| 2025 | $4,711 +2% | $52,100 |
| 2024 | $4,618 +0.3% | $52,100 |
| 2023 | $4,605 | $52,100 |
| 2022 | $4,605 +649.1% | $52,100 |
| 2021 | $615 | $52,100 |
| 2020 | $615 | $52,100 |
| 2018 | $615 | $52,100 |
| 2017 | -- | $52,100 |
| 2016 | -- | $52,100 |
| 2015 | -- | $52,100 |
| 2014 | -- | $52,100 |
| 2013 | -- | $52,100 |
| 2012 | -- | $52,100 |
| 2011 | -- | $52,100 |
| 2010 | -- | $52,100 |
| 2004 | -- | $52,100 |
| 2003 | -- | $52,100 |
| 2002 | -- | $52,100 |
| 2000 | -- | $52,100 |
Find assessor info on the county website
Monthly payment
Est. payment
Payment breakdown
Explore the cost of this home by adjusting the details. Changes won't be saved.Climate risks
Neighborhood: 18018
Nearby schools
Schools provided by the listing agent
- District: Bethlehem
Source: GLVR. This data may not be complete. We recommend contacting the local school district to confirm school assignments for this home.
Similar homes
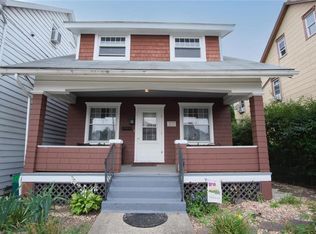
- $300,0004 bd1 ba1.4k sqft1335 Center St, Bethlehem, PA 18018For Sale
 MLS ID #781864, Julia L. Curry, BHHS Homesale Realty. GLVR
 - $279,9993 bd2 ba1.8k sqft810 High St, Bethlehem, PA 18018For Sale
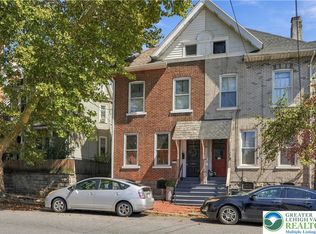 MLS ID #784311, Kyle Wagner, BetterHomes&GardensRE/Cassidon. GLVR
 - $289,0004 bd2 ba1.3k sqft644 Fiot Ave, Bethlehem, PA 18015For Sale
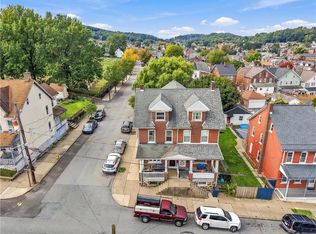 MLS ID #785611, Manica L. Levy, Realty One Group Supreme. GLVR
 - $275,0003 bd1 ba1.9k sqft2106 Nemeth Dr, Bethlehem, PA 18015For Sale
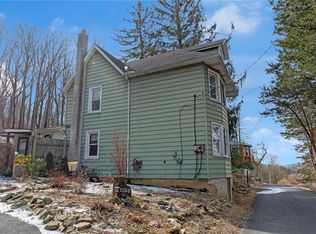 MLS ID #785451, Douglas G. Braun, Prime Real Estate Team LLC. GLVR
 - $317,9993 bd2 ba1.3k sqft926 S Filmore St #922, Allentown, PA 18103For Sale
 MLS ID #PALH2016772, Paige Middleton, Realty One Group Exclusive. Bright MLS
