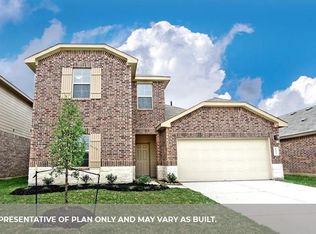
A rare 2-storey home - great layout with nice entry to welcome you home. You will love how the stunning island kitchen with quartz countertops opens to the dining and living areas, all flowing together in one bright, open space—perfect for quality family time or hosting. The spacious primary suite downstairs offers double windows, 2 walk-in closets, dual vanities, a relaxing tub, and a walk-in shower. You also get to enjoy a huge laundry room that comes with washer & dryer and lots of space for storage, a big game room upstairs for your fun entertainment and a covered patio for outdoor enjoyment. Ideally located minutes from the Fort Bend Parkway Toll Road for convenient commute to Downtown Houston & Texas Medical, it is also close to shopping, dining, lakes, walking/biking trails, playground, clubhouse, and pool. Zoned to FBISD. WASHER, DRYER, AND REFRIGERATOR INCLUDED for immediate move-in. An outstanding value home, whether looking for a primary residence or a smart investment!
Pending
$389,999
1515 Wells Manor Ln, Missouri City, TX 77459
4beds
2,673sqft
Single Family Residence
Built in 2022
5,998 Square Feet Lot
$380,800 Zestimate®
$146/sqft
$75/mo HOA
What's special
Double windowsSpacious primary suite downstairsRelaxing tubDual vanitiesBright open spaceWalk-in shower
- 61 days |
- 28 |
- 1 |
Zillow last checked:
Listing updated:
Listed by:
Judy Shin TREC #0530556 832-878-3073,
HomeSmart
Source: HAR,MLS#: 93631492
Facts & features
Interior
Bedrooms & bathrooms
- Bedrooms: 4
- Bathrooms: 3
- Full bathrooms: 2
- 1/2 bathrooms: 1
Rooms
- Room types: Family Room
Primary bedroom
- Level: First
- Area: 224
- Dimensions: 14x16
Bedroom
- Level: Second
- Area: 120
- Dimensions: 10x12
Bedroom
- Level: Second
- Area: 121
- Dimensions: 11x11
Bedroom
- Level: Second
- Area: 120
- Dimensions: 10x12
Other
- Level: First
- Area: 140
- Dimensions: 14x10
Game room
- Level: Second
- Area: 255
- Dimensions: 15x17
Kitchen
- Level: First
- Area: 117
- Dimensions: 9x13
Heating
- Natural Gas
Cooling
- Ceiling Fan(s), Electric
Appliances
- Included: ENERGY STAR Qualified Appliances, Dryer, Refrigerator, Washer, Convection Oven, Microwave, Free-Standing Range, Dishwasher
- Laundry: Washer Hookup
Features
- En-Suite Bath, Primary Bed - 1st Floor, Walk-In Closet(s)
- Flooring: Carpet, Tile
- Windows: Insulated/Low-E windows
Interior area
- Total structure area: 2,673
- Total interior livable area: 2,673 sqft
Property
Parking
- Total spaces: 2
- Parking features: Attached, Garage Door Opener, Double-Wide Driveway
- Attached garage spaces: 2
Features
- Stories: 2
- Patio & porch: Covered
- Exterior features: Sprinkler System
- Fencing: Back Yard
Lot
- Size: 5,998 Square Feet
- Features: Subdivided, 0 Up To 1/4 Acre
Details
- Parcel number: 5741100030030907
Construction
Type & style
- Home type: SingleFamily
- Architectural style: Traditional
- Property subtype: Single Family Residence
Materials
- Brick, Other
- Foundation: Slab
- Roof: Composition
Condition
- New construction: No
- Year built: 2022
Utilities & green energy
- Sewer: Public Sewer
- Water: Public
Green energy
- Energy efficient items: Thermostat, Lighting, HVAC, HVAC>13 SEER
Community & HOA
Community
- Subdivision: Parks Edge
HOA
- Has HOA: Yes
- Amenities included: Clubhouse, Park, Playground, Pool
- HOA fee: $900 annually
Location
- Region: Missouri City
Financial & listing details
- Price per square foot: $146/sqft
- Tax assessed value: $358,649
- Annual tax amount: $10,934
- Date on market: 6/24/2026
- Listing terms: Cash,Conventional,FHA,VA Loan
Estimated market value
$380,800
$362,000 - $400,000
$2,736/mo
Price history
| Date | Event | Price |
|---|---|---|
| 8/3/2026 | Listing removed | $2,800$1/sqft |
Source:  HAR #88606814 Report a problem HAR #88606814 Report a problem | ||
| 7/29/2026 | Pending sale | $389,999$146/sqft |
Source:  HAR #93631492 Report a problem HAR #93631492 Report a problem | ||
| 6/29/2026 | Listed for rent | $2,800+1.8%$1/sqft |
Source: HAR #88606814 Report a problem | ||
| 6/24/2026 | Listed for sale | $389,999-2.5%$146/sqft |
Source: HAR #93631492 Report a problem | ||
| 6/23/2026 | Listing removed | $399,900$150/sqft |
Source: HAR #98997088 Report a problem | ||
| 6/11/2026 | Price change | $399,900-2.2%$150/sqft |
Source: HAR #98997088 Report a problem | ||
| 5/12/2026 | Listed for sale | $409,000$153/sqft |
Source: HAR #98997088 Report a problem | ||
| 5/18/2022 | Listing removed | -- |
Source:  RE/MAX International Report a problem RE/MAX International Report a problem | ||
| 5/14/2022 | Listed for rent | $2,750$1/sqft |
Source: RE/MAX International #76699926 Report a problem | ||
Public tax history
| Year | Property taxes | Tax assessment |
|---|---|---|
| 2025 | $7,706 +4.2% | $358,649 +0.7% |
| 2024 | $7,394 -1.4% | $356,200 -0.7% |
| 2023 | $7,501 +119.7% | $358,692 +136.9% |
| 2022 | $3,414 +1359% | $151,390 +1413.9% |
| 2021 | $234 | $10,000 |
Find assessor info on the county website
Monthly payment
Est. payment
Payment breakdown
Explore the cost of this home by adjusting the details. Changes won't be saved.Climate risks
Neighborhood: 77459
Nearby schools
GreatSchools rating
- 6/10Palmer Elementary SchoolGrades: PK-5Distance: 1.6 mi
- 3/10Lake Olympia Middle SchoolGrades: 6-8Distance: 2 mi
- 3/10Hightower High SchoolGrades: 9-12Distance: 3 mi
Schools provided by the listing agent
- Elementary: Lantern Lane Elementary School
- Middle: Lake Olympia Middle School
- High: Hightower High School
Source: HAR. This data may not be complete. We recommend contacting the local school district to confirm school assignments for this home.
- $328,8004 bd3 ba2.1k sqft1511 Wells Manor Ln, Missouri City, TX 77459Off Market
- $323,2004 bd2 ba1.8k sqft1519 Wells Manor Ln, Missouri City, TX 77459Off Market
- $310,2004 bd2 ba1.9k sqft1523 Wells Manor Ln, Missouri City, TX 77459Off Market
- $335,7004 bd2 ba2.1k sqft1507 Wells Manor Ln, Missouri City, TX 77459Off Market
- $311,1003 bd2 ba1.8k sqft1514 Ashford Bend Ln, Missouri City, TX 77459Off Market
- $325,5004 bd2 ba2.1k sqft1506 Ashford Bend Ln, Missouri City, TX 77459Off Market
- $316,4003 bd2 ba1.8k sqft1527 Wells Manor Ln, Missouri City, TX 77459Off Market
- $332,7004 bd2 ba2.1k sqft1502 Ashford Bend Ln, Missouri City, TX 77459Off Market
A local agent can set up tours, give advice and negotiate with sellers.
Similar homes
- $439,9954 bd3 ba2.5k sqft3935 Amalfi Shores Ct, Missouri City, TX 77459For Sale
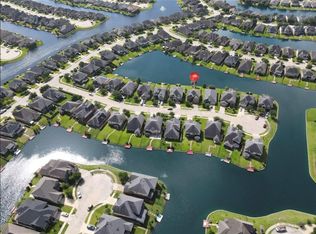 MLS ID #51129607, Gabriel Torre, Ignite Real Estate Group. HAR
 - $425,0003 bd3 ba2.8k sqft6030 Clymer Mdw, Missouri City, TX 77459For Sale
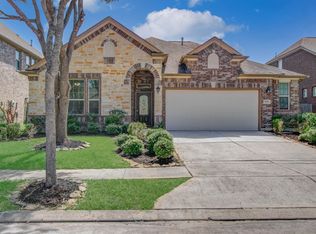 MLS ID #8965239, Vinod Eapen, Stride Real Estate, LLC. HAR
 - $465,0004 bd3 ba2.9k sqft3539 Joshua Grove Ln, Missouri City, TX 77459For Sale
 MLS ID #77446900, Jonathan Minerick, homecoin.com. HAR
 - $424,9004 bd4 ba2.4k sqft1606 Country Air Ln, Missouri City, TX 77459For Sale
 MLS ID #51120370, Fred McDaniel, Realty ONE Group Iconic. HAR
 - $399,9993 bd3 ba2.2k sqft3819 Bailey Ln, Missouri City, TX 77459For SaleMLS ID #53750316, Leander Cory, SERHANT.. HAR
- $420,9894 bd4 ba2.7k sqft1706 Country Air Ln, Missouri City, TX 77459For SaleMLS ID #96407271, Linda Riddle, Team Riddle Realty. HAR
- $415,0004 bd2 ba2.8k sqft3011 Poplar Isle, Missouri City, TX 77459For SaleMLS ID #89486014, Amber Broadway, Opendoor Brokerage, LLC. HAR
- $360,0004 bd2 ba1.8k sqft7011 Stevenson Dr, Missouri City, TX 77459For SaleMLS ID #42910068, David Sharp, Keller Williams Premier Realty. HAR
- $459,0004 bd3 ba2.8k sqft8822 Morning Glow Dr, Missouri City, TX 77459For SaleMLS ID #31191054, YuanJie Jiang, Starhub Realty. HAR
- $389,0004 bd2 ba1.7k sqft2923 Painted Sunrise Trl, Houston, TX 77045For SaleMLS ID #7060342, Vinod Eapen, Stride Real Estate, LLC. HAR
- $339,0004 bd2 ba1.9k sqft5015 Aquilla Ct, Missouri City, TX 77459For SaleMLS ID #58797254, Livee Gao, RE/MAX Fine Properties. HAR
- $409,0004 bd3 ba2.7k sqft2813 Arbor Brook Ln, Pearland, TX 77584For SaleMLS ID #97216644, Frances Shen, REALM Real Estate Professionals - Sugar Land. HAR
- $357,0004 bd3 ba2.6k sqft2207 Manchester Crossing Dr, Fresno, TX 77545For SaleMLS ID #88981384, Rufino Cruz, 21st Century Realty Group,LLC. HAR
- $392,0004 bd2 ba2.3k sqft11402 Softbreeze Ct, Pearland, TX 77584For SaleMLS ID #15024154, Thomas Idiculla, NB Elite Realty. HAR
- $335,0004 bd3 ba2.3k sqft1702 Lansing Cove Dr, Fresno, TX 77545For SaleMLS ID #78298585, Desmond Williams, Southwest Xpress Realty. HAR
- $380,0004 bd4 ba2.8k sqft13222 Alcott Forest Ln, Rosharon, TX 77583For SaleMLS ID #15616570, Whitney Xu, MA Realty LLC. HAR
- $399,0004 bd3 ba2.3k sqft6510 Cody Mountain Trl, Richmond, TX 77407For SaleMLS ID #68586954, Nguyen Nguyen, Keller Williams Signature. HAR
- $340,0004 bd3 ba2.7k sqft10430 Sill Prairie Dr, Rosharon, TX 77583For SaleMLS ID #16927076, Stephanie Childress, Rockin 4C Properties. HAR
- $339,0004 bd4 ba2.4k sqft2315 Ocean Pass Ln, Rosenberg, TX 77469For SaleMLS ID #4188858, Stephen Myshrall, CB&A, Realtors- Southeast. HAR
- $425,0004 bd3 ba2.9k sqft6003 Orchard Trail Dr, Pearland, TX 77581For SaleMLS ID #50161672, Samantha Lake, Greystone Realty, LLC. HAR
