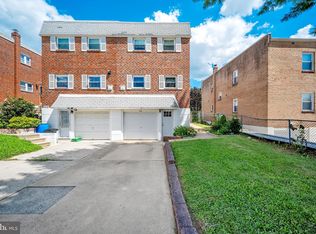
Welcome to this spacious, beautifully maintained, and thoughtfully remodeled home on a quiet street in the heart of Somerton. Formerly configured as a 3-bedroom, 2-full-bath home, this move-in-ready property offers a modern open floor plan, beautiful hardwood and tile flooring, crown molding, a custom spa area with a sauna and large jetted tub, a fully fenced backyard, garage, and ample driveway parking. The roof, windows, kitchen, and bathroom were updated in 2009. Enter through the freshly painted covered patio into a bright, sun-filled foyer. Upstairs, the open-concept living, dining, and kitchen areas create a warm and inviting flow, perfect for everyday living and entertaining. The updated eat-in kitchen features modern light-gray and glass cabinetry, white tile, stainless-steel appliances, abundant storage, built-in wine rack, and a coordinating dining table. Down the hallway are (2) generously sized bedrooms with hardwood floors and ample closet space, along with a beautifully updated full bathroom. The spacious bedrooms can easily be converted back to a (3) bedroom configuration to suit your needs. The lower level provides additional flexible living space with endless possibilities for a family room, playroom, home office, gym, or entertainment area. Unwind in the custom spa area featuring a sauna and large jetted tub. This level also offers convenient garage access, a spacious laundry room, an additional full bathroom, and abundant storage. Glass sliding doors lead to your private, fully fenced backyard, where low-maintenance landscaping, stonework, mature plants, and trees create a peaceful outdoor retreat. Whether you're relaxing, entertaining, or enjoying everyday family life, this home offers a layout designed for comfort and convenience. Ideally located near shopping, restaurants, schools, parks, and major roadways, this exceptional Somerton home has so much to offer. Don't miss the opportunity to make this home yours. Schedule your private showing today!
For sale
$374,900
15154 Kallaste Dr, Philadelphia, PA 19116
2beds
1,176sqft
Single Family Residence
Built in 1984
3,255 Square Feet Lot
$364,200 Zestimate®
$319/sqft
$-- HOA
What's special
Fully fenced backyardWarm and inviting flowGlass sliding doorsBeautifully maintainedAdditional flexible living spaceLow-maintenance landscapingThoughtfully remodeled
- 3 days |
- 566 |
- 41 |
Likely to sell faster than
Zillow last checked:
Listing updated:
Listed by:
Dana Castro 215-378-5289,
Keller Williams Real Estate-Langhorne (215) 757-6100
Source: Bright MLS,MLS#: PAPH2662022
Facts & features
Interior
Bedrooms & bathrooms
- Bedrooms: 2
- Bathrooms: 2
- Full bathrooms: 2
- Main level bathrooms: 1
- Main level bedrooms: 2
Rooms
- Room types: Family Room
Family room
- Level: Lower
Heating
- Forced Air, Natural Gas
Cooling
- Central Air, Electric
Appliances
- Included: Dishwasher, Oven/Range - Electric, Refrigerator, Washer, Dryer, Gas Water Heater
- Laundry: Lower Level, Dryer In Unit, Washer In Unit
Features
- Soaking Tub, Bathroom - Stall Shower, Breakfast Area, Combination Dining/Living, Combination Kitchen/Dining, Attic, Open Floorplan, Eat-in Kitchen, Kitchen - Gourmet, Kitchen - Table Space, Sauna, Walk-In Closet(s)
- Flooring: Ceramic Tile, Hardwood, Carpet, Wood
- Windows: Skylight(s), Window Treatments
- Basement: Walk-Out Access
- Has fireplace: No
Interior area
- Total structure area: 1,176
- Total interior livable area: 1,176 sqft
- Finished area above ground: 1,176
- Finished area below ground: 0
Property
Parking
- Total spaces: 3
- Parking features: Garage Faces Front, Inside Entrance, Concrete, Attached, Driveway, On Street
- Attached garage spaces: 1
- Uncovered spaces: 2
Accessibility
- Accessibility features: None
Features
- Levels: Bi-Level,Two
- Stories: 2
- Patio & porch: Patio, Porch
- Exterior features: Lighting, Sidewalks
- Pool features: None
- Has spa: Yes
- Spa features: Bath
- Fencing: Full
- Has view: Yes
- View description: Garden
Lot
- Size: 3,255 Square Feet
- Dimensions: 35.00 x 93.00
- Features: Front Yard, Landscaped, Level, Rear Yard, SideYard(s), Private
Details
- Additional structures: Above Grade, Below Grade
- Parcel number: 583165430
- Zoning: RSA2
- Special conditions: Standard
Construction
Type & style
- Home type: SingleFamily
- Architectural style: Ranch/Rambler
- Property subtype: Single Family Residence
- Attached to another structure: Yes
Materials
- Masonry, Concrete, Vinyl Siding
- Foundation: Concrete Perimeter
- Roof: Shingle
Condition
- Excellent
- New construction: No
- Year built: 1984
Utilities & green energy
- Sewer: Public Sewer
- Water: Public
Community & HOA
Community
- Subdivision: Philadelphia (northeast)
HOA
- Has HOA: No
Location
- Region: Philadelphia
- Municipality: PHILADELPHIA
Financial & listing details
- Price per square foot: $319/sqft
- Tax assessed value: $382,500
- Annual tax amount: $5,354
- Date on market: 8/22/2026
- Listing agreement: Exclusive Right To Sell
- Listing terms: Cash,Conventional,FHA,VA Loan
- Inclusions: All Appliances In As-is Condition.
- Ownership: Fee Simple
Estimated market value
$364,200
$346,000 - $382,000
$2,393/mo
Price history
| Date | Event | Price |
|---|---|---|
| 8/22/2026 | Listed for sale | $374,900$319/sqft |
Source:  Bright MLS #PAPH2662022 Report a problem Bright MLS #PAPH2662022 Report a problem | ||
Public tax history
| Year | Property taxes | Tax assessment |
|---|---|---|
| 2025 | $4,828 +33.3% | $344,900 +33.3% |
| 2024 | $3,621 | $258,700 |
| 2023 | $3,621 +14.8% | $258,700 |
| 2022 | $3,154 | -- |
| 2021 | $3,154 +4.8% | -- |
| 2018 | $3,010 | -- |
| 2017 | $3,010 -1.4% | -- |
| 2016 | $3,052 | -- |
| 2015 | $3,052 | -- |
| 2014 | $3,052 +4.5% | $218,000 +631.7% |
| 2012 | $2,921 | $29,792 |
| 2011 | -- | $29,792 |
| 2010 | -- | $29,792 |
| 2009 | -- | $29,792 |
| 2008 | -- | $29,792 |
| 2007 | -- | $29,792 +7.5% |
| 2006 | -- | $27,712 |
| 2005 | -- | $27,712 |
| 2004 | -- | $27,712 +2.4% |
| 2003 | -- | $27,072 +5.8% |
| 2002 | -- | $25,600 |
| 2000 | -- | $25,600 |
Find assessor info on the county website
Monthly payment
Est. payment
Payment breakdown
Explore the cost of this home by adjusting the details. Changes won't be saved.Climate risks
Neighborhood: Somerton
Nearby schools
GreatSchools rating
- 7/10Comly Watson SchoolGrades: K-5Distance: 0.9 mi
- 9/10C.C.A. Baldi Middle SchoolGrades: 6-8Distance: 3.8 mi
- 3/10Washington George High SchoolGrades: 9-12Distance: 2.1 mi
Schools provided by the listing agent
- District: Philadelphia City
Source: Bright MLS. This data may not be complete. We recommend contacting the local school district to confirm school assignments for this home.
- $377,000-- bd-- ba1.1k sqft15156 Kallaste Dr, Philadelphia, PA 19116Off Market
- $368,7004 bd3 ba1.1k sqft15152 Kallaste Dr, Philadelphia, PA 19116Off Market
- $362,400-- bd-- ba1.1k sqft15158 Kallaste Dr, Philadelphia, PA 19116Off Market
- $354,300-- bd-- ba1.1k sqft15150 Kallaste Dr, Philadelphia, PA 19116Off Market
- $387,5003 bd2 ba1.5k sqft15155 Kovats Dr, Philadelphia, PA 19116Off Market
- $388,0003 bd2 ba1.5k sqft15157 Kovats Dr, Philadelphia, PA 19116Off Market
- $387,6003 bd2 ba1.5k sqft15153 Kovats Dr, Philadelphia, PA 19116Off Market
- $407,1003 bd2 ba1.5k sqft15159 Kovats Dr, Philadelphia, PA 19116Off Market
A local agent can set up tours, give advice and negotiate with sellers.
A local lender can help you make sure your offer is ready when you are.
Similar homes
- $369,0003 bd2 ba1.2k sqft15022 London Rd, Philadelphia, PA 19116For Sale

 MLS ID #PAPH2662778, Kristin McConnell, McCarthy Real Estate. Bright MLS
 - $384,9003 bd3 ba1.3k sqft10242 Selmer Pl, Philadelphia, PA 19116For Sale
 MLS ID #PAPH2662068, Mike Daskal, Elite Realty Group Unl. Inc.. Bright MLS
 - $375,0004 bd2 ba1.3k sqft524 Selma St, Philadelphia, PA 19116For Sale
 MLS ID #PAPH2660770, Cory Benhardt, Keller Williams Main Line. Bright MLS
 - $379,9003 bd3 ba1.3k sqft1714 Nathaniel Dr, Philadelphia, PA 19116For Sale
 MLS ID #PAPH2661812, Jack Potok, American Vista Real Estate. Bright MLS
 - $349,9003 bd2 ba1.2k sqft9958 Ferndale St, Philadelphia, PA 19115For SaleMLS ID #PAPH2663190, Nancy Aulett, Keller Williams Real Estate-Langhorne. Bright MLS
- $389,9993 bd2 ba1.2k sqft2012 Tomlinson Rd, Philadelphia, PA 19116For SaleMLS ID #PAPH2660232, Katie Smith, Homestarr Realty. Bright MLS
- $389,9003 bd3 ba1.3k sqft10222 Jeanes St, Philadelphia, PA 19116For SaleMLS ID #PAPH2657630, Timothy Naylor, Re/Max One Realty. Bright MLS
- $324,9003 bd2 ba1.2k sqft1413 Southampton Rd, Philadelphia, PA 19116For SaleMLS ID #PAPH2650428, Boburjon Mirsalimov, Hometrust Realty LLC. Bright MLS
- $375,0003 bd2 ba1.4k sqft1012 Tomlinson Rd, Philadelphia, PA 19116For SaleMLS ID #PAPH2641948, Bryan Weng, 20/20 Real Estate - Bensalem. Bright MLS
- $379,0003 bd3 ba1.6k sqft12214 Medford Rd, Philadelphia, PA 19154For SaleMLS ID #PAPH2662896, Wei Ling Chen, Keller Williams Realty - Cherry Hill. Bright MLS
- $489,9004 bd4 ba1.5k sqft10753 Jeanes St, Philadelphia, PA 19116For SaleMLS ID #PAPH2663292, Ella Thang, Canaan Realty Services INC. Bright MLS
- $349,9002 bd2 ba1.7k sqft10107 Wilbur St, Philadelphia, PA 19116For SaleMLS ID #PAPH2625576, Anthony L. Samarco JR., Homestarr Realty. Bright MLS
- $369,9993 bd3 ba1.5k sqft10222 Woburn Pl, Philadelphia, PA 19114For SaleMLS ID #PAPH2661242, Maj Mccray, Honest Real Estate. Bright MLS
- $359,9953 bd1 ba1.1k sqft2718 Bellview Dr, Bensalem, PA 19020For SaleMLS ID #PABU2129420, Giorgi Kandorelashvili, Noble Realty Group. Bright MLS
- $363,9003 bd2 ba1.3k sqft3412 Lester Rd, Philadelphia, PA 19154For SaleMLS ID #PAPH2662414, Adam Kiliszek, EXP Realty, LLC. Bright MLS
- $395,0003 bd2 ba1.1k sqft1162 Glenn St, Philadelphia, PA 19115For SaleMLS ID #PAPH2660032, Joey Fang, Canaan Realty Services INC. Bright MLS
- $370,0003 bd2 ba1.3k sqft12621 Richton Rd, Philadelphia, PA 19154For SaleMLS ID #PAPH2662008, Bob Kelley, BHHS Fox & Roach-Blue Bell. Bright MLS
- $--2 bd3 ba1.5k sqft2010 Herrick Ave, Feasterville, PA 19053AuctionAuction.com 2
- $379,0003 bd3 ba1.5k sqft1204 Friel Pl, Philadelphia, PA 19116For SaleMLS ID #PAPH2654818, Ilya Vorobey, Elite Realty Group Unl. Inc.. Bright MLS
- $--3 bd2 ba1.3k sqft3223 Belgreen Rd, Philadelphia, PA 19154AuctionAuction.com 2
