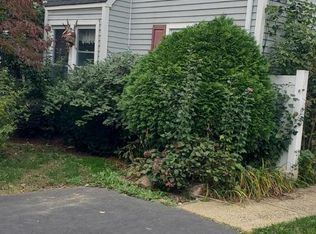
PRICE IMPROVEMENT! Welcome to this charming semi-detached home in the desirable Camelot section of Northeast Philadelphia. This beautifully updated two-bedroom, two-bath residence sits on a quiet, tree-lined street that offers a peaceful, scenic setting. Inside, you’ll find an inviting gas fireplace, handcrafted woodwork, custom décor, and custom cabinetry that give the home a distinctive, elegant feel. Enjoy off-street parking for two full-sized cars, along with ample street parking for guests. The full-sized covered rear patio is perfect for relaxing with morning coffee or unwinding in the evening while enjoying the sights and sounds of nature. Conveniently located near major highways, schools, shopping, and public transportation, this home makes commuting and errands simple. Don’t miss this rare opportunity to own a home that blends comfort, craftsmanship, and a prime location—just drop your bags and start enjoying life. Contact your real estate agent today to schedule a private showing!
Pending
Price cut: $30K (8/10)
$349,900
10107 Wilbur St, Philadelphia, PA 19116
2beds
1,728sqft
Single Family Residence
Built in 1985
3,780 Square Feet Lot
$334,600 Zestimate®
$202/sqft
$-- HOA
What's special
Custom cabinetsHand-crafted woodwork throughoutQuiet tree-lined streetInviting gas fireplace
- 90 days
- 225
- 6
Likely to sell faster than
Zillow last checked:
Listing updated:
Listed by:
Anthony L. Samarco JR. 215-435-2457,
Homestarr Realty 2153555565
Source: Bright MLS,MLS#: PAPH2625576
Facts & features
Interior
Bedrooms & bathrooms
- Bedrooms: 2
- Bathrooms: 2
- Full bathrooms: 2
Rooms
- Room types: Living Room, Dining Room, Bedroom 2, Kitchen, Bedroom 1, Bathroom 1, Bathroom 2
Bedroom 1
- Level: Upper
Bedroom 2
- Level: Upper
Bathroom 1
- Level: Upper
Bathroom 2
- Level: Upper
Dining room
- Level: Main
Kitchen
- Level: Main
Living room
- Level: Main
Heating
- Forced Air, Natural Gas
Cooling
- Central Air, Electric
Appliances
- Included: Microwave, Dishwasher, Dryer, Oven/Range - Gas, Refrigerator, Washer, Gas Water Heater
- Laundry: Upper Level
Features
- Bathroom - Stall Shower, Bathroom - Tub Shower, Ceiling Fan(s), Combination Dining/Living, Combination Kitchen/Dining, Dry Wall
- Flooring: Carpet, Tile/Brick
- Doors: Insulated
- Windows: Double Hung
- Has basement: No
- Number of fireplaces: 1
- Fireplace features: Gas/Propane
Interior area
- Total structure area: 1,728
- Total interior livable area: 1,728 sqft
- Finished area above ground: 1,728
- Finished area below ground: 0
Property
Parking
- Total spaces: 2
- Parking features: Paved, Driveway
- Uncovered spaces: 2
Accessibility
- Accessibility features: 2+ Access Exits, Accessible Hallway(s)
Features
- Levels: Two
- Stories: 2
- Exterior features: Awning(s), Sidewalks, Street Lights
- Pool features: None
- Fencing: Wood
- Has view: Yes
- View description: City, Street
- Frontage type: Road Frontage
- Frontage length: Road Frontage: 35
Lot
- Size: 3,780 Square Feet
- Dimensions: 36.00 x 105.00
- Features: Rear Yard, SideYard(s), Middle Of Block
Details
- Additional structures: Above Grade, Below Grade
- Parcel number: 582603425
- Zoning: RSA2
- Zoning description: Residential - Single Family Dwelling
- Special conditions: Standard
Construction
Type & style
- Home type: SingleFamily
- Architectural style: Tudor
- Property subtype: Single Family Residence
- Attached to another structure: Yes
Materials
- Frame
- Foundation: Slab
- Roof: Flat
Condition
- Excellent,Very Good
- New construction: No
- Year built: 1985
Utilities & green energy
- Electric: 100 Amp Service
- Sewer: No Septic System
- Water: Private
- Utilities for property: Cable Connected, Natural Gas Available, Electricity Available, Phone Available, Sewer Available, Water Available, Cable
Community & HOA
Community
- Security: Carbon Monoxide Detector(s), Smoke Detector(s)
- Subdivision: Camelot Estates
HOA
- Has HOA: No
Location
- Region: Philadelphia
- Municipality: PHILADELPHIA
Financial & listing details
- Price per square foot: $202/sqft
- Tax assessed value: $359,500
- Annual tax amount: $5,032
- Date on market: 6/26/2026
- Listing agreement: Exclusive Right To Sell
- Listing terms: Cash,Conventional,FHA,PHFA,VA Loan
- Inclusions: Refrigerator, Washer & Dryer; All In "as Is" Condition At Time Of Settlement. No Monetary Value.
- Ownership: Fee Simple
- Road surface type: Black Top
Estimated market value
$334,600
$318,000 - $351,000
$2,167/mo
Price history
| Date | Event | Price |
|---|---|---|
| 8/30/2026 | Pending sale | $349,900$202/sqft |
Source:  Bright MLS #PAPH2625576 Report a problem Bright MLS #PAPH2625576 Report a problem | ||
| 8/27/2026 | Contingent | $349,900$202/sqft |
Source: Bright MLS #PAPH2625576 Report a problem | ||
| 8/10/2026 | Price change | $349,900-7.9%$202/sqft |
Source: Bright MLS #PAPH2625576 Report a problem | ||
| 6/26/2026 | Listed for sale | $379,900+192.2%$220/sqft |
Source: Bright MLS #PAPH2625576 Report a problem | ||
| 8/22/2002 | Sold | $130,000$75/sqft |
Source: Public Record Report a problem | ||
Public tax history
| Year | Property taxes | Tax assessment |
|---|---|---|
| 2025 | $5,032 +29.4% | $359,500 +29.4% |
| 2024 | $3,889 | $277,800 |
| 2023 | $3,889 +18.3% | $277,800 |
| 2022 | $3,288 | -- |
| 2021 | $3,288 +6.2% | -- |
| 2018 | $3,096 | -- |
| 2017 | $3,096 -2% | -- |
| 2016 | $3,159 | -- |
| 2015 | $3,159 | -- |
| 2014 | $3,159 +4.5% | $225,700 +742.7% |
| 2012 | $3,024 | $26,784 |
| 2011 | -- | $26,784 |
| 2010 | -- | $26,784 |
| 2009 | -- | $26,784 |
| 2008 | -- | $26,784 |
| 2007 | -- | $26,784 |
| 2006 | -- | $26,784 |
| 2005 | -- | $26,784 |
| 2004 | -- | $26,784 +4% |
| 2003 | -- | $25,760 +5.1% |
| 2002 | -- | $24,512 |
| 2000 | -- | $24,512 |
| 1999 | -- | $24,512 |
Find assessor info on the county website
Monthly payment
Est. payment
Payment breakdown
Explore the cost of this home by adjusting the details. Changes won't be saved.Climate risks
Neighborhood: Somerton
Nearby schools
Schools provided by the listing agent
- High: George Washington
- District: Philadelphia City
Source: Bright MLS. This data may not be complete. We recommend contacting the local school district to confirm school assignments for this home.
Similar homes
- $375,0003 bd2 ba1.4k sqft1012 Tomlinson Rd, Philadelphia, PA 19116For Sale

 MLS ID #PAPH2641948, Bryan Weng, 20/20 Real Estate - Bensalem. Bright MLS
 - $375,0003 bd3 ba1.4k sqft9749 Evans St, Philadelphia, PA 19115For Sale
 MLS ID #PAPH2657470, Mike Cirillo, Better Homes Realty Group. Bright MLS
 - $368,9002 bd2 ba1.9k sqftChancellors Court, Philadelphia, PA 19116For Sale
 MLS ID #PAPH2609962, Alexandra Tsishchanka, Market Force Realty. Bright MLS
 - $459,0004 bd3 ba1.6k sqft662 Lawler St, Philadelphia, PA 19116For Sale
 MLS ID #PAPH2647728, Jim Roche, KW Empower. Bright MLS
 - $439,9004 bd3 ba1.8k sqft10925 Lockart Rd, Philadelphia, PA 19116For SaleMLS ID #PAPH2661272, Randi Behlert, Keller Williams Real Estate-Langhorne. Bright MLS
- $349,9003 bd3 ba1.5k sqft4209 Lackland Pl, Philadelphia, PA 19114For SaleMLS ID #PAPH2649874, Maritza Cainas, Re/Max One Realty. Bright MLS
- $487,5003 bd3 ba1.9k sqft105 Rennard Ter, Philadelphia, PA 19116For SaleMLS ID #PAPH2668572, Cecelia Vlahakis, Wynn Real Estate LLC. Bright MLS
- $394,9993 bd2 ba1.9k sqft3166 Weston St, Philadelphia, PA 19136For SaleMLS ID #PAPH2639382, Mike Cirillo, Better Homes Realty Group. Bright MLS
- $379,0003 bd3 ba1.6k sqft12214 Medford Rd, Philadelphia, PA 19154For SaleMLS ID #PAPH2662896, Wei Ling Chen, Keller Williams Realty - Cherry Hill. Bright MLS
- $350,0003 bd2 ba1.3k sqft322 Tulpehocken Ave, Elkins Park, PA 19027For SaleMLS ID #PAMC2178792, Lonnie Knight, Keller Williams Main Line. Bright MLS
- $425,0003 bd3 ba1.6k sqft1829 Loney St, Philadelphia, PA 19111For SaleMLS ID #PAPH2662382, Ella Thang, Canaan Realty Services INC. Bright MLS
- $449,9004 bd2 ba1.3k sqft541 Highland Ave, Feasterville Trevose, PA 19053For SaleMLS ID #PABU2131634, John Katein, Century 21 Integra - Newtown. Bright MLS
- $284,9002 bd2 ba1.3k sqft6931 Oakley St, Philadelphia, PA 19111For SaleMLS ID #PAPH2662972, Charles Beebe, RE/MAX Professional Realty. Bright MLS
- $369,0005 bd2 ba1.4k sqft1304 Nancy Dr, Croydon, PA 19021For SaleMLS ID #PABU2126166, Robert Clegg, Coldwell Banker Realty. Bright MLS
- $327,5004 bd1 ba1.7k sqft123 Dory Ct, Beverly, NJ 08010For SaleMLS ID #NJBL2116772, Marc Gomez, Moverite Real Estate, LLC. Bright MLS
- $394,9003 bd2 ba1.6k sqft535 Beecher Ave, Cheltenham, PA 19012For SaleMLS ID #PAMC2184210, Patrick Quinn, KW Empower. Bright MLS
- $330,0003 bd2 ba1.7k sqft38 Northgate Ln, Willingboro, NJ 08046For SaleMLS ID #NJBL2120438, Bob Vicario, The Plum Real Estate Group, LLC. Bright MLS
- $350,0002 bd3 ba1.5k sqft5 Mill St, Southampton, NJ 08088For SaleMLS ID #NJBL2117814, Mary Ann Fischer, BHHS Fox & Roach-Marlton. Bright MLS
- $387,0003 bd2 ba1.6k sqft8460 Sheppard Rd, Pennsauken, NJ 08110For SaleMLS ID #NJCD2121852, Ramona Torres, Weichert Realtors-Haddonfield. Bright MLS
- $515,0003 bd2 ba2k sqft300 New Rd, Southampton, PA 18966For SaleMLS ID #PABU2130826, Michael Fingerman, HomeSmart Realty Advisors. Bright MLS
