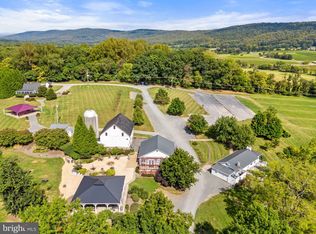
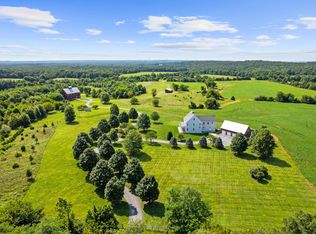
Set on 43 breathtaking acres with rolling pastures, a private lake, and manicured grounds, Wheatland Farm is a landmark estate where historic elegance meets world-class equestrian amenities. Ideally located just one hour from Washington, D.C., and approximately 30 minutes from Dulles International Airport, this exceptional property offers a rare combination of privacy, accessibility, and unlimited potential. The c.1741 Manor Home anchors the estate with timeless character and commanding views, complemented by two guest houses, a restored Daniel Boone log cabin overlooking the lake, a carriage house executive office, and a charming coffee house/schoolroom. Thoughtfully designed, the estate provides exceptional privacy while seamlessly connecting its residences through beautifully maintained grounds and paved pathways. Equestrians will find a facility of remarkable caliber. A newly constructed 18-stall European-style barn, indoor arena by B&D Builders, premium Atwood footing, multiple paddocks, expansive pastures, and the historic Great Barn create an ideal setting for private enjoyment, elite training, or a premier equestrian operation. Wheatland Farm has proudly hosted internationally recognized competitions, including the Para-Equestrian Dressage Invitational. Outdoor living is equally exceptional, featuring a saltwater pool, pavilion, tranquil lake, abundant wildlife, and spectacular western Loudoun vistas. With no conservation easements, no historic restrictions, no HOA, and Agricultural Rural-1 (AR-1) zoning, the estate offers extraordinary flexibility, and presents endless possibilities for agrotourism, equestrian pursuits, or a private sanctuary.
Coming soon 08/28
$8,400,000
15158 Berlin Tpke, Purcellville, VA 20132
6beds
7,727sqft
Farm
Built in 1741
43 Acres Lot
$-- Zestimate®
$1,087/sqft
$-- HOA
What's special
- 11 days |
- 1,457 |
- 67 |
Zillow last checked:
Listing updated:
Listed by:
Theo Adamstein 202-285-1177,
TTR Sotheby's International Realty (202) 333-1212,
Co-Listing Agent: Laura Farrell 540-395-1680,
TTR Sotheby's International Realty
Source: Bright MLS,MLS#: VALO2133692
Facts & features
Interior
Bedrooms & bathrooms
- Bedrooms: 6
- Bathrooms: 5
- Full bathrooms: 4
- 1/2 bathrooms: 1
- Main level bathrooms: 2
- Main level bedrooms: 2
Rooms
- Room types: Living Room, Dining Room, Primary Bedroom, Bedroom 2, Bedroom 3, Bedroom 4, Bedroom 5, Kitchen, Family Room, Foyer, Exercise Room, Laundry, Office, Recreation Room, Storage Room, Utility Room, Bedroom 6, Bathroom 1, Bathroom 3, Attic, Primary Bathroom, Half Bath
Primary bedroom
- Features: Flooring - Solid Hardwood, Fireplace - Wood Burning, Attached Bathroom
- Level: Upper
- Area: 360 Square Feet
- Dimensions: 20 X 18
Bedroom 2
- Features: Flooring - HardWood, Walk-In Closet(s)
- Level: Upper
- Area: 208 Square Feet
- Dimensions: 13 X 16
Bedroom 3
- Features: Flooring - HardWood
- Level: Upper
- Area: 168 Square Feet
- Dimensions: 12 X 14
Bedroom 4
- Features: Flooring - HardWood, Walk-In Closet(s)
- Level: Upper
- Area: 182 Square Feet
- Dimensions: 13 X 14
Bedroom 5
- Features: Fireplace - Wood Burning
- Level: Main
- Area: 168 Square Feet
- Dimensions: 12 X 14
Bedroom 6
- Features: Fireplace - Wood Burning
- Level: Main
- Area: 182 Square Feet
- Dimensions: 13 X 14
Primary bathroom
- Features: Soaking Tub, Bathroom - Walk-In Shower, Walk-In Closet(s)
- Level: Upper
Bathroom 1
- Level: Main
Bathroom 3
- Level: Lower
Bathroom 3
- Features: Bathroom - Tub Shower
- Level: Upper
Other
- Features: Attic - Finished
- Level: Upper
Dining room
- Features: Flooring - HardWood, Fireplace - Wood Burning
- Level: Main
- Area: 400 Square Feet
- Dimensions: 16 X 25
Exercise room
- Features: Flooring - Carpet
- Level: Lower
- Area: 152 Square Feet
- Dimensions: 8 X 19
Family room
- Features: Flooring - HardWood, Fireplace - Wood Burning
- Level: Main
- Area: 380 Square Feet
- Dimensions: 19 X 20
Foyer
- Features: Flooring - HardWood
- Level: Main
Half bath
- Level: Main
Kitchen
- Features: Flooring - HardWood, Kitchen - Propane Cooking, Eat-in Kitchen
- Level: Main
- Area: 468 Square Feet
- Dimensions: 26 X 18
Laundry
- Level: Main
Living room
- Features: Flooring - HardWood, Fireplace - Wood Burning
- Level: Main
- Area: 380 Square Feet
- Dimensions: 20 X 19
Office
- Features: Fireplace - Wood Burning, Flooring - Carpet
- Level: Lower
- Area: 209 Square Feet
- Dimensions: 11 X 19
Recreation room
- Features: Flooring - Carpet, Fireplace - Wood Burning
- Level: Lower
- Area: 342 Square Feet
- Dimensions: 18 X 19
Storage room
- Features: Flooring - Carpet
- Level: Upper
Storage room
- Level: Lower
Utility room
- Level: Lower
Heating
- Central, Electric, Wood, Other
Cooling
- Central Air, Heat Pump, Other, Electric
Appliances
- Included: Built-In Range, Dishwasher, Disposal, Dryer, Exhaust Fan, Ice Maker, Microwave, Stainless Steel Appliance(s), Six Burner Stove, Washer, Water Heater, Range Hood, Refrigerator, Double Oven, Electric Water Heater
- Laundry: Laundry Room
Features
- Additional Stairway, Attic, Bathroom - Stall Shower, Bathroom - Tub Shower, Soaking Tub, Bathroom - Walk-In Shower, Breakfast Area, Built-in Features, Dining Area, Entry Level Bedroom, Family Room Off Kitchen, Floor Plan - Traditional, Formal/Separate Dining Room, Eat-in Kitchen, Kitchen - Table Space, Primary Bath(s), Store/Office, Upgraded Countertops, Wainscotting, Walk-In Closet(s), Wine Storage, 2 Story Ceilings, 9'+ Ceilings, Log Walls, Plaster Walls, Vaulted Ceiling(s)
- Flooring: Ceramic Tile, Carpet, Hardwood, Wood
- Doors: Insulated, Double Entry
- Windows: Atrium, Palladian, Skylight(s), Double Pane Windows
- Basement: Partial,Heated,Improved,Interior Entry,Exterior Entry,Partially Finished
- Number of fireplaces: 9
- Fireplace features: Wood Burning
Interior area
- Total structure area: 7,727
- Total interior livable area: 7,727 sqft
- Finished area above ground: 6,257
- Finished area below ground: 1,470
Property
Parking
- Parking features: Circular Driveway, Gravel, Lighted, Handicap Parking, Driveway, Paved, Private
- Has uncovered spaces: Yes
Accessibility
- Accessibility features: Other, Accessible Hallway(s), Accessible Approach with Ramp, Wheelchair Mod
Features
- Levels: Three
- Stories: 3
- Patio & porch: Patio, Deck, Porch, Terrace
- Has private pool: Yes
- Pool features: Salt Water, Private
- Spa features: Hot Tub
- Fencing: Wood
- Has view: Yes
- View description: Trees/Woods, Creek/Stream, Garden, Lake, Mountain(s), Panoramic, Pasture, Pond, Scenic Vista
- Has water view: Yes
- Water view: Creek/Stream,Lake,Pond
- Waterfront features: Fishing Allowed, Private Access, Lake
- Body of water: Wheatland Lake
- Frontage length: Water Frontage Ft: 600
Lot
- Size: 43 Acres
- Features: Cleared, Fishing Available, Front Yard, Landscaped, Open Lot, Poolside, Pond, Premium, Rear Yard, SideYard(s), Stream/Creek
Details
- Additional structures: Above Grade, Below Grade, Residence, Grain Storage, Shed(s)
- Additional parcels included: 413476338001 ( 1 acre) 413476338002 (26.10 acres) 412177322000 (17.29 acres)
- Parcel number: 413476338002
- Zoning: AR1
- Special conditions: Standard
- Horses can be raised: Yes
Construction
Type & style
- Home type: SingleFamily
- Architectural style: Colonial,Cabin/Lodge,Carriage House,Cottage,Manor,Converted Barn
- Property subtype: Farm
Materials
- Masonry, Brick, Log
- Foundation: Permanent
- Roof: Metal
Condition
- New construction: No
- Year built: 1741
- Major remodel year: 2013
Utilities & green energy
- Sewer: Private Septic Tank
- Water: Well
Community & HOA
Community
- Security: Security Gate
- Subdivision: Wheatland
HOA
- Has HOA: No
Location
- Region: Purcellville
Financial & listing details
- Price per square foot: $1,087/sqft
- Tax assessed value: $3,927,120
- Annual tax amount: $8,166
- Date on market: 8/28/2026
- Listing agreement: Exclusive Right To Sell
- Ownership: Fee Simple
Estimated market value
Not available
Estimated sales range
Not available
$4,486/mo
Price history
| Date | Event | Price |
|---|---|---|
| 4/17/2026 | Listing removed | $8,900,000$1,152/sqft |
Source:  Bright MLS #VALO2115856 Report a problem Bright MLS #VALO2115856 Report a problem | ||
| 3/6/2026 | Price change | $8,900,000-6.2%$1,152/sqft |
Source: Bright MLS #VALO2115856 Report a problem | ||
| 2/16/2026 | Listed for sale | $9,490,000-5.1%$1,228/sqft |
Source: Bright MLS #VALO2115856 Report a problem | ||
| 7/3/2025 | Listing removed | $9,999,000$1,294/sqft |
Source:  Douglas Elliman #VALO2098840 Report a problem Douglas Elliman #VALO2098840 Report a problem | ||
| 2/10/2025 | Price change | $9,999,000-13.1%$1,294/sqft |
Source: Bright MLS #VALO2088072 Report a problem | ||
| 9/9/2024 | Listed for sale | $11,500,000$1,488/sqft |
Source: Bright MLS #VALO2077300 Report a problem | ||
Public tax history
| Year | Property taxes | Tax assessment |
|---|---|---|
| 2025 | -- | $539,100 +4.9% |
| 2024 | -- | $514,100 -82.7% |
| 2023 | -- | $2,963,560 +7.1% |
| 2022 | -- | $2,768,150 |
Find assessor info on the county website
Monthly payment
Est. payment
Payment breakdown
Explore the cost of this home by adjusting the details. Changes won't be saved.Climate risks
Neighborhood: 20132
Nearby schools
GreatSchools rating
- 9/10Kenneth W Culbert Elementary SchoolGrades: PK-5Distance: 3.9 mi
- 8/10Harmony Middle SchoolGrades: 6-8Distance: 4.1 mi
- 9/10Woodgrove High SchoolGrades: PK-12Distance: 4.1 mi
Schools provided by the listing agent
- High: Woodgrove
- District: Loudoun County Public Schools
Source: Bright MLS. This data may not be complete. We recommend contacting the local school district to confirm school assignments for this home.
- $1,014,5206 bd5 ba6.3k sqft15164 Berlin Tpke, Hillsboro, VA 20132Off Market
- $2,145,7902 bd1 ba2.1k sqft15227 Berlin Tpke, Purcellville, VA 20132Off Market
- $1,280,6004 bd4 ba4.3k sqft15165 Grace Pl, Waterford, VA 20197Off Market
- $1,242,0004 bd4 ba3.6k sqft15183 Grace Pl, Waterford, VA 20197Off Market
- $1,528,3005 bd6 ba6k sqft15201 Grace Pl, Waterford, VA 20197Off Market
- $1,253,5004 bd3 ba3.9k sqft15145 Grace Pl, Waterford, VA 20197Off Market
- $761,3004 bd2 ba2.4k sqft38451 John Wolford Rd, Waterford, VA 20197Off Market
- $905,1003 bd3 ba720 sqft38369 John Wolford Rd, Purcellville, VA 20132Off Market
A local agent can set up tours, give advice and negotiate with sellers.
Similar homes
- $7,500,0005 bd10 ba8.6k sqft14001 Harpers Ferry Rd, Purcellville, VA 20132For Sale
 MLS ID #VALO2105910, PETER LEONARD-MORGAN, Hunt Country Sotheby's International Realty. Bright MLS
 - $5,500,0007 bd7 ba7.5k sqft13223 Loyalty Rd, Leesburg, VA 20176For Sale
 MLS ID #VALO2115604, Christy Hertel, Hunt Country Sotheby's International Realty. Bright MLS
 - $4,999,9996 bd12 ba11k sqft40935 Grenata Preserve Pl, Leesburg, VA 20175For Sale
 MLS ID #VALO2123686, Lisa Thompson, Hunt Country Sotheby's International Realty. Bright MLS
 - $6,975,0004 bd4 ba4.8k sqft21100 W Offutt Rd, Poolesville, MD 20837For Sale
 MLS ID #MDMC2156274, Kecia Kane, TTR Sotheby's International Realty. Bright MLS
 - $4,775,0004 bd5 ba5.5k sqft22786 Creighton Farms Dr, Leesburg, VA 20175For SaleMLS ID #VALO2131240, Will Thomas, TTR Sotheby's International Realty. Bright MLS
- $4,999,9906 bd7 ba8.8k sqft22665 Creighton Farms Dr, Leesburg, VA 20175For SaleMLS ID #VALO2111060, Bill Davis, CENTURY 21 New Millennium. Bright MLS
- $5,699,0004 bd4 ba4.3k sqft899 Earle Rd, Charles Town, WV 25414For SaleMLS ID #WVJF2023336, Janeen Marconi, Hunt Country Sotheby's International Realty. Bright MLS
- $5,495,0005 bd8 ba9.7k sqft22563 Creighton Farms Dr, Leesburg, VA 20175For SaleMLS ID #VALO2130750, Jeddie Busch, Compass. Bright MLS
- $4,250,0004 bd5 ba5k sqft294 Milton Valley Ln, Berryville, VA 22611For SaleMLS ID #VACL2006754, Cricket Bedford, Thomas and Talbot Estate Properties, Inc.. Bright MLS
- $4,999,9007 bd8 ba7.4k sqft23060 Munsun Pl, Leesburg, VA 20175For SaleMLS ID #VALO2133122, Tyler Beale, Douglas Elliman of Metro DC, LLC - McLean. Bright MLS
- $6,999,9997 bd8 ba10k sqft23183 Munsun Pl, Leesburg, VA 20175New ConstructionMLS ID #VALO2114358, Viktorija Piano, Keller Williams Realty. Bright MLS
- $5,599,9997 bd8 ba11k sqft22825 Munsun Pl, Leesburg, VA 20175New ConstructionMLS ID #VALO2114378, Viktorija Piano, Keller Williams Realty. Bright MLS
- $5,500,0004 bd6 ba3.8k sqft1 Foxtrot Knoll Ln, Middleburg, VA 20117New ConstructionMLS ID #VALO2114350, Peter Pejacsevich, Corcoran McEnearney. Bright MLS
