Rarely available boater's paradise! This uniquely located townhome sits next to Fay's Point Marina, offering a true marina-side lifestyle and waterfront scenery right outside your door. Comfort, convenience, and low-maintenance living, just a 25-minute drive from Chicago Downtown. Enjoy two private outdoor spaces consisting of a front porch with river views and a rear deck ideal for morning coffee or evening gatherings. With beautiful curb appeal and professionally landscaped surroundings, this home shines in every season. An oversize two-car garage and a dedicated space right in front provide three total parking spots plus plenty of additional visitor parking available on the street. The Fays Point Marina features a shared outdoor space complete with grills, a gazebo, and seating, perfect for relaxing or entertaining. The Association handles all landscaping, including the care of trees, shrubs, and grassy areas, as well as snow removal and salting of your porch, stairs, driveways, and community streets, offering true maintenance-free living year-round.!! Down payment assistance: Inquire with the seller's preferred lender to be prequalified by them. FHA-approved complex.
Active
$279,800
1516 Broadway St, Blue Island, IL 60406
3beds
2,400sqft
Townhouse, Single Family Residence
Built in 2008
-- sqft lot
$276,700 Zestimate®
$117/sqft
$255/mo HOA
What's special
Professionally landscaped surroundingsBeautiful curb appealThree total parking spotsTwo private outdoor spacesOversize two-car garage
- 30 days
- 420
- 45
Zillow last checked:
Listing updated:
Listed by:
Colleen Berg 888-276-9959,
Berg Properties
Source: MRED as distributed by MLS GRID,MLS#: 12520758
Facts & features
Interior
Bedrooms & bathrooms
- Bedrooms: 3
- Bathrooms: 4
- Full bathrooms: 3
- 1/2 bathrooms: 1
Rooms
- Room types: No additional rooms
Primary bedroom
- Features: Flooring (Wood Laminate), Window Treatments (Curtains/Drapes), Bathroom (Full)
- Level: Second
- Area: 238 Square Feet
- Dimensions: 17X14
Bedroom 2
- Features: Flooring (Wood Laminate), Window Treatments (Blinds)
- Level: Second
- Area: 169 Square Feet
- Dimensions: 13X13
Bedroom 3
- Features: Flooring (Wood Laminate), Window Treatments (Blinds)
- Level: Second
- Area: 132 Square Feet
- Dimensions: 11X12
Family room
- Features: Flooring (Wood Laminate), Window Treatments (Curtains/Drapes)
- Level: Main
- Area: 336 Square Feet
- Dimensions: 21X16
Kitchen
- Features: Kitchen (Eating Area-Table Space, Island), Flooring (Wood Laminate), Window Treatments (Curtains/Drapes)
- Level: Main
- Area: 162 Square Feet
- Dimensions: 9X18
Laundry
- Features: Flooring (Vinyl)
- Level: Lower
- Area: 63 Square Feet
- Dimensions: 9X7
Heating
- Natural Gas, Forced Air
Cooling
- Central Air
Appliances
- Included: Range, Microwave, Dishwasher, Refrigerator, High End Refrigerator, Stainless Steel Appliance(s), Range Hood
Features
- Flooring: Laminate
- Basement: Finished,Full
Interior area
- Total structure area: 434
- Total interior livable area: 2,400 sqft
- Finished area below ground: 434
Property
Parking
- Total spaces: 2
- Parking features: Asphalt, Garage Door Opener, Heated Garage, Yes, Garage Owned, Attached, Garage
- Attached garage spaces: 2
- Has uncovered spaces: Yes
Accessibility
- Accessibility features: No Disability Access
Features
- Patio & porch: Porch
- Exterior features: Balcony, Boat Slip
- Has view: Yes
- View description: Front of Property
- Has water view: Yes
- Water view: Front of Property
- Waterfront features: River Front
Details
- Parcel number: 25323090171004
- Special conditions: None
Construction
Type & style
- Home type: Townhouse
- Property subtype: Townhouse, Single Family Residence
Materials
- Concrete, Other
Condition
- New construction: No
- Year built: 2008
- Major remodel year: 2022
Utilities & green energy
- Electric: Circuit Breakers, 200+ Amp Service
- Sewer: Public Sewer
- Water: Public
Community & HOA
HOA
- Has HOA: Yes
- Amenities included: Park
- Services included: Parking, Insurance, Exterior Maintenance, Lawn Care, Scavenger, Snow Removal
- HOA fee: $255 monthly
Location
- Region: Blue Island
Financial & listing details
- Price per square foot: $117/sqft
- Tax assessed value: $252,090
- Annual tax amount: $9,950
- Date on market: 9/25/2026
- Ownership: Condo
Estimated market value
$276,700
$263,000 - $291,000
$3,164/mo
Price history
| Date | Event | Price |
|---|---|---|
| 9/25/2026 | Listed for sale | $279,800-3.5%$117/sqft |
Source:  MRED as distributed by MLS GRID #12520758 Report a problem MRED as distributed by MLS GRID #12520758 Report a problem | ||
| 5/22/2026 | Listing removed | $289,800$121/sqft |
Source: MRED as distributed by MLS GRID #12520758 Report a problem | ||
| 3/23/2026 | Listing removed | $2,780$1/sqft |
Source: MRED as distributed by MLS GRID #12591782 Report a problem | ||
| 3/13/2026 | Listed for rent | $2,780$1/sqft |
Source: MRED as distributed by MLS GRID #12591782 Report a problem | ||
| 2/3/2026 | Listed for sale | $289,800+87%$121/sqft |
Source: MRED as distributed by MLS GRID #12520758 Report a problem | ||
| 10/19/2018 | Sold | $155,000+52.7%$65/sqft |
Source: MRED as distributed by MLS GRID #10095472 Report a problem | ||
| 7/19/2018 | Sold | $101,500-50.5%$42/sqft |
Source: Public Record Report a problem | ||
| 12/1/2016 | Sold | $205,000-14.2%$85/sqft |
Source: Public Record Report a problem | ||
| 8/20/2012 | Listing removed | $239,000$100/sqft |
Source: The Real Estate Book Report a problem | ||
| 9/3/2011 | Listed for sale | $239,000$100/sqft |
Source: NCI Report a problem | ||
Public tax history
| Year | Property taxes | Tax assessment |
|---|---|---|
| 2024 | $10,150 +2% | $25,209 +0% |
| 2023 | $9,950 +27.6% | $25,208 +59.8% |
| 2022 | $7,795 +3.3% | $15,776 |
| 2021 | $7,548 -0.9% | $15,776 |
| 2020 | $7,619 -13.1% | $15,776 -13.6% |
| 2019 | $8,771 +4.5% | $18,267 |
| 2018 | $8,395 +1.2% | $18,267 |
| 2017 | $8,296 +36.5% | $18,267 +40.7% |
| 2016 | $6,076 +3.6% | $12,979 |
| 2015 | $5,863 +56% | $12,979 +54.5% |
| 2014 | $3,759 +149.6% | $8,399 +132.2% |
| 2013 | $1,506 +3% | $3,617 |
| 2012 | $1,462 +6.2% | $3,617 |
| 2011 | $1,376 -23.3% | $3,617 -29.6% |
| 2010 | $1,795 +1.1% | $5,136 |
| 2009 | $1,776 | $5,136 |
Find assessor info on the county website
Monthly payment
Est. payment
Payment breakdown
Explore the cost of this home by adjusting the details. Changes won't be saved.Climate risks
Neighborhood: 60406
Nearby schools
Schools provided by the listing agent
- District: 132
Source: MRED as distributed by MLS GRID. This data may not be complete. We recommend contacting the local school district to confirm school assignments for this home.
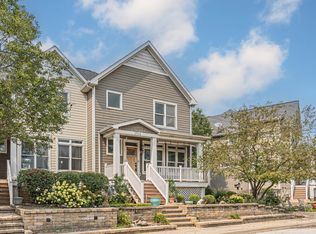

Similar homes
- $279,9993 bd3 ba1.3k sqft8844 S Halsted St, Chicago, IL 60620New
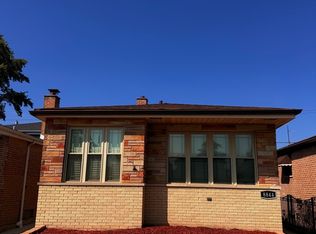 MLS ID #12792644, Darrius Doss, Consumer Realty Group, Inc.. MRED as distributed by MLS GRID
 - $259,9003 bd2 ba1.3k sqft1 Stony Creek Dr Unit 1B, Palos Hills, IL 60465Active
 MLS ID #12777586, Michael Olszewski, Area Wide Realty. MRED as distributed by MLS GRID
 - $304,9002 bd2 ba1.6k sqft13109 Forest Ridge Dr APT 3D, Palos Heights, IL 60463Active
 MLS ID #12788119, Ewa Krzywiec, Realty One Group Heartland. MRED as distributed by MLS GRID
 - $300,0004 bd3 ba1.9k sqft602 Merrill Ave, Calumet City, IL 60409Active
 MLS ID #12759886, Malcolm Payne, Payne Realty. MRED as distributed by MLS GRID
 - $237,9004 bd3 ba2.1k sqft4332 Olcott Ave, East Chicago, IN 46312For Sale
 MLS ID #847226, George Ayling, Select A Fee Real Estate Syste. NIRA as distributed by MLS GRID
