Welcome to 1516 Cafe Dumonde in the golf course community of The Links at West Fork near Lake Conroe. This 4 bedroom, 3.5 bath home features 2 primary bedrooms downstairs, a gourmet kitchen with a spacious island and double oven, a cozy family room with a gas log fireplace, a formal dining room, and a home office. Enjoy ceiling fans in all bedrooms, epoxy flooring in the 3 car garage, and a Generac all home generator for peace of mind. With no MUD, this property offers the perfect combination of luxury and convenience. Contact us for more information on this stunning home.
Pending
$544,000
1516 Cafe Dumonde, Conroe, TX 77304
4beds
3,456sqft
Single Family Residence
Built in 2013
9,748 Square Feet Lot
$531,200 Zestimate®
$157/sqft
$35/mo HOA
What's special
Gas log fireplaceHome officeFormal dining roomCozy family roomSpacious islandGourmet kitchenDouble oven
- 212 days
- 21
- 0
Zillow last checked:
Listing updated:
Listed by:
Karen Lamb TREC #0679829 281-356-9213,
United Real Estate
Source: HAR,MLS#: 60215606
Facts & features
Interior
Bedrooms & bathrooms
- Bedrooms: 4
- Bathrooms: 4
- Full bathrooms: 3
- 1/2 bathrooms: 1
Primary bedroom
- Level: First
- Area: 238
- Dimensions: 17 x 14
Primary bedroom
- Level: First
- Area: 165
- Dimensions: 15 x 11
Bedroom
- Level: Second
- Area: 120
- Dimensions: 12 x 10
Bedroom
- Level: Second
- Area: 121
- Dimensions: 11 x 11
Other
- Level: First
- Area: 132
- Dimensions: 11 x 12
Breakfast
- Level: First
- Area: 130
- Dimensions: 13 x 10
Dining room
- Level: First
- Area: 154
- Dimensions: 14 x 11
Family room
- Level: First
- Area: 352
- Dimensions: 22 x 16
Game room
- Level: Second
- Area: 208
- Dimensions: 16 x 13
Kitchen
- Level: First
- Area: 247
- Dimensions: 13 x 19
Heating
- Natural Gas
Cooling
- Ceiling Fan(s), Electric
Appliances
- Included: ENERGY STAR Qualified Appliances, Disposal, Dryer, Refrigerator, Washer, Double Oven, Electric Oven, Microwave, Gas Cooktop, Dishwasher
- Laundry: Electric Dryer Hookup, Washer Hookup
Features
- Crown Molding, High Ceilings, 2 Bedrooms Down, 2 Primary Bedrooms
- Flooring: Carpet, Tile, Wood
- Windows: Insulated/Low-E windows, Window Coverings
- Number of fireplaces: 1
- Fireplace features: Gas Log
Interior area
- Total structure area: 3,456
- Total interior livable area: 3,456 sqft
Property
Parking
- Total spaces: 3
- Parking features: Attached
- Attached garage spaces: 3
Features
- Stories: 2
- Patio & porch: Covered, Patio/Deck
- Exterior features: Sprinkler System
- Fencing: Back Yard
Lot
- Size: 9,748 Square Feet
- Features: Near Golf Course, Subdivided, 0 Up To 1/4 Acre
Details
- Parcel number: 309876
Construction
Type & style
- Home type: SingleFamily
- Architectural style: Traditional
- Property subtype: Single Family Residence
Materials
- Batts Insulation, Blown-In Insulation, Brick, Cement Siding, Stone
- Foundation: Slab
- Roof: Composition
Condition
- New construction: No
- Year built: 2013
Utilities & green energy
- Sewer: Public Sewer
- Water: Public
Green energy
- Green verification: ENERGY STAR Certified Homes
- Energy efficient items: Attic Vents, Thermostat, Lighting, HVAC, HVAC>13 SEER
Community & HOA
Community
- Subdivision: West Fork 01
HOA
- Has HOA: Yes
- HOA fee: $425 annually
Location
- Region: Conroe
Financial & listing details
- Price per square foot: $157/sqft
- Tax assessed value: $498,000
- Annual tax amount: $9,497
- Date on market: 3/17/2026
- Listing terms: Cash,Conventional,FHA,VA Loan
- Ownership: Full Ownership
- Road surface type: Concrete, Curbs
Estimated market value
$531,200
$505,000 - $558,000
$3,469/mo
Price history
| Date | Event | Price |
|---|---|---|
| 8/13/2026 | Pending sale | $544,000$157/sqft |
Source:  HAR #60215606 Report a problem HAR #60215606 Report a problem | ||
| 7/7/2026 | Price change | $544,000-0.9%$157/sqft |
Source: HAR #60215606 Report a problem | ||
| 3/17/2026 | Listed for sale | $549,000+48.4%$159/sqft |
Source: HAR #60215606 Report a problem | ||
| 8/11/2015 | Listing removed | $369,900$107/sqft |
Source: Ruth Stultz & Company #50404392 Report a problem | ||
| 8/1/2015 | Price change | $369,900-1.3%$107/sqft |
Source: Ruth Stultz & Company #50404392 Report a problem | ||
| 6/17/2015 | Listed for sale | $374,900+10.2%$108/sqft |
Source: Ruth Stultz & Company #50404392 Report a problem | ||
| 7/31/2013 | Listing removed | $340,290$98/sqft |
Source: Keller Williams Realty - The Woodlands & Magnolia #5787934 Report a problem | ||
| 3/15/2013 | Listed for sale | $340,290$98/sqft |
Source: Keller Williams Realty The Woodlands #5787934 Report a problem | ||
Public tax history
| Year | Property taxes | Tax assessment |
|---|---|---|
| 2025 | $3,800 -18% | $498,000 +2.3% |
| 2024 | $4,631 +1.6% | $486,618 +10% |
| 2023 | $4,558 | $442,380 +0.8% |
| 2022 | -- | $438,720 +20% |
| 2021 | $6,358 -0.1% | $365,600 +4.5% |
| 2020 | $6,362 +0.1% | $350,000 +3.5% |
| 2019 | $6,354 -2.5% | $338,230 -2.9% |
| 2018 | $6,516 | $348,400 -3.6% |
| 2017 | $6,516 -3.2% | $361,290 +6% |
| 2016 | $6,732 -1.9% | $341,000 +10% |
| 2015 | $6,865 | $310,000 -3.6% |
| 2014 | $6,865 | $321,720 +591.9% |
| 2009 | -- | $46,500 |
| 2008 | -- | $46,500 |
| 2007 | -- | $46,500 |
| 2006 | -- | $46,500 |
| 2005 | -- | $46,500 +17.7% |
| 2004 | -- | $39,500 |
| 2003 | -- | $39,500 |
Find assessor info on the county website
Monthly payment
Est. payment
Payment breakdown
Explore the cost of this home by adjusting the details. Changes won't be saved.Climate risks
Neighborhood: West Fork
Nearby schools
Schools provided by the listing agent
- Elementary: Giesinger Elementary School
- Middle: Peet Junior High School
- High: Conroe High School
Source: HAR. This data may not be complete. We recommend contacting the local school district to confirm school assignments for this home.
Similar homes
- $599,9994 bd3 ba3.6k sqft1602 Cafe Dumonde, Conroe, TX 77304For Sale
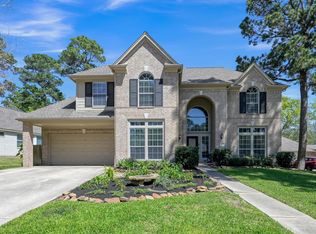 MLS ID #88175925, Misti Daniel, Realty ONE Group Iconic. HAR
 - $425,0004 bd3 ba2.6k sqft4840 Bayou Dr, Conroe, TX 77304For Sale
 MLS ID #44397519, Deanna Zugheri, Keller Williams Realty Metropolitan. HAR
 - $609,0004 bd3 ba2.8k sqft12239 Seagrape Ln, Conroe, TX 77304For Sale
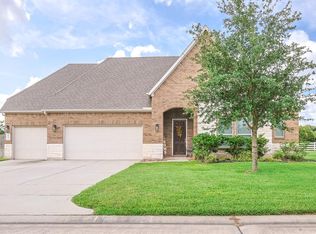 MLS ID #44560358, Kevin Tapia, WSW Realty LLC. HAR
 - $398,0003 bd2 ba2.2k sqft3573 Falcon Way, Conroe, TX 77304For Sale
 MLS ID #40014008, Jenny Ji, Connect Realty.com. HAR
