Welcome to this inviting condominium nestled in Glendale Heights, IL. This residence accords a comfortable living experience with its thoughtfully designed layout. Located at 1516 Club Dr, this home provides an excellent opportunity for those seeking a convenient location. The exterior boasts a modern aesthetic, blending well with the surrounding community. Step inside to discover a space that is ready to be personalized to your tastes. The property is suited for various lifestyle needs, featuring essential areas for relaxation and daily living. With its prime location, residents can enjoy easy access to local amenities and services. Whether you're looking to settle into a new home or explore investment opportunities, this condominium accords a promising option. Don't miss exploring this property to appreciate its potential and charm.
Active
$378,650
1516 Club Dr, Glendale Heights, IL 60139
3beds
1,556sqft
:
Get pre-qualified$2,823/mo
Townhouse, Condominium, Single Family Residence
Built in 1990
-- sqft lot
$-- Zestimate®
$243/sqft
$206/mo HOA
What's special
- 13 days |
- 812 |
- 58 |
Likely to sell faster than
Zillow last checked:
Listing updated:
Listed by:
Misael Chacon (804)656-5007,
Beycome Brokerage Realty LLC
Source: MRED as distributed by MLS GRID,MLS#: 12704366
Facts & features
Interior
Bedrooms & bathrooms
- Bedrooms: 3
- Bathrooms: 2
- Full bathrooms: 2
Rooms
- Room types: No additional rooms
Primary bedroom
- Features: Bathroom (Full)
- Level: Second
- Area: 180 Square Feet
- Dimensions: 15X12
Bedroom 2
- Level: Second
- Area: 150 Square Feet
- Dimensions: 10X15
Bedroom 3
- Level: Second
- Area: 126 Square Feet
- Dimensions: 9X14
Dining room
- Level: Main
- Area: 120 Square Feet
- Dimensions: 10X12
Kitchen
- Level: Main
- Area: 120 Square Feet
- Dimensions: 10X12
Living room
- Level: Main
- Area: 360 Square Feet
- Dimensions: 18X20
Heating
- Natural Gas
Cooling
- Central Air
Features
- Basement: None
Interior area
- Total structure area: 0
- Total interior livable area: 1,556 sqft
Property
Parking
- Total spaces: 2
- Parking features: Yes, Attached, Garage
- Attached garage spaces: 2
Accessibility
- Accessibility features: No Disability Access
Details
- Parcel number: 0233212013
- Special conditions: Standard
Construction
Type & style
- Home type: Townhouse
- Property subtype: Townhouse, Condominium, Single Family Residence
Materials
- Vinyl Siding, Brick
Condition
- New construction: No
- Year built: 1990
Utilities & green energy
- Sewer: Public Sewer
- Water: Lake Michigan, Public
Community & HOA
HOA
- Has HOA: Yes
- Services included: Other
- HOA fee: $206 monthly
Location
- Region: Glendale Heights
Financial & listing details
- Price per square foot: $243/sqft
- Tax assessed value: $92,455
- Annual tax amount: $7,727
- Date on market: 7/14/2026
- Ownership: Condo
Estimated market value
Not available
Estimated sales range
Not available
Not available
Price history
| Date | Event | Price |
|---|---|---|
| 7/14/2026 | Listed for sale | $378,650+37.7%$243/sqft |
Source:  MRED as distributed by MLS GRID #12704366 Report a problem MRED as distributed by MLS GRID #12704366 Report a problem | ||
| 8/7/2025 | Listing removed | $3,165$2/sqft |
Source: Zillow Rentals Report a problem | ||
| 8/2/2025 | Listed for rent | $3,165+13.4%$2/sqft |
Source: Zillow Rentals Report a problem | ||
| 3/7/2023 | Listing removed | -- |
Source: Zillow Rentals Report a problem | ||
| 2/28/2023 | Listed for rent | $2,790$2/sqft |
Source: Zillow Rentals Report a problem | ||
| 10/19/2022 | Sold | $275,000-3.5%$177/sqft |
Source: Public Record Report a problem | ||
| 10/16/2022 | Listed for sale | $284,900+18%$183/sqft |
Source: MRED as distributed by MLS GRID #11634725 Report a problem | ||
| 9/5/2019 | Sold | $241,500-2.2%$155/sqft |
Source: MRED as distributed by MLS GRID #10325844 Report a problem | ||
| 4/9/2019 | Pending sale | $246,900$159/sqft |
Source: CENTURY 21 Action! #10325844 Report a problem | ||
| 3/31/2019 | Listed for sale | $246,900+47.8%$159/sqft |
Source: Chicagoland Brokers Inc. #10325844 Report a problem | ||
| 10/25/2013 | Sold | $167,000-4.5%$107/sqft |
Source: Public Record Report a problem | ||
| 8/26/2013 | Listed for sale | $174,900-21.9%$112/sqft |
Source: RE/MAX Action #08426409 Report a problem | ||
| 2/17/2006 | Sold | $224,000+17.9%$144/sqft |
Source: Public Record Report a problem | ||
| 5/17/2002 | Sold | $190,000+34.8%$122/sqft |
Source: Public Record Report a problem | ||
| 11/25/1998 | Sold | $141,000+4.4%$91/sqft |
Source: Public Record Report a problem | ||
| 3/6/1995 | Sold | $135,000$87/sqft |
Source: Public Record Report a problem | ||
Public tax history
| Year | Property taxes | Tax assessment |
|---|---|---|
| 2024 | $7,727 +3.7% | $92,455 +9.3% |
| 2023 | $7,453 +0% | $84,550 +5.3% |
| 2022 | $7,451 +5.7% | $80,260 +5.3% |
| 2021 | $7,047 +4% | $76,250 +2.6% |
| 2020 | $6,778 +3.3% | $74,350 +4.1% |
| 2019 | $6,561 +7.1% | $71,450 +18.2% |
| 2018 | $6,127 +3.2% | $60,470 +7.9% |
| 2017 | $5,936 +4.1% | $56,040 +8.1% |
| 2016 | $5,700 +2% | $51,860 +7.2% |
| 2015 | $5,587 -4.9% | $48,390 -3.6% |
| 2014 | $5,875 -0.1% | $50,200 -4.5% |
| 2013 | $5,881 +2.9% | $52,540 -6.3% |
| 2012 | $5,713 -8% | $56,100 -18.5% |
| 2011 | $6,213 +6.7% | $68,820 -4.9% |
| 2010 | $5,822 +1.4% | $72,390 -6.9% |
| 2009 | $5,739 +0.5% | $77,730 |
| 2008 | $5,711 +4.4% | $77,730 +5.3% |
| 2007 | $5,468 -1.1% | $73,810 +1.9% |
| 2006 | $5,527 +7% | $72,400 +6.6% |
| 2005 | $5,163 +7% | $67,920 +6.8% |
| 2004 | $4,825 +7.1% | $63,590 +10% |
| 2003 | $4,503 +7.3% | $57,810 +7.2% |
| 2002 | $4,198 +10.5% | $53,920 +9.1% |
| 2001 | $3,800 +3.7% | $49,440 +4.9% |
| 2000 | $3,665 | $47,130 |
Find assessor info on the county website
Monthly payment
Est. payment
Payment breakdown
Explore the cost of this home by adjusting the details. Changes won't be saved.Climate risks
Neighborhood: 60139
Nearby schools
GreatSchools rating
- 8/10Americana Intermediate SchoolGrades: K-4Distance: 0.5 mi
- 7/10Glenside Middle SchoolGrades: 5-8Distance: 0.8 mi
- 7/10Glenbard West High SchoolGrades: 9-12Distance: 3.1 mi
Schools provided by the listing agent
- District: 15
Source: MRED as distributed by MLS GRID. This data may not be complete. We recommend contacting the local school district to confirm school assignments for this home.
- $293,8002 bd2 ba1.1k sqft1508 Club Dr, Glendale Heights, IL 60139Off Market
- $308,7002 bd3 ba1.4k sqft1512 Club Dr, Glendale Heights, IL 60139Off Market
- $356,2003 bd3 ba1.5k sqft1520 Club Dr, Glendale Heights, IL 60139Off Market

- $298,5002 bd2 ba1.4k sqft1504B Club Dr, Glendale Heights, IL 60139Off Market
- $287,9002 bd2 ba-- sqft1524 Club Dr, Glendale Heights, IL 60139Off Market
- $375,9003 bd3 ba1.5k sqft1458 Club Dr, Glendale Heights, IL 60139Off Market
- $307,4002 bd2 ba1.4k sqft1464 Club Dr #675, Glendale Heights, IL 60139Off Market
- $301,2002 bd2 ba1.1k sqft1462 Club Dr, Glendale Heights, IL 60139Off Market
A local agent can set up tours, give advice and negotiate with sellers.
A local lender can help you make sure your offer is ready when you are.
Similar homes
- $329,9003 bd3 ba1.1k sqft1114 Andover Ct, Glendale Heights, IL 60139Re-activated
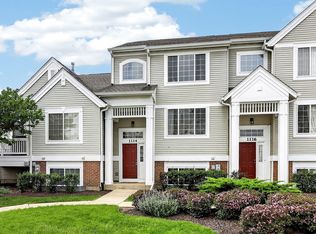 MLS ID #12704239, Alison Song, Concentric Realty, Inc. MRED as distributed by MLS GRID
 - $340,0003 bd2 ba1.3k sqft1406 Glen Hill Dr, Glendale Heights, IL 60139Active
 MLS ID #12711574, Lucy Mullarkey, RE/MAX All Pro - St Charles. MRED as distributed by MLS GRID
 - $303,0002 bd3 ba1.2k sqft121 Golfview Dr, Glendale Heights, IL 60139New
 MLS ID #12714948, Paul Sanchez, Prenton Realty. MRED as distributed by MLS GRID
 - $350,0003 bd2 ba1.6k sqft1738 Newport St, Glendale Heights, IL 60139Price Change
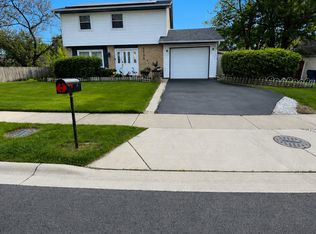 MLS ID #12710802, Ahmed Shakir, ARNI Realty Incorporated. MRED as distributed by MLS GRID
 - $369,9003 bd2 ba1.8k sqft190 Appleby Dr, Glendale Heights, IL 60139Price ChangeMLS ID #12700027, Angela Lotz, RE/MAX All Pro. MRED as distributed by MLS GRID
- $--2 bd2 ba1k sqft153 N Waters Edge Dr, Glendale Heights, IL 60139AuctionAuction.com 2
- $405,0003 bd2 ba1.4k sqft256 Mark Ave, Glendale Heights, IL 60139Re-activatedMLS ID #12698365, Matt Melull, Coldwell Banker Realty. MRED as distributed by MLS GRID
- $380,0003 bd2 ba1.4k sqft538 Harold Ave, Glendale Heights, IL 60139ActiveMLS ID #12702177, Bill Eliopoulos, Cosmos Realty Investors, Inc.. MRED as distributed by MLS GRID
- $375,0002 bd3 ba1.8k sqft2021 Cypress Ct, Glendale Heights, IL 60139ActiveMLS ID #12653456, Simran Dua, REMAX Legends. MRED as distributed by MLS GRID
- $429,0003 bd2 ba1.6k sqft1751 President St, Glendale Heights, IL 60139ActiveMLS ID #12702373, Sam Gorail, Coldwell Banker Realty. MRED as distributed by MLS GRID
- $400,0003 bd3 ba1.8k sqft290 Loveland Dr, Glendale Heights, IL 60139ActiveMLS ID #12673474, Mike Berg, Berg Properties. MRED as distributed by MLS GRID
- $279,9002 bd1 ba1k sqft1117 Kingston Ct #1117, Glendale Heights, IL 60139NewMLS ID #12714292, Mary Wallace, Coldwell Banker Realty. MRED as distributed by MLS GRID
- $369,0004 bd3 ba2k sqft1176 Scott Ct, Carol Stream, IL 60188NewMLS ID #12715117, Tony Klonowski, @properties Christie's International Real Estate. MRED as distributed by MLS GRID
- $399,0003 bd3 ba2.2k sqft130 Chambord Ct, Bloomingdale, IL 60108NewMLS ID #12712272, Diana Ahlf, RE/MAX All Pro. MRED as distributed by MLS GRID
- $349,0003 bd3 ba1.5k sqft(Undisclosed Address), Carol Stream, IL 60188ActiveMLS ID #12678007, Litsa Lekatsos, C-RET,CSC, Compass. MRED as distributed by MLS GRID
- $370,0003 bd3 ba1.3k sqft162 Fairfield Ln #162, Carol Stream, IL 60188ActiveMLS ID #12682587, Omair Ali Baig, Chicagoland Brokers Inc.. MRED as distributed by MLS GRID
- $329,8993 bd2 ba1.2k sqft43 Stonefield Dr, Glendale Heights, IL 60139Price ChangeMLS ID #12694246, Matthew Doughty, Marketplace Homes. MRED as distributed by MLS GRID
- $345,5003 bd3 ba1.6k sqft1038 Bedford Dr, Carol Stream, IL 60188NewMLS ID #12632925, John Corcione, Fulton Grace Realty. MRED as distributed by MLS GRID
- $359,5003 bd2 ba1.4k sqft169 Concord Ln, Carol Stream, IL 60188ActiveMLS ID #12694710, Kanchan Bajaj, Charles Rutenberg Realty of IL. MRED as distributed by MLS GRID
- $385,0003 bd2 ba1.1k sqft2N267 Pleasant Ave, Glen Ellyn, IL 60137For Sale By Owner
