Exceptional 17 +/- acre country property offering outstanding equestrian amenities in a peaceful country setting! The 2,957 sq ft home features 3 BRs, 2 BAs, bonus room, spacious living areas, & attached 3-car garage, one bay of which is set up as separate workshop. Property includes pond, horse-fenced & cross-fenced pastures, 2,500 sq ft equestrian barn featuring six stalls, tack room, wash stall, office, laundry area, half bath, hay loft, covered porch, garage, four-stall side shed, pole barn, and grain silo. An adjoining approximately 17-acre tract is available for purchase separately (17 Acres County Road 324). Buyer to verify all information deemed important.
Pending
$599,000
1516 County Road 324, Moulton, AL 35650
3beds
2,957sqft
:
Get pre-qualified$3,455/mo
Single Family Residence
Built in 2000
16.9 Acres Lot
$592,800 Zestimate®
$203/sqft
$-- HOA
What's special
Tack roomPole barnHorse-fenced and cross-fenced pasturesFour-stall side shedWash stallSix stallsGrain silo
- 26 days |
- 1,252 |
- 72 |
Likely to sell faster than
Zillow last checked:
Listing updated:
Listed by:
Jackie Hogan 256-385-2464,
Leading Edge Decatur,
Carolyn Carpino 256-541-8917,
Leading Edge R.E. Group-Mad.
Source: ValleyMLS,MLS#: 21922731
Facts & features
Interior
Bedrooms & bathrooms
- Bedrooms: 3
- Bathrooms: 2
- Full bathrooms: 2
Rooms
- Room types: Foyer, Master Bedroom, Living Room, Bedroom 2, Dining Room, Bedroom 3, Kitchen, Great Room, Bonus Room, Bathroom 2, Bath:EnsuiteFull
Primary bedroom
- Features: 9’ Ceiling, Ceiling Fan(s), Crown Molding, Tile, Tray Ceiling(s), Window Cov, Walk-In Closet(s), LVP, Walk in Closet 2
- Level: First
- Area: 128
- Dimensions: 8 x 16
Bedroom 2
- Features: 9’ Ceiling, Ceiling Fan(s), Crown Molding, Laminate Floor, Window Cov, Walk-In Closet(s)
- Level: First
- Area: 168
- Dimensions: 14 x 12
Bedroom 3
- Features: 9’ Ceiling, Ceiling Fan(s), Crown Molding, Laminate Floor, Window Cov, Walk-In Closet(s)
- Level: First
- Area: 168
- Dimensions: 14 x 12
Bathroom 1
- Features: 9’ Ceiling, Crown Molding, Tile
- Level: First
Bathroom 2
- Features: 9’ Ceiling, Crown Molding, Double Vanity, Laminate Floor
- Level: First
Dining room
- Features: 9’ Ceiling, Crown Molding, Tile
- Level: First
- Area: 195
- Dimensions: 15 x 13
Great room
- Features: 9’ Ceiling, Ceiling Fan(s), Crown Molding, Fireplace, Tile, Vaulted Ceiling(s)
- Level: First
- Area: 345
- Dimensions: 23 x 15
Kitchen
- Features: 9’ Ceiling, Crown Molding, Eat-in Kitchen, Kitchen Island, Pantry, Tile
- Level: First
Living room
- Features: 9’ Ceiling, Crown Molding, Tile
- Level: First
- Area: 195
- Dimensions: 15 x 13
Bonus room
- Features: Wood Floor
- Level: Second
- Area: 336
- Dimensions: 24 x 14
Heating
- Central 2, Gas(n/a use NGas or PGas)
Cooling
- Central 2
Appliances
- Included: Dishwasher, Microwave, Trash Compactor, Gas Water Heater, Tankless Water Heater
Features
- Basement: Crawl Space
- Has fireplace: Yes
- Fireplace features: Gas Log
Interior area
- Total interior livable area: 2,957 sqft
Property
Parking
- Parking features: Garage-Three Car, Garage-Attached, Garage Faces Side, Driveway-Concrete, Driveway-Paved/Asphalt, Parking Pad, Shared Driveway
Features
- Levels: Two
- Stories: 2
- Patio & porch: Covered Porch, Covered Patio, Patio, Front Porch
- Exterior features: Sprinkler Sys
- Has private pool: Yes
- Waterfront features: Lake/Pond
Lot
- Size: 16.9 Acres
- Features: No Deed Restrictions
Details
- Additional structures: Barn/Stable, Outbuilding
- Parcel number: 16052200000130020
Construction
Type & style
- Home type: SingleFamily
- Property subtype: Single Family Residence
Condition
- New construction: No
- Year built: 2000
Utilities & green energy
- Sewer: Septic Tank
Community & HOA
Community
- Subdivision: Metes And Bounds
HOA
- Has HOA: No
Location
- Region: Moulton
Financial & listing details
- Price per square foot: $203/sqft
- Tax assessed value: $366,859
- Annual tax amount: $1,102
- Date on market: 7/3/2026
Estimated market value
$592,800
$563,000 - $622,000
$1,971/mo
Price history
| Date | Event | Price |
|---|---|---|
| 7/13/2026 | Pending sale | $599,000$203/sqft |
Source:  ValleyMLS #21922731 Report a problem ValleyMLS #21922731 Report a problem | ||
| 7/3/2026 | Listed for sale | $599,000$203/sqft |
Source: ValleyMLS #21922731 Report a problem | ||
Public tax history
| Year | Property taxes | Tax assessment |
|---|---|---|
| 2025 | $1,102 | $366,859 -2.6% |
| 2024 | $1,102 -3.6% | $376,759 +1.1% |
| 2023 | $1,143 +20% | $372,659 +14% |
| 2022 | $953 +15.4% | $326,959 +14.9% |
| 2021 | $826 -2.5% | $284,540 +901.2% |
| 2020 | $847 +17.3% | $28,420 +13.6% |
| 2017 | $723 | $25,020 +4.1% |
| 2016 | $723 +4.2% | $24,040 |
| 2015 | $693 | $24,040 -3% |
| 2014 | $693 -3.1% | $24,780 |
| 2013 | $715 +4.2% | $24,780 |
| 2010 | $687 | -- |
Find assessor info on the county website
Monthly payment
Est. payment
Payment breakdown
Explore the cost of this home by adjusting the details. Changes won't be saved.Climate risks
Neighborhood: 35650
Nearby schools
GreatSchools rating
- 8/10Speake High SchoolGrades: PK-6Distance: 6.6 mi
- 6/10Moulton Middle SchoolGrades: 5-8Distance: 8.6 mi
- 5/10Lawrence Co High SchoolGrades: 9-12Distance: 9 mi
Schools provided by the listing agent
- Elementary: Speake
- Middle: Moulton Middle
- High: Lawrence County
Source: ValleyMLS. This data may not be complete. We recommend contacting the local school district to confirm school assignments for this home.
- $136,500-- bd-- ba1k sqft1474 County Road 324, Moulton, AL 35650Off Market
- $179,600-- bd-- ba1.1k sqft1798 County Road 324, Moulton, AL 35650Off Market
- $187,700-- bd-- ba1.2k sqft1424 County Road 324, Moulton, AL 35650Off Market
- $15,6001 Acres1568 County Road 324, Moulton, AL 35650Off Market
- $195,00017 AcresCounty Road 324, Moulton, AL 35650Pending
- $275,0004 bd3 ba2.4k sqft1620 County Road 324, Moulton, AL 35650Sold
- $526,200-- bd2 ba1.2k sqft1534 County Road 324, Moulton, AL 35650Off Market
- $215,3003 bd1 ba1.8k sqft1637 County Road 324, Moulton, AL 35650Off Market
A local agent can set up tours, give advice and negotiate with sellers.
A local lender can help you make sure your offer is ready when you are.
Similar homes
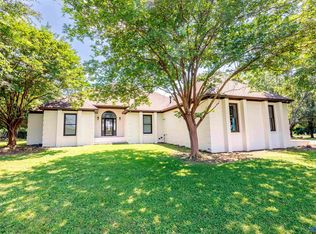
- $520,0003 bd3 ba2.4k sqft601 County Road 226, Moulton, AL 35650For Sale
 MLS ID #21921867, Morgan Jones. ValleyMLS
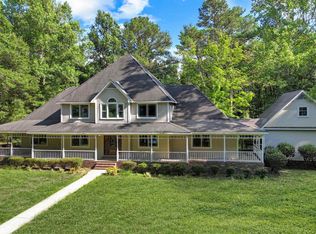
 - $599,9005 bd3 ba3.7k sqft102 Boys Ranch Rd, Hartselle, AL 35640For Sale
 MLS ID #21921720, Blake Hale. ValleyMLS
 - $515,0004 bd3 ba3.1k sqft110 Grande Lake Dr, Moulton, AL 35650For Sale
 MLS ID #21916426, Skyluer Vess. ValleyMLS
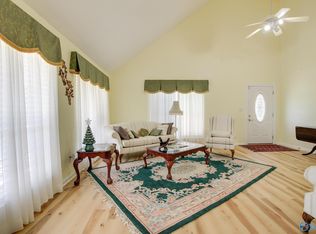
 - $694,9003 bd3 ba4.3k sqft1898 County Road 369, Trinity, AL 35673For Sale
 MLS ID #21920158, Rae Ramsey. ValleyMLS
 - $355,0004 bd2 ba2k sqft638 County Road 487, Moulton, AL 35650For SaleMLS ID #21919234, Leighann Turner. ValleyMLS
- $540,0005 bd3 ba2.6k sqft4813 Norris Mill Rd, Hartselle, AL 35640For SaleMLS ID #21918939, Ryan Summerford. ValleyMLS
- $419,9003 bd2 ba2k sqft3824 S Chapel Hill Rd SW, Decatur, AL 35603For SaleMLS ID #21922867, Jake Smith. ValleyMLS
- $550,0003 bd4 ba3.5k sqft53 County Road 132, Town Creek, AL 35672For SaleMLS ID #21917741, Lisa Zibas. ValleyMLS
- $599,0004 bd4 ba3.5k sqft1350 Pennington Ct SW, Hartselle, AL 35640For SaleMLS ID #21921632, RaJane Johnson. ValleyMLS
- $624,9004 bd4 ba3.7k sqft903 Whispering Pines Trl SW, Decatur, AL 35603For SaleMLS ID #529800, Kristen Hight. Strategic MLS Alliance
- $539,9003 bd3 ba2.4k sqft256 W D Harvey Rd, Falkville, AL 35622For SaleMLS ID #21922637, Ryan Summerford. ValleyMLS
- $475,0003 bd2 ba2.2k sqft2210 Meadowbrook Rd SE, Decatur, AL 35601For SaleMLS ID #530197, Freida Perry. Strategic MLS Alliance
- $299,9003 bd2 ba2k sqft239 County Road 372, Trinity, AL 35673For SaleMLS ID #21924524, Morgan Jones. ValleyMLS
- $639,9004 bd4 ba3.1k sqft1503 Magnolia Dr NW, Hartselle, AL 35640For SaleMLS ID #21920282, Leighann Turner. ValleyMLS
- $349,9004 bd2 ba2.8k sqft306 Fern Ct, Moulton, AL 35650For SaleMLS ID #21901096, Morgan Jones. ValleyMLS
- $634,0004 bd3 ba3.4k sqft1706 Woodmont Dr SE, Decatur, AL 35601For SaleMLS ID #21921338, Terry Taylor. ValleyMLS
- $299,9003 bd2 ba1.6k sqft753 County Road 50, Mount Hope, AL 35651For SaleMLS ID #21924545, Molly Dutton. ValleyMLS
- $599,5005 bd4 ba3.9k sqft12872 Saint Andrews Dr, Athens, AL 35611For SaleMLS ID #528313, Caleb G McConnell. Strategic MLS Alliance
- $640,0003 bd4 ba3.4k sqft12896 Saint Andrew Dr, Athens, AL 35611For SaleMLS ID #21915574, Robin Gerrish. ValleyMLS
- $625,8314 bd4 ba3.6k sqft633 Sherman St SE, Decatur, AL 35601For SaleMLS ID #21923375, Jeremy Jones. ValleyMLS
