Welcome to 1517 Edgevale Road, where downtown Durham vibes, modern home design and a resort-like back yard oasis combine as one. And we haven't even stepped into the saltwater pool yet. Keep the car parked and take a quick stroll to Duke Park, head over to the S Ellerbee Creek Trail or take a short walk to your new favorite restaurant, coffee shop or music hall near the Historic Durham Athletic Park. Stepping back inside, entertaining comes easy with an open floor plan concept, highlighted by a beautifully renovated kitchen featuring a large island, stone countertops, Miele appliances and modern cabinetry that flows seamlessly into the light-filled living room and family room. The versatile one level floor plan features ideal bedroom separation, offering many solutions for the ever-changing work/life balance. Additional property features: recently remodeled laundry room with custom cabinetry and sink, recessed lighting throughout the living spaces, upgraded black trim windows in living room, kitchen, breezeway and family room, hardwood flooring, redesigned pool and pool deck. Central Triangle location provides short drives to RDU airport, Research Triangle Park, Duke University, UNC-Chapel Hill, Durham Bulls Athletic Park, Durham Performing Arts Center and a plethora of diverse restaurants and shopping in seemingly every direction. Welcome Home!
Pending
$950,000
1517 Edgevale Rd, Durham, NC 27701
4beds
2,622sqft
Single Family Residence
Built in 1950
0.42 Acres Lot
$953,700 Zestimate®
$362/sqft
$-- HOA
What's special
- 29 days
- 883
- 83
Likely to sell faster than
Zillow last checked:
Listing updated:
Listed by:
Cameron Boyette 919-827-5414,
Choice Residential Real Estate
Source: Doorify MLS,MLS#: 10193053
Facts & features
Interior
Bedrooms & bathrooms
- Bedrooms: 4
- Bathrooms: 3
- Full bathrooms: 3
- Main level bedrooms: 4
Primary bedroom
- Level: Main
- Area: 255.22 Square Feet
- Dimensions: 18.67 x 13.67
Bedroom 2
- Level: Main
- Area: 181.82 Square Feet
- Dimensions: 15.58 x 11.67
Bedroom 3
- Level: Main
- Area: 130.3 Square Feet
- Dimensions: 11.5 x 11.33
Bonus room
- Level: Main
- Area: 317.66 Square Feet
- Dimensions: 18.33 x 17.33
Breakfast room
- Level: Main
- Area: 144.99 Square Feet
- Dimensions: 16.42 x 8.83
Family room
- Level: Main
- Area: 256.31 Square Feet
- Dimensions: 18.75 x 13.67
Kitchen
- Level: Main
- Area: 151.36 Square Feet
- Dimensions: 14.08 x 10.75
Laundry
- Level: Main
- Area: 86.45 Square Feet
- Dimensions: 10.17 x 8.5
Living room
- Level: Main
- Area: 381.77 Square Feet
- Dimensions: 19.75 x 19.33
Heating
- Forced Air, Natural Gas
Cooling
- Central Air, Electric
Appliances
- Included: Built-In Freezer, Built-In Electric Oven, Built-In Refrigerator, Disposal, Dishwasher, Electric Water Heater, Gas Cooktop, Gas Water Heater, Microwave, Stainless Steel Appliance(s), Washer/Dryer, Wine Refrigerator
- Laundry: Laundry Room, Main Level
Features
- Ceiling Fan(s), Eat-in Kitchen, High Speed Internet, Kitchen Island, Open Floorplan, Primary Downstairs, Recessed Lighting, Stone Counters, Walk-In Shower
- Flooring: Hardwood, Luxury Vinyl, Tile
- Number of fireplaces: 2
- Fireplace features: Family Room, Gas, Living Room, Wood Burning
Interior area
- Total structure area: 2,622
- Total interior livable area: 2,622 sqft
- Finished area above ground: 2,622
- Finished area below ground: 0
Property
Parking
- Total spaces: 2
- Parking features: Carport, Driveway
- Carport spaces: 2
- Has uncovered spaces: Yes
Features
- Levels: One
- Stories: 1
- Patio & porch: Patio, Porch
- Exterior features: Private Yard, Rain Gutters, Fenced Yard
- Has private pool: Yes
- Pool features: In Ground, Outdoor Pool, Pool Cover, Private, Salt Water
Lot
- Size: 0.42 Acres
Details
- Additional structures: Shed(s)
- Parcel number: 105763
- Zoning: R-8
- Special conditions: Standard
Construction
Type & style
- Home type: SingleFamily
- Architectural style: Ranch
- Property subtype: Single Family Residence
Materials
- Brick
- Foundation: Crawlspace
- Roof: Shingle
Condition
- New construction: No
- Year built: 1950
Utilities & green energy
- Sewer: Community Sewer
- Water: Community Water
Community & HOA
HOA
- Has HOA: No
Location
- Region: Durham
Financial & listing details
- Price per square foot: $362/sqft
- Tax assessed value: $756,406
- Annual tax amount: $7,498
- Date on market: 9/18/2026
- Listing agreement: Exclusive Right To Sell
- Listing terms: Cash,Conventional,FHA,VA Loan
Estimated market value
$953,700
$906,000 - $1.00M
$4,841/mo
Price history
| Date | Event | Price |
|---|---|---|
| 9/20/2026 | Pending sale | $950,000$362/sqft |
Source:  Doorify MLS #10193053 Report a problem Doorify MLS #10193053 Report a problem | ||
| 9/18/2026 | Listed for sale | $950,000+171.4%$362/sqft |
Source: Doorify MLS #10193053 Report a problem | ||
| 7/26/2024 | Listing removed | -- |
Source: Zillow Rentals Report a problem | ||
| 7/1/2024 | Listed for rent | $3,500$1/sqft |
Source: Zillow Rentals Report a problem | ||
| 4/23/2015 | Sold | $350,000-4.1%$133/sqft |
Source: Agent Provided Report a problem | ||
| 1/8/2015 | Price change | $364,900-1.4%$139/sqft |
Source: Real Estate by Design #1951930 Report a problem | ||
| 12/13/2014 | Price change | $369,900-1.4%$141/sqft |
Source: Real Estate by Design #1951930 Report a problem | ||
| 9/16/2014 | Price change | $375,000-3.8%$143/sqft |
Source: Real Estate by Design #1951930 Report a problem | ||
| 8/25/2014 | Price change | $389,900-2.5%$149/sqft |
Source: Real Estate by Design #1951930 Report a problem | ||
| 7/30/2014 | Price change | $399,900-5.9%$153/sqft |
Source: Real Estate by Design #1951930 Report a problem | ||
| 7/10/2014 | Listed for sale | $425,000$162/sqft |
Source: Real Estate by Design #1951930 Report a problem | ||
Public tax history
| Year | Property taxes | Tax assessment |
|---|---|---|
| 2025 | $7,498 +8.2% | $756,406 +52.3% |
| 2024 | $6,927 +7.2% | $496,594 +0.7% |
| 2023 | $6,460 +2.3% | $493,191 |
| 2022 | $6,312 +0.5% | $493,191 |
| 2021 | $6,283 +2.4% | $493,191 |
| 2020 | $6,135 | $493,191 |
| 2019 | $6,135 | $493,191 +12.5% |
| 2018 | $6,135 +3.9% | $438,549 |
| 2017 | $5,905 +3.5% | $438,549 |
| 2016 | $5,706 | $438,549 +36% |
| 2015 | $5,706 +27.9% | $322,387 |
| 2014 | $4,463 | $322,387 |
| 2013 | -- | $322,387 |
| 2012 | -- | $322,387 |
| 2011 | $4,202 +0.4% | $322,387 |
| 2010 | $4,184 +4% | $322,387 |
| 2009 | $4,024 | $322,387 |
| 2008 | $4,024 +38.4% | $322,387 +56.5% |
| 2007 | $2,908 +1.4% | $205,937 |
| 2006 | $2,867 | $205,937 |
| 2005 | $2,867 +1.4% | $205,937 |
| 2004 | $2,828 | $205,937 |
Find assessor info on the county website
Monthly payment
Est. payment
Payment breakdown
Explore the cost of this home by adjusting the details. Changes won't be saved.Climate risks
Neighborhood: Duke Park
Nearby schools
Schools provided by the listing agent
- Elementary: Durham - Club Boulevard Elementary
- Middle: Durham - Brogden Middle
- High: Durham - Riverside High
Source: Doorify MLS. This data may not be complete. We recommend contacting the local school district to confirm school assignments for this home.
Similar homes
- $1,050,0004 bd3 ba2.3k sqft106 E Trinity Ave, Durham, NC 27701For Sale
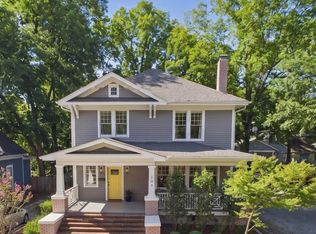
 MLS ID #10191839, Mark Simpson. Doorify MLS
 - $895,0004 bd4 ba3.9k sqft3735 Stoneybrook Dr, Durham, NC 27705For Sale
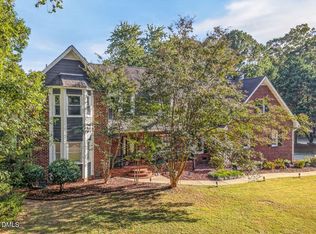 MLS ID #10196168, Jay Andorfer. Doorify MLS
 - $625,0004 bd3 ba2.9k sqft1617 Shawnee St, Durham, NC 27701For Sale
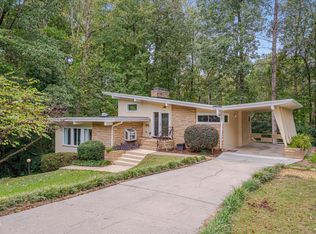 MLS ID #10128447, Colleen Ellis. Doorify MLS
 - $599,0004 bd3 ba2.6k sqft2526 N Roxboro St, Durham, NC 27704For Sale
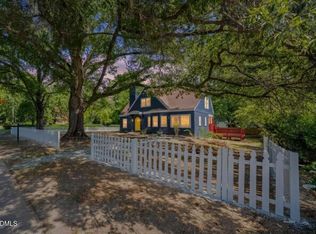 MLS ID #10197723, Stacy Slone. Doorify MLS
 - $750,0004 bd3 ba2.1k sqft701 Eva St, Durham, NC 27701For SaleMLS ID #10141622, Monica Boswell. Doorify MLS
- $849,0004 bd4 ba2.3k sqft813 N Roxboro St, Durham, NC 27701New ConstructionMLS ID #10196216, Tim Hock. Doorify MLS
- $800,0004 bd4 ba2.8k sqft2519 Chapel Hill Rd, Durham, NC 27707For SaleMLS ID #10192448, Gabriel Gorelick. Doorify MLS
- $829,0004 bd4 ba2.4k sqft801 N Roxboro St, Durham, NC 27701New ConstructionMLS ID #10196203, Tim Hock. Doorify MLS
- $1,050,0004 bd3 ba2.8k sqft565 Erwin Rd, Durham, NC 27707For SaleMLS ID #10184556, Allison Zimmerman. Doorify MLS
- $1,225,0005 bd4 ba2.4k sqft2106 Woodrow St, Durham, NC 27705For SaleMLS ID #10197155, Shawn Hays. Doorify MLS
- $799,0004 bd4 ba2.4k sqft805 N Roxboro St, Durham, NC 27701New ConstructionMLS ID #10196413, Tim Hock. Doorify MLS
- $765,0004 bd4 ba3k sqft2 Bentgrass Ln, Durham, NC 27705For SaleMLS ID #10185131, Melina Olivares. Doorify MLS
- $793,5005 bd4 ba3.2k sqft4610 Sycamore Shoals Rd, Durham, NC 27705For SaleMLS ID #10190692, Natasha C Jeffries. Doorify MLS
- $750,0005 bd3 ba3.5k sqftRobert E. and Catherine B. Page House, Durham, NC 27707For SaleMLS ID #10193419, Kameela Wardsworth. Doorify MLS
- $1,250,0003 bd3 ba2.7k sqft1304 Georgia Ave, Durham, NC 27705For SaleMLS ID #10192891, Steed Rollins. Doorify MLS
- $929,0004 bd3 ba3.4k sqft507 Swift Creek Xing, Durham, NC 27713For SaleMLS ID #10196496, Patricia Owen. Doorify MLS
- $665,0003 bd2 ba1.7k sqft408 Gray Ave, Durham, NC 27701For SaleMLS ID #10192016, Julia Newbold. Doorify MLS
- $507,0004 bd3 ba1.9k sqft2013 Dartmouth Dr, Durham, NC 27705For SaleMLS ID #10187749, Samantha Abel. Doorify MLS
- $902,0007 bd6 ba3.1k sqft1103 Camden Ave, Durham, NC 27701New ConstructionMLS ID #10189981, Johnny Chappell. Doorify MLS
- $649,0005 bd4 ba1.8k sqft107 Pinecrest Rd, Durham, NC 27705For SaleMLS ID #10176413, Lisa Kane. Doorify MLS
