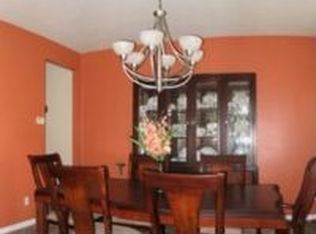
Welcome to 1517 Indian Hill Lane, located just south of Manchester off Dietrich Road. This extraordinary home will WoW you with over 4,566 sf of well-maintained, enormous living space. Located on a quiet cul-de-sac, this home is perfect for your plans to create and build your own perfect pool with its 1/2 acre level private yard, enclosed with black aluminum fencing. Stepping through the front door into the 21 x 7 soaring foyer, you're impressed by the size and space of this livable home, painted and carpeted in neutral linen colors (August 2026), it is completely ready for its next homeowners. The entire house has been trimmed in crown molding with deep baseboards giving you the feeling that every detail has been addressed, and it has! Amazing closets, pantries, and utility space are all professionally organized and offer room for everyone and everything. The first floor has a formal Dining Room, Front Office/Living Room, bonus bar area, Family Room with a beautiful brick gas fireplace, large Breakfast Room overlooking the composite deck and inviting Kitchen with center island and gorgeous built-in cabinetry. You can store everything away in the 10 x 5 pantry, serve meals and drinks from the Butler’s Pantry bar with commercial-grade ice maker, water dispenser, and cabinet storage. The main floor 11 x 7 Laundry Room has Laundry Chute access, organized cubbies for school and sports and is right next to the rear entry/mudroom area from the 3-car garage. An additional 15 x 12 Office allows two work-from-home lifestyles and is perfectly tucked away near the kitchen from the home’s activities. The upstairs is truly unbelievable with its jumbo 18 x 15 loft, the 29 x 20 Primary Suite with its two sets of enormous walk-in closets (11 x 5 and 15 x 6) and private Bath with separate vanities, jet tub, and shower. The other three upstairs bedrooms are all 15 x 12 and each has its own large organized walk-in closet. Bedrooms 2 and 3 share a bath, and Bedroom 4 shares a large tub/shower bath with the upstairs guests. The unfinished LL is a 9 ft pour with two separate walk-out entrances, 2 HVACs, and a back-up generator with dedicated 240-volt line. The residence is conveniently fitted with a BEAM central vac and Rain Bird irrigation system for easy care of the home inside and out. Sports enthusiasts will love their regulation-sized basketball goal with court just steps away from the home and the walking trails to Love Park. Recent improvements: 2 TRANE HVACs with Humidifiers (2025); All Windows and exterior entry Doors (2020); ROOF (2016) with commercial-grade 30-yr shingles for strong hail protection; COMPOSITE DECK (2008). With PARKWAY SCHOOLS and so much more, this is the home you have been searching for in this 2026 market! Make your appointment today for 1517 Indian Hill Lane.
Active
Listed by: Compass Realty Group • Julia Bakewell • 314-401-7620
$995,000
1517 Indian Hill Ln, Ballwin, MO 63021
4beds
4,566sqft
Single Family Residence
Built in 2000
0.53 Acres Lot
$-- Zestimate®
$218/sqft
$-- HOA
What's special
Bonus bar areaFormal dining roomRain bird irrigation systemComposite deck
- 12 days
- 742
- 27
Zillow last checked:
Listing updated:
Listed by:
Julia Bakewell 314-401-7620,
Compass Realty Group
Source: MARIS,MLS#: 26047122 Originating MLS: St. Louis Association of REALTORS
Originating MLS: St. Louis Association of REALTORSFacts & features
Interior
Bedrooms & bathrooms
- Bedrooms: 4
- Bathrooms: 4
- Full bathrooms: 3
- 1/2 bathrooms: 1
- Main level bathrooms: 1
Primary bedroom
- Description: New capeting; loads of sunlight; bonus area for sofa, chairs, desk, etc....Double walk in closets 11 x 5 and 15 x 6.
- Features: Floor Covering: Carpeting
- Level: Second
- Area: 580
- Dimensions: 29x20
Bedroom 2
- Description: New carpeting; crown molding; walk-in 9 x 7 organized closet; shared bathroom w/ Bd 3
- Features: Floor Covering: Carpeting
- Level: Second
- Area: 180
- Dimensions: 15x12
Bedroom 3
- Description: New carpeting; crown molding; 6 x 5 walk-in organized closet; shared bath w/ Bd 2
- Features: Floor Covering: Carpeting
- Level: Second
- Area: 180
- Dimensions: 15x12
Bedroom 3
- Description: New carpet; crown molding; 8 x 7 walk-in closet; adjoined bath with hall entry
- Features: Floor Covering: Carpeting
- Level: Second
- Area: 180
- Dimensions: 15x12
Primary bathroom
- Description: Double vanities with granite; jetted tub; shower and private toilet
- Features: Floor Covering: Ceramic Tile
- Level: Second
- Area: 168
- Dimensions: 14x12
Bathroom
- Description: Powder Room with granite counter top. Displayed mirror is property of Staging Company.
- Features: Floor Covering: Ceramic Tile
- Level: Main
Bathroom 3
- Description: Shower/tub, toilet and single basin sink with granite. Shared with Bedroom 2 and 3.
- Features: Floor Covering: Ceramic Tile
- Level: Second
- Area: 91
- Dimensions: 13x7
Bathroom 4
- Description: Shower/tub combo, toilet with large granite counter. Shared with guests for 2nd floor Loft.
- Features: Floor Covering: Ceramic Tile
- Level: Second
- Area: 72
- Dimensions: 12x6
Basement
- Description: Large footprint; 2 walk-outs to fenced flat 1/2 acre backyard. Tall pour. Zoned HVAC and humidifer.
- Features: Floor Covering: Concrete
- Level: Lower
Breakfast room
- Description: Inviting area with chandelier; entry out to composite deck
- Features: Floor Covering: Ceramic Tile
- Level: Main
- Area: 209
- Dimensions: 19x11
Dining room
- Description: New carpet, crown molding, chandelier
- Features: Floor Covering: Carpeting
- Level: Main
- Area: 180
- Dimensions: 15x12
Family room
- Description: New carpet; Gas FP, brick surround and mantel; 6 window bay
- Features: Floor Covering: Carpeting
- Level: Main
- Area: 300
- Dimensions: 20x15
Kitchen
- Description: 42" cabinets; double wall oven; s/s 4B gas cooktop; granite; center island
- Features: Floor Covering: Ceramic Tile
- Level: Main
- Area: 165
- Dimensions: 15x11
Laundry
- Description: Electric hook ups. Organized shelves.
- Features: Floor Covering: Laminate
- Level: Main
- Area: 77
- Dimensions: 11x7
Living room
- Description: New carpet; crown molding
- Features: Floor Covering: Carpeting
- Level: Main
- Area: 180
- Dimensions: 15x12
Loft
- Description: New carpet; crown molding; upstairs family room
- Features: Floor Covering: Carpeting
- Level: Second
- Area: 270
- Dimensions: 18x15
Mud room
- Description: Rear entry into kitchen and laundry room from 3 car garage.
- Features: Floor Covering: Ceramic Tile
- Level: Main
- Area: 28
- Dimensions: 7x4
Office
- Description: Quiet and located off of the kitchen. Sunlit with 4 windows, crown molding
- Features: Floor Covering: Carpeting
- Level: Main
- Area: 180
- Dimensions: 15x12
Other
- Description: Pantry with organizaton and multiple shelves
- Features: Floor Covering: Ceramic Tile
- Level: Main
- Area: 50
- Dimensions: 10x5
Other
- Description: Bonus area between Living Room and Family Room. Could be finished as small office, bar or bookcases.
- Features: Floor Covering: Carpeting
- Level: Main
- Area: 77
- Dimensions: 11x7
Other
- Description: Butler's Pantry with ice maker, water dispenser, 42" cabinetry.
- Features: Floor Covering: Ceramic Tile
- Level: Main
- Area: 36
- Dimensions: 6x6
Heating
- Forced Air, Natural Gas
Cooling
- Ceiling Fan(s), Central Air
Appliances
- Included: Stainless Steel Appliance(s), Gas Cooktop, Dishwasher, Disposal, Dryer, Freezer, Humidifier, Ice Maker, Microwave, Other, Double Oven, Self Cleaning Oven, Refrigerator, Oven, Washer
- Laundry: Laundry Chute, Laundry Room, Main Level
Features
- Bar, Breakfast Bar, Breakfast Room, Built-in Features, Butler Pantry, Ceiling Fan(s), Center Hall Floorplan, Central Vacuum, Crown Molding, Custom Cabinetry, Double Vanity, Entrance Foyer, Granite Counters, High Ceilings, High Speed Internet, Kitchen Island, See Remarks, Separate Dining, Separate Shower, Two Story Entrance Foyer, Walk-In Closet(s), Walk-In Pantry, Wired for Sound, Workshop/Hobby Area
- Flooring: Carpet, Ceramic Tile
- Doors: Pocket Door(s), Sliding Doors
- Windows: Bay Window(s), Double Pane Windows, Screens, Tilt-In Windows
- Basement: Full,Unfinished,Walk-Out Access
- Number of fireplaces: 1
- Fireplace features: Gas Log
Interior area
- Total structure area: 4,566
- Total interior livable area: 4,566 sqft
- Finished area above ground: 4,566
- Finished area below ground: 0
Video & virtual tour
Property
Parking
- Total spaces: 3
- Parking features: Additional Parking
- Attached garage spaces: 3
Features
- Levels: Two
- Exterior features: Private Yard
- Fencing: Back Yard,Fenced,Full,Other
Lot
- Size: 0.53 Acres
- Features: Back Yard, Cul-De-Sac
Details
- Parcel number: 23P420325
- Special conditions: Standard
- Other equipment: Generator, Irrigation Equipment
Construction
Type & style
- Home type: SingleFamily
- Architectural style: Traditional
- Property subtype: Single Family Residence
Materials
- Brick, Concrete, Vinyl Siding
- Roof: Architectural Shingle
Condition
- Updated/Remodeled
- New construction: No
- Year built: 2000
Utilities & green energy
- Electric: Ameren, Other
- Sewer: Public Sewer
- Water: Public
- Utilities for property: Cable Available, Electricity Available, Natural Gas Available, Sewer Available, Water Available
Community & HOA
Community
- Features: Other, Park, Sidewalks, Trail(s)
- Security: Security System Owned
- Subdivision: Dietrich Forest
HOA
- Has HOA: No
Location
- Region: Ballwin
Financial & listing details
- Price per square foot: $218/sqft
- Tax assessed value: $896,000
- Annual tax amount: $10,410
- Date on market: 9/22/2026
- Cumulative days on market: 12 days
- Listing terms: Cash,Conventional
- Ownership: Private
- Electric utility on property: Yes
Estimated market value
Not available
Estimated sales range
Not available
Not available
Price history
| Date | Event | Price |
|---|---|---|
| 9/23/2026 | Listed for sale | $995,000$218/sqft |
Source:  MARIS #26047122 Report a problem MARIS #26047122 Report a problem | ||
| 5/25/2000 | Sold | -- |
Source: Public Record Report a problem | ||
Public tax history
| Year | Property taxes | Tax assessment |
|---|---|---|
| 2025 | $10,410 +30.6% | $170,250 +38.3% |
| 2024 | $7,973 -0.9% | $123,090 |
| 2023 | $8,045 +7.8% | $123,090 +17.6% |
| 2022 | $7,464 +0.6% | $104,630 |
| 2021 | $7,419 +7.1% | $104,630 +12.1% |
| 2020 | $6,925 -16.1% | $93,330 |
| 2019 | $8,253 | $93,330 -10.5% |
| 2018 | $8,253 | $104,230 |
| 2017 | $8,253 +1.2% | $104,230 +7.7% |
| 2016 | $8,158 +2.1% | $96,770 |
| 2015 | $7,987 | $96,770 -7.7% |
| 2014 | $7,987 -1.5% | $104,800 |
| 2013 | $8,108 | $104,800 |
| 2012 | -- | $104,800 |
| 2011 | -- | $104,800 -1.5% |
| 2010 | $7,186 +7.3% | $106,400 |
| 2009 | $6,700 -9.3% | $106,400 -10.3% |
| 2008 | $7,389 +2.9% | $118,620 |
| 2007 | $7,184 | $118,620 +6.1% |
| 2006 | $7,184 -1.7% | $111,800 |
| 2005 | $7,305 +33.7% | $111,800 +27.8% |
| 2003 | $5,463 +1.6% | $87,490 +7.9% |
| 2002 | $5,375 +289.6% | $81,120 |
| 2001 | $1,380 | $81,120 |
Find assessor info on the county website
Monthly payment
Est. payment
Payment breakdown
Explore the cost of this home by adjusting the details. Changes won't be saved.Climate risks
Neighborhood: 63021
Nearby schools
Schools provided by the listing agent
- Elementary: Carman Trails Elem.
- Middle: Southwest Middle
- High: Parkway South High
Source: MARIS. This data may not be complete. We recommend contacting the local school district to confirm school assignments for this home.

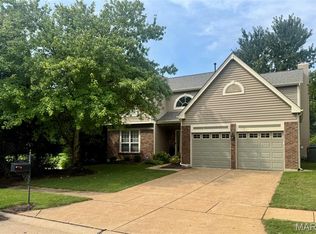
Similar homes
- $749,9004 bd4 ba3.8k sqft2811 Barrett Pines Ln, Des Peres, MO 63021For Sale
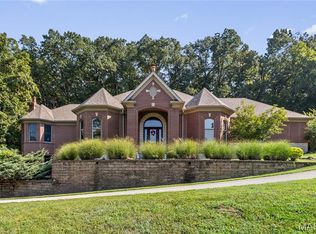
 MLS ID #26063547, Christopher S Dawson, Orenda Real Estate Services. MARIS
 - $1,025,0005 bd4 ba5.3k sqft416 Kiefer Creek Rd, Ballwin, MO 63021For Sale
 MLS ID #26046743, Kelly A Militzer, Expert Realty LLC. MARIS
 - $1,000,0004 bd3 ba3.1k sqft1520 Fenton Hills Rd, Fenton, MO 63026For Sale
 MLS ID #26032150, Rodney Wallner, Berkshire Hathaway HomeServices Select Properties. MARIS
 - $995,0005 bd3 ba3.7k sqft17711 Birch Leaf Ct, Chesterfield, MO 63005For Sale
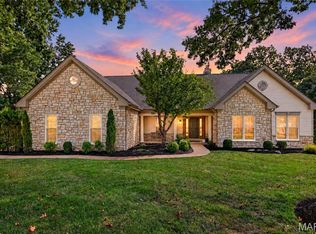 MLS ID #26059017, Jill Lich, Jill Lich Realty, LLC. MARIS
 - $925,0004 bd4 ba3.8k sqft1583 Mason Knoll Rd, Saint Louis, MO 63131For SaleMLS ID #26057104, Julia Bakewell, Compass Realty Group. MARIS
- $985,0004 bd5 ba4.6k sqft9326 Caddyshack Cir, Saint Louis, MO 63127For SaleMLS ID #26045428, Lauren Daugherty, RedKey Realty Leaders. MARIS
- $749,0004 bd4 ba2.8k sqft12816 Pelham Estates Dr, Saint Louis, MO 63131For SaleMLS ID #26038276, Catherine N Schaaf, Dielmann Sotheby's International Realty. MARIS
- $779,0004 bd4 ba3.8k sqft991 Sheffield Forest Ct, Ballwin, MO 63021For SaleMLS ID #26048718, Bob Ecker, Keller Williams Realty St. Louis. MARIS
- $749,0004 bd5 ba5.1k sqft1316 Legacy Pointe Ln, Fenton, MO 63026For SaleMLS ID #26058006, Mark & Neil Gellman, EXP Realty, LLC. MARIS
- $975,0004 bd4 ba4.1k sqft1316 Homestead Heights Dr, Chesterfield, MO 63005For SaleMLS ID #26052493, Heidy C Weicht, DRG - Delhougne Realty Group. MARIS
- $559,0004 bd3 ba3.1k sqft874 Sugar Hill Dr, Ballwin, MO 63021For SaleMLS ID #26059675, Courtney J Callahan, Keller Williams Chesterfield. MARIS
- $789,0005 bd4 ba4.7k sqft17026 Kimwood Ct, Chesterfield, MO 63005For SaleMLS ID #26062603, Zoe E Taylor, Compass Realty Group. MARIS
- $934,9004 bd5 ba5.4k sqft14748 Thornhill Terrace Dr, Chesterfield, MO 63017For SaleMLS ID #26052715, Mary A Rosenblum, Dielmann Sotheby's International Realty. MARIS
- $915,0004 bd3 ba3.1k sqft22 Marsally Dr, Saint Louis, MO 63131For SaleMLS ID #26055683, Warren W Lantz, Coldwell Banker Realty - Gundaker. MARIS
- $945,0007 bd5 ba5.4k sqft19342 Dogwood Valley Ct, Glencoe, MO 63038For SaleMLS ID #26058050, Rebecca Delaney, RedKey Realty Leaders. MARIS
- $1,138,5004 bd4 ba3.6k sqft1219 Missouri Ave, Kirkwood, MO 63122For SaleMLS ID #26052887, Kim J Cameron, RE/MAX Results. MARIS
- $1,399,0003 bd5 ba3.8k sqft1821 Topping Rd, Saint Louis, MO 63131For SaleMLS ID #26061051, Lisa Sofia, RE/MAX Results. MARIS
- $729,7504 bd4 ba3.3k sqft1917 Dovercliff Ct, Chesterfield, MO 63017For SaleMLS ID #26057130, Cody Majesky, Home Plate Realty Partners. MARIS
- $1,049,9995 bd6 ba6.2k sqft1A Rockwood Forest Vw, Wildwood, MO 63025For SaleMLS ID #26045182, Laura Wehnes, Keller Williams Realty St. Louis. MARIS
- $825,0004 bd4 ba3.2k sqft1931 Chesterfield Ridge Cir, Chesterfield, MO 63017For SaleMLS ID #26046234, Kathy Gettinger, Coldwell Banker Realty - Gundaker. MARIS
