This is a single family home. Relatives can live in home but the basement cannot be rented. This home has been owned by a long time Melrose Park resident. Property is being sold "as is". The village inspection is in additional information.
Active
$350,000
1517 N 21st Ave, Melrose Park, IL 60160
4beds
1,653sqft
Single Family Residence
Built in 1950
4,092 Square Feet Lot
$-- Zestimate®
$212/sqft
$-- HOA
What's special
- 6 days |
- 842 |
- 33 |
Likely to sell faster than
Zillow last checked:
Listing updated:
Listed by:
Donna Serpico 708-565-5262,
Berkshire Hathaway HomeServices Chicago
Source: MRED as distributed by MLS GRID,MLS#: 12738365
Facts & features
Interior
Bedrooms & bathrooms
- Bedrooms: 4
- Bathrooms: 2
- Full bathrooms: 2
Rooms
- Room types: Kitchen
Primary bedroom
- Features: Flooring (Hardwood), Window Treatments (All)
- Level: Main
- Area: 132 Square Feet
- Dimensions: 11X12
Bedroom 2
- Features: Flooring (Hardwood), Window Treatments (All)
- Level: Main
- Area: 99 Square Feet
- Dimensions: 09X11
Bedroom 3
- Features: Flooring (Laminate), Window Treatments (All)
- Level: Basement
- Area: 100 Square Feet
- Dimensions: 10X10
Bedroom 4
- Features: Flooring (Laminate), Window Treatments (All)
- Level: Basement
- Area: 100 Square Feet
- Dimensions: 10X10
Family room
- Features: Flooring (Laminate), Window Treatments (All)
- Level: Basement
- Area: 156 Square Feet
- Dimensions: 12X13
Kitchen
- Features: Flooring (Laminate), Window Treatments (All)
- Level: Main
- Area: 88 Square Feet
- Dimensions: 08X11
Kitchen 2nd
- Features: Flooring (Laminate), Window Treatments (All)
- Level: Basement
- Area: 156 Square Feet
- Dimensions: 12X13
Living room
- Features: Flooring (Hardwood), Window Treatments (All)
- Level: Main
- Area: 252 Square Feet
- Dimensions: 14X18
Heating
- Natural Gas, Forced Air
Cooling
- Central Air, None
Appliances
- Included: Range, Microwave, Refrigerator
Features
- Basement: Finished,Full
Interior area
- Total structure area: 1,782
- Total interior livable area: 1,653 sqft
- Finished area below ground: 759
Property
Parking
- Total spaces: 2
- Parking features: Off Alley, No Garage, Yes, Garage Owned, Detached, Garage
- Garage spaces: 2
Accessibility
- Accessibility features: No Disability Access
Features
- Stories: 1
Lot
- Size: 4,092 Square Feet
- Dimensions: 33 X 124
Details
- Parcel number: 15031280130000
- Special conditions: None
Construction
Type & style
- Home type: SingleFamily
- Architectural style: Ranch
- Property subtype: Single Family Residence
Materials
- Brick
- Roof: Asphalt
Condition
- New construction: No
- Year built: 1950
- Major remodel year: 2026
Utilities & green energy
- Sewer: Public Sewer
- Water: Lake Michigan
Community & HOA
HOA
- Services included: None
Location
- Region: Melrose Park
Financial & listing details
- Price per square foot: $212/sqft
- Tax assessed value: $250,000
- Annual tax amount: $5,780
- Date on market: 8/20/2026
- Ownership: Fee Simple
Estimated market value
Not available
Estimated sales range
Not available
Not available
Price history
| Date | Event | Price |
|---|---|---|
| 8/20/2026 | Listed for sale | $350,000$212/sqft |
Source:  MRED as distributed by MLS GRID #12738365 Report a problem MRED as distributed by MLS GRID #12738365 Report a problem | ||
Public tax history
| Year | Property taxes | Tax assessment |
|---|---|---|
| 2024 | $5,780 +2.6% | $25,000 +0% |
| 2023 | $5,635 +39.7% | $24,999 +51.5% |
| 2022 | $4,032 -2.2% | $16,505 |
| 2021 | $4,122 +1.1% | $16,505 |
| 2020 | $4,077 +13.4% | $16,505 +13.7% |
| 2019 | $3,596 +0.4% | $14,521 |
| 2018 | $3,581 +1.7% | $14,521 |
| 2017 | $3,519 +13.8% | $14,521 +19.5% |
| 2016 | $3,093 +2.9% | $12,148 |
| 2015 | $3,006 +2.6% | $12,148 |
| 2014 | $2,929 -12.4% | $12,148 -16.5% |
| 2013 | $3,344 +2.3% | $14,542 |
| 2012 | $3,267 -0.6% | $14,542 |
| 2011 | $3,286 -30.1% | $14,542 -35.2% |
| 2010 | $4,701 +9.5% | $22,448 |
| 2009 | $4,294 +6.7% | $22,448 -5% |
| 2008 | $4,025 +29.2% | $23,631 +11.2% |
| 2007 | $3,116 +2.7% | $21,245 |
| 2006 | $3,033 +10.7% | $21,245 |
| 2005 | $2,739 -4.8% | $21,245 +33.8% |
| 2004 | $2,878 +1.9% | $15,883 |
| 2003 | $2,824 +2.5% | $15,883 |
| 2002 | $2,755 +21.4% | $15,883 +24% |
| 2001 | $2,269 +3.3% | $12,804 |
| 2000 | $2,196 +0% | $12,804 |
| 1999 | $2,196 | $12,804 |
Find assessor info on the county website
Monthly payment
Est. payment
Payment breakdown
Explore the cost of this home by adjusting the details. Changes won't be saved.Climate risks
Neighborhood: 60160
Nearby schools
GreatSchools rating
- 5/10Melrose Park Elementary SchoolGrades: PK-5Distance: 0.6 mi
- 6/10Stevenson Middle SchoolGrades: 6-8Distance: 0.2 mi
- NAProviso East High SchoolGrades: 9-12Distance: 2 mi
Schools provided by the listing agent
- Middle: Stevenson Elementary School
- High: Proviso East High School
- District: 89
Source: MRED as distributed by MLS GRID. This data may not be complete. We recommend contacting the local school district to confirm school assignments for this home.
- $288,4003 bd1 ba955 sqft1519 N 21st Ave, Melrose Park, IL 60160Off Market
- $335,5003 bd2 ba1.4k sqft1515 N 21st Ave, Melrose Park, IL 60160Off Market
- $311,2003 bd2 ba955 sqft1521 N 21st Ave, Melrose Park, IL 60160Off Market
- $328,8003 bd1 ba1.2k sqft1525 N 21st Ave, Melrose Park, IL 60160Off Market
- $443,8004 bd2 ba2.5k sqft1509 N 21st Ave, Melrose Park, IL 60160Off Market
- $8,090-- bd-- ba-- sqft1509 N 21st Ave, Melrose Park, IL 60160Off Market
- $327,3003 bd1 ba1.1k sqft1527 N 21st Ave, Melrose Park, IL 60160Off Market
- $496,7007 bd3 ba2.1k sqft1516 N 20th Ave, Melrose Park, IL 60160Off Market
A local agent can set up tours, give advice and negotiate with sellers.
A local lender can help you make sure your offer is ready when you are.
Similar homes
- $319,9003 bd2 ba2.3k sqft1310 N 20th Ave, Melrose Park, IL 60160Active
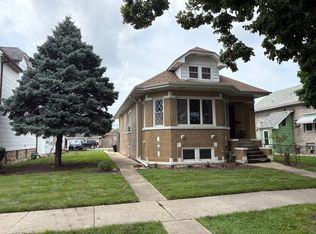 MLS ID #12738974, Brandon Theodore, Stonetrust Realty Group, Inc.. MRED as distributed by MLS GRID
 - $349,9994 bd2 ba1.5k sqft1643 N 43rd Ave, Stone Park, IL 60165New
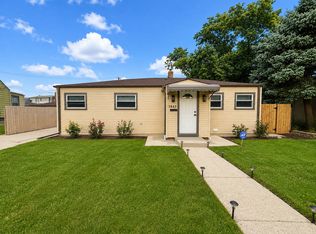 MLS ID #12743616, Jonathan Lopez, Realty of America, LLC. MRED as distributed by MLS GRID
 - $340,0004 bd3 ba1.2k sqft124 N 11th Ave, Melrose Park, IL 60160Active
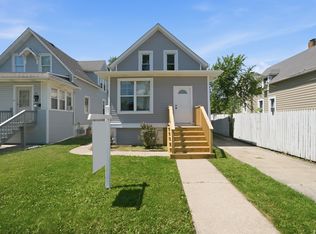 MLS ID #12725781, Rocky Gutierrez, Extreme Realty. MRED as distributed by MLS GRID
 - $319,0003 bd3 ba1.2k sqft1409 W Le Moyne St #1409, Melrose Park, IL 60160New
 MLS ID #12736125, Carolyn Mellander, Century 21 Integra. MRED as distributed by MLS GRID
 - $399,9003 bd2 ba1.8k sqft920 Park Dr, Melrose Park, IL 60160ActiveMLS ID #12727978, Quin O'Brien, ABR,AHWD,CIPS,CRS, 4 Sale Realty Advantage LLC. MRED as distributed by MLS GRID
- $350,0004 bd1 ba1.5k sqft337 E Palmer Ave, Northlake, IL 60164ActiveMLS ID #12738797, Fernando Villa Roman, RE/MAX Partners. MRED as distributed by MLS GRID
- $--3 bd1 ba1.1k sqft904 Bellwood Ave, Bellwood, IL 60104AuctionServiceLink Auction
- $--3 bd1 ba1.1k sqft842 Marshall Ave, Bellwood, IL 60104AuctionAuction.com 2
- $--4 bd2 ba1.4k sqft332 Marshall Ave, Bellwood, IL 60104AuctionAuction.com 2
- $325,0003 bd2 ba1.2k sqft1451 Speechley Blvd, Berkeley, IL 60163NewMLS ID #12741313, Ginny Leamy, Compass. MRED as distributed by MLS GRID
- $347,5002 bd2 ba1.1k sqft1516 Speechley Blvd, Berkeley, IL 60163NewMLS ID #12741128, Donald Hampton, Fathom Realty IL LLC. MRED as distributed by MLS GRID
- $--3 bd1 ba1.1k sqft233 Granville Ave, Bellwood, IL 60104AuctionAuction.com 2
- $399,9003 bd2 ba1.8k sqft135 N 16th Ave, Melrose Park, IL 60160ActiveMLS ID #12649985, Rocio Rodriguez, Solaris Enterprises Inc. MRED as distributed by MLS GRID
- $399,9994 bd3 ba1.8k sqft139 S 12th Ave, Maywood, IL 60153ActiveMLS ID #12739003, Jonathan Lopez, Realty of America, LLC. MRED as distributed by MLS GRID
- $325,0004 bd2 ba1.9k sqft1200 S 15th Ave, Maywood, IL 60153ActiveMLS ID #12731195, Victoria Oller, Duarte Realty Company. MRED as distributed by MLS GRID
- $359,9003 bd2 ba1.2k sqft425 47th Ave, Bellwood, IL 60104ActiveMLS ID #12737696, Sergio Flores, eXp Realty. MRED as distributed by MLS GRID
- $349,9004 bd2 ba1.6k sqft1463 Speechley Blvd, Berkeley, IL 60163ActiveMLS ID #12584680, Anthony Giannini, Real Property Management. MRED as distributed by MLS GRID
- $--2 bd1 ba935 sqft400 Geneva Ave, Bellwood, IL 60104AuctionAuction.com 2
- $410,9004 bd4 ba2.2k sqft105 N 12th Ave, Melrose Park, IL 60160ActiveMLS ID #12721956, Rene Aguirre, Northlake Realtors. MRED as distributed by MLS GRID
- $469,9003 bd3 ba2k sqft1580 Grant Ave, Melrose Park, IL 60160Re-activatedMLS ID #12726310, Rene Aguirre, Northlake Realtors. MRED as distributed by MLS GRID
