2-bedroom, 2-bath townhome offering comfortable, low-maintenance, private living with plenty of space to relax and entertain. Freshly and professionally painted with new carpet throughout, this home is move-in ready and features soaring vaulted ceilings, an open and inviting layout, and abundant natural light aided from sky light tubs.
The spacious lower-level family room is a true highlight, featuring a classic wood-burning brick fireplace that creates a warm and welcoming atmosphere on cool Minnesota evenings. From the walkout lower level, step outside to enjoy the added privacy of a fenced outdoor area.
The home also features newer kitchen appliances, a large generous deck that's perfect for grilling and outdoor entertaining, and a flexible second bedroom that can easily serve as a home office, den, guest room, or study.
With its vaulted ceilings, impressive fireplace, walkout lower level, fresh updates, outdoor living spaces, and easy-care townhome lifestyle, this property offers a wonderful combination of comfort, character, and convenience. Simply move in and enjoy!
Location adds even more appeal. Conveniently situated in the Innsbruck Villages area near Silver Lake Road and I-694, this home provides easy access to shopping, dining, recreation and major commuting routes. Enjoy nearby neighborhood parks and trails, including Innsbruck Park, along with easy access to the extensive Fridley park system, Moore Lake and Springbrook Nature Center. Everyday conveniences, grocery shopping, restaurants, fitness, retail and services are all readily accessible along the Silver Lake Road, Central Avenue and University Avenue corridors. Whether enjoying a quiet walk, heading out for dinner, running errands or traveling throughout the Twin Cities, this well-positioned location makes everyday living remarkably convenient.
Active
Price cut: $10K (10/30)
$259,900
1517 N Innsbruck Dr, Fridley, MN 55432
2beds
1,762sqft
(TH) Side x Side
Built in 1986
1,916 Square Feet Lot
$265,300 Zestimate®
$148/sqft
$438/mo HOA
What's special
Classic wood-burning brick fireplaceFenced outdoor areaOutdoor living spacesSoaring vaulted ceilingsAbundant natural lightSkylight tubsNewer kitchen appliances
- 37 days
- 14
- 0
Zillow last checked:
Listing updated:
Listed by:
Timothy E. Montgomery 612-701-5616,
DirectByOwner.com, Inc. / Montgomery & Associates Realty
Source: NorthstarMLS as distributed by MLS GRID,MLS#: 7144652
Facts & features
Interior
Bedrooms & bathrooms
- Bedrooms: 2
- Bathrooms: 2
- Full bathrooms: 1
- 3/4 bathrooms: 1
Bedroom
- Level: Main
- Area: 175.5 Square Feet
- Dimensions: 13.5x13
Bedroom 2
- Level: Main
- Area: 110 Square Feet
- Dimensions: 11x10
Dining room
- Level: Main
- Area: 110 Square Feet
- Dimensions: 11x10
Family room
- Level: Lower
- Area: 303.75 Square Feet
- Dimensions: 22.5x13.5
Kitchen
- Level: Main
- Area: 64 Square Feet
- Dimensions: 8x8
Laundry
- Level: Lower
- Area: 58.5 Square Feet
- Dimensions: 9x6.5
Living room
- Level: Main
- Area: 192 Square Feet
- Dimensions: 16x12
Office
- Level: Lower
- Area: 88 Square Feet
- Dimensions: 11x8
Heating
- Forced Air
Cooling
- Central Air
Appliances
- Included: Dishwasher, Disposal, Dryer, Exhaust Fan, Microwave, Range, Refrigerator
- Laundry: Lower Level, Laundry Room
Features
- Basement: Daylight,Finished,Walk-Out Access
- Number of fireplaces: 1
- Fireplace features: Family Room
Interior area
- Total structure area: 1,790
- Total interior livable area: 1,762 sqft
- Finished area above ground: 1,024
- Finished area below ground: 738
Property
Parking
- Total spaces: 2
- Parking features: Attached
- Attached garage spaces: 2
- Details: Garage Dimensions (21x21)
Accessibility
- Accessibility features: None
Features
- Levels: Multi/Split
- Patio & porch: Deck
- Fencing: Partial,Privacy
Lot
- Size: 1,916 Square Feet
- Features: Corner Lot, Tree Coverage - Medium
Details
- Foundation area: 1024
- Parcel number: 243024410196
- Zoning description: Residential-Single Family
Construction
Type & style
- Home type: Townhouse
- Property subtype: (TH) Side x Side
- Attached to another structure: Yes
Materials
- Block, Frame
- Roof: Age Over 8 Years,Asphalt
Condition
- New construction: No
- Year built: 1986
Utilities & green energy
- Electric: Circuit Breakers, 100 Amp Service, Power Company: Xcel Energy
- Gas: Natural Gas
- Sewer: City Sewer/Connected
- Water: City Water/Connected
Community & HOA
Community
- Subdivision: Innsbruck Villages
HOA
- Has HOA: Yes
- Services included: Maintenance Structure, Maintenance Grounds, Sanitation
- HOA fee: $438 monthly
- HOA name: Innsbruck Village
- HOA phone: 952-922-5575
Location
- Region: Fridley
Financial & listing details
- Price per square foot: $148/sqft
- Tax assessed value: $121,200
- Annual tax amount: $3,727
- Date on market: 9/29/2026
Estimated market value
$265,300
$249,000 - $279,000
$2,220/mo
Price history
| Date | Event | Price |
|---|---|---|
| 10/30/2026 | Price change | $259,900-3.7%$148/sqft |
Source:  NorthstarMLS as distributed by MLS GRID #7144652 Report a problem | ||
| 10/20/2026 | Price change | $269,900-1.8%$153/sqft |
Source: NorthstarMLS as distributed by MLS GRID #7144652 Report a problem | ||
| 10/3/2026 | Listed for sale | $274,900+28.8%$156/sqft |
Source: NorthstarMLS as distributed by MLS GRID #7144652 Report a problem | ||
| 1/8/2021 | Sold | $213,500-5.1%$121/sqft |
Source: NorthstarMLS as distributed by MLS GRID #5688871 Report a problem | ||
| 12/21/2020 | Pending sale | $224,900$128/sqft |
Source: Kris Lindahl Real Estate Report a problem | ||
| 12/11/2020 | Price change | $224,900-1.3%$128/sqft |
Source: Kris Lindahl Real Estate Report a problem | ||
| 11/26/2020 | Listed for sale | $227,900+8.7%$129/sqft |
Source: Kris Lindahl Real Estate Report a problem | ||
| 11/13/2020 | Sold | $209,700+42.2%$119/sqft |
Source: Public Record Report a problem | ||
| 11/23/2015 | Sold | $147,500-1.7%$84/sqft |
Source: NorthstarMLS as distributed by MLS GRID #4650839 Report a problem | ||
| 10/3/2015 | Listed for sale | $150,000-16.6%$85/sqft |
Source: Edina Realty, Inc., a Berkshire Hathaway affiliate #4650839 Report a problem | ||
| 8/6/2003 | Sold | $179,900+135.2%$102/sqft |
Source: Public Record Report a problem | ||
| 10/7/1996 | Sold | $76,500$43/sqft |
Source: Public Record Report a problem | ||
Public tax history
| Year | Property taxes | Tax assessment |
|---|---|---|
| 2014 | $1,353 +19.6% | $94,868 +24.6% |
| 2013 | $1,132 -20.5% | $76,120 -34.5% |
| 2012 | $1,423 -3.7% | $116,300 +10.9% |
| 2011 | $1,478 +1.1% | $104,896 -22.9% |
| 2010 | $1,463 -17.3% | $136,000 -24.2% |
| 2009 | $1,768 +1.2% | $179,400 -3.7% |
| 2008 | $1,747 +24.9% | $186,300 +25.1% |
| 2006 | $1,398 +18.7% | $148,900 +15% |
| 2003 | $1,178 | $129,500 |
Find assessor info on the county website
Monthly payment
Est. payment
Payment breakdown
Explore the cost of this home by adjusting the details. Changes won't be saved.Climate risks
Neighborhood: Black Forest

Similar homes
- $250,0002 bd2 ba1.7k sqft5626 N Innsbruck Ct, Minneapolis, MN 55432For Sale
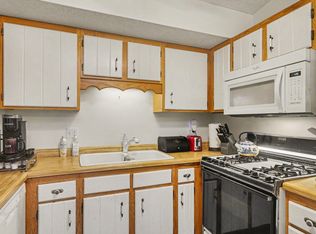
 MLS ID #7107332, Joe Benson, GRI, CRS, CRB, eXp Realty. NorthstarMLS as distributed by MLS GRID
- $264,9003 bd2 ba1.5k sqft987 Hillwind Rd NE, Fridley, MN 55432For Sale
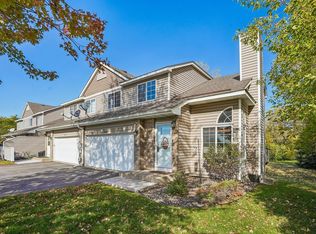 MLS ID #7163101, Christopher J Broz, REMAX Results. NorthstarMLS as distributed by MLS GRID
- $274,9954 bd3 ba1.8k sqft1067 S Fillmore Cir NE, Fridley, MN 55432For Sale
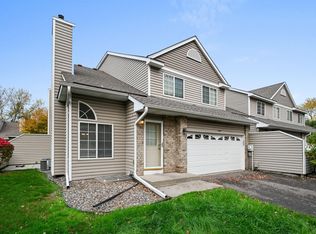 MLS ID #7166796, Thomas Edman, Coldwell Banker Realty - Southwest Regional. NorthstarMLS as distributed by MLS GRID
- $269,5002 bd2 ba1.4k sqft229 Satellite Ln NE, Fridley, MN 55432For Sale
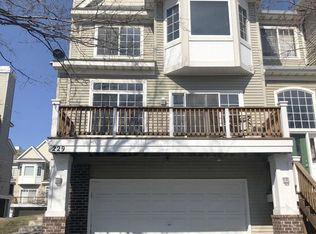 MLS ID #7164839, Lyz Martin, TheMLSonline.com, Inc.. NorthstarMLS as distributed by MLS GRID
- $242,0002 bd2 ba1.2k sqft214 Christenson Way NE, Fridley, MN 55432For SaleMLS ID #7147098, Amber N Broadway, Opendoor Brokerage, LLC. NorthstarMLS as distributed by MLS GRID
- $265,0002 bd2 ba1.3k sqft2003 28th Ave NW #103, New Brighton, MN 55112For SaleMLS ID #7108050, Fritz Bredenbeck, Coldwell Banker Realty. NorthstarMLS as distributed by MLS GRID
- $259,5002 bd2 ba1.5k sqft4029 Silver Lake Rd NE, Saint Anthony, MN 55421For SaleMLS ID #7166266, Abby Schannauer, Keller Williams Classic Rlty NW. NorthstarMLS as distributed by MLS GRID
- $250,0002 bd2 ba1.6k sqft131 Windsor Ct, New Brighton, MN 55112For SaleMLS ID #7168281, Sarah McKee, Keller Williams Realty Integrity Lakes. NorthstarMLS as distributed by MLS GRID
- $194,9002 bd2 ba1.3k sqft5505 E Bavarian Pass, Minneapolis, MN 55432For SaleMLS ID #7115597, Jason Wehlage, National Realty Guild. NorthstarMLS as distributed by MLS GRID
- $350,0003 bd4 ba2k sqft5486 W Bavarian Pass, Fridley, MN 55432For SaleMLS ID #7147981, Cari Ann Carter-Cari Ann Carter Group, Edina Realty, Inc.. NorthstarMLS as distributed by MLS GRID
- $340,0003 bd3 ba2.4k sqft1523 S Bavarian Pass, Fridley, MN 55432For SaleMLS ID #7158128, Ellyn Sternberg, Edina Realty, Inc.. NorthstarMLS as distributed by MLS GRID
- $250,0002 bd1 ba1.8k sqft6009 2nd St NE, Fridley, MN 55432For SaleMLS ID #7145494, Wanda Hart, Coldwell Banker Realty. NorthstarMLS as distributed by MLS GRID
- $325,0003 bd2 ba1.5k sqft5570 Fillmore St NE, Fridley, MN 55432For SaleMLS ID #7155141, Josh Johnson, Pemberton RE. NorthstarMLS as distributed by MLS GRID
- $260,0003 bd2 ba1.9k sqft5373 Horizon Dr NE, Fridley, MN 55421For SaleMLS ID #7167065, Jessica Wagner, Coldwell Banker Realty - Lakes. NorthstarMLS as distributed by MLS GRID
- $299,9003 bd2 ba1.7k sqft5872 Jefferson St NE, Fridley, MN 55432For SaleMLS ID #7124928, Shantelle Odegard, RE/MAX Results. NorthstarMLS as distributed by MLS GRID
- $290,0003 bd1 ba1.1k sqft6679 Arthur St NE, Fridley, MN 55432For SaleMLS ID #7166130, Randip Singh, Opendoor Brokerage, LLC. NorthstarMLS as distributed by MLS GRID
- $265,0002 bd2 ba1.2k sqft1217 Brighton Sq, New Brighton, MN 55112For SaleMLS ID #7067899, Shane M. Montoya, Coldwell Banker Realty. NorthstarMLS as distributed by MLS GRID
