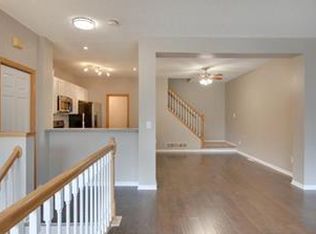
Enjoy the perfect blend of comfort, convenience, and low-maintenance living in this beautifully maintained, two-story end-unit townhome in Fridley! Featuring 2 bedrooms, 2 bathrooms, and an inviting open concept design, this home offers a bright, welcoming atmosphere with a layout ideal for both everyday living and effortless entertaining.
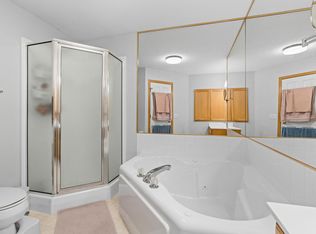
Natural light fills the spacious living room and flows seamlessly into the kitchen and dining area, creating an inviting space to gather, entertain, or simply unwind. Step out from the dining room onto the generous walkout deck, perfect for morning coffee, outdoor dining, or enjoying a little fresh air. Upstairs, you’ll find two generously sized bedrooms, including a primary bedroom with a walk-in closet. The full bathroom features a relaxing jetted tub, adding a touch of everyday luxury to your routine.
Thoughtfully cared for and featuring numerous updates throughout, this home offers comfort and functionality with less exterior maintenance to worry about. Enjoy a convenient location close to shopping, restaurants, parks, and public transportation, with nearby transit options providing connections to surrounding communities and the greater Twin Cities area. Nature lovers will appreciate the nearby Springbrook Nature Center, where scenic trails, wildlife, and peaceful natural surroundings offer a welcome escape from the everyday.
Bright, inviting, and ideally located, this Fridley townhome delivers an appealing combination of comfortable living, everyday convenience, and a lifestyle that’s easy to enjoy. Come see all this inviting home has to offer and imagine yourself settling in!
Active
$269,500
229 Satellite Ln NE, Fridley, MN 55432
2beds
1,408sqft
(TH) Side x Side
Built in 1997
1,306 Square Feet Lot
$268,800 Zestimate®
$191/sqft
$363/mo HOA
What's special
Generous walkout deckBright welcoming atmosphereLess exterior maintenanceWalkout deckTwo generously sized bedroomsInviting open concept designNumerous updates throughout
- 11 days
- 179
- 13
Zillow last checked:
Listing updated:
Listed by:
Lyz Martin 612-991-4904,
TheMLSonline.com, Inc.
Source: NorthstarMLS as distributed by MLS GRID,MLS#: 7164839
Facts & features
Interior
Bedrooms & bathrooms
- Bedrooms: 2
- Bathrooms: 2
- Full bathrooms: 1
- 1/2 bathrooms: 1
Bedroom
- Level: Upper
- Area: 176 Square Feet
- Dimensions: 16X11
Bedroom 2
- Level: Upper
- Area: 165 Square Feet
- Dimensions: 15X11
Deck
- Level: Main
- Area: 132 Square Feet
- Dimensions: 22X6
Dining room
- Level: Main
- Area: 120 Square Feet
- Dimensions: 12X10
Kitchen
- Level: Main
- Area: 108 Square Feet
- Dimensions: 12X9
Living room
- Level: Main
- Area: 253 Square Feet
- Dimensions: 23X11
Heating
- Forced Air
Cooling
- Central Air
Appliances
- Included: Dishwasher, Disposal, Dryer, Gas Water Heater, Microwave, Range, Refrigerator, Washer
- Laundry: Lower Level
Features
- Basement: Block,Crawl Space
- Has fireplace: No
Interior area
- Total structure area: 1,528
- Total interior livable area: 1,408 sqft
- Finished area above ground: 1,408
- Finished area below ground: 0
Property
Parking
- Total spaces: 2
- Parking features: Attached, Garage Door Opener, Tuckunder Garage
- Attached garage spaces: 2
- Has uncovered spaces: Yes
Accessibility
- Accessibility features: None
Features
- Levels: Two
- Stories: 2
- Patio & porch: Deck
Lot
- Size: 1,306 Square Feet
- Features: Tree Coverage - Light
Details
- Foundation area: 724
- Parcel number: 143024320254
- Zoning description: Residential-Single Family
Construction
Type & style
- Home type: Townhouse
- Property subtype: (TH) Side x Side
- Attached to another structure: Yes
Condition
- New construction: No
- Year built: 1997
Utilities & green energy
- Gas: Natural Gas
- Sewer: City Sewer/Connected
- Water: City Water/Connected
Community & HOA
HOA
- Has HOA: Yes
- Services included: Maintenance Structure, Lawn Care, Maintenance Grounds, Professional Mgmt, Sanitation, Snow Removal
- HOA fee: $363 monthly
- HOA name: Cedar Management
- HOA phone: 763-231-4513
Location
- Region: Fridley
Financial & listing details
- Price per square foot: $191/sqft
- Tax assessed value: $245,800
- Annual tax amount: $3,399
- Date on market: 10/25/2026
- Cumulative days on market: 10 days
Estimated market value
$268,800
$255,000 - $282,000
$2,085/mo
Price history
| Date | Event | Price |
|---|---|---|
| 10/25/2026 | Listed for sale | $269,500+48.7%$191/sqft |
Source:  NorthstarMLS as distributed by MLS GRID #7164839 Report a problem | ||
| 2/23/2021 | Listing removed | -- |
Source: Owner Report a problem | ||
| 2/15/2020 | Listing removed | $1,700$1/sqft |
Source: Owner Report a problem | ||
| 1/7/2020 | Price change | $1,700-5.6%$1/sqft |
Source: Owner Report a problem | ||
| 12/19/2019 | Listed for rent | $1,800+12.5%$1/sqft |
Source: Owner Report a problem | ||
| 3/9/2019 | Listing removed | $1,600$1/sqft |
Source: Owner Report a problem | ||
| 2/18/2019 | Listed for rent | $1,600$1/sqft |
Source: Owner Report a problem | ||
| 8/29/2008 | Sold | $181,260-4.3%$129/sqft |
Source:  Lake Superior Area Realtors as distributed by MLS GRID #1334255 Report a problem | ||
| 5/30/2008 | Listing removed | $189,500$135/sqft |
Source: Z57 #3542434 Report a problem | ||
| 5/24/2008 | Listed for sale | $189,500+6.8%$135/sqft |
Source: Z57 #3542434 Report a problem | ||
| 8/4/2003 | Sold | $177,500+17.6%$126/sqft |
Source: Public Record Report a problem | ||
| 7/3/2001 | Sold | $150,900+25.9%$107/sqft |
Source: Public Record Report a problem | ||
| 7/15/1997 | Sold | $119,877$85/sqft |
Source: Public Record Report a problem | ||
Public tax history
| Year | Property taxes | Tax assessment |
|---|---|---|
| 2026 | $3,399 +8.5% | $245,800 +8.6% |
| 2025 | $3,134 +6.1% | $226,277 +4.4% |
| 2024 | $2,953 +2.1% | $216,794 -5.1% |
| 2023 | $2,893 +5.7% | $228,393 +0.4% |
| 2022 | $2,738 +6.4% | $227,521 +22.5% |
| 2021 | $2,573 -3.1% | $185,665 -1.7% |
| 2019 | $2,655 +12.4% | $188,900 +10% |
| 2018 | $2,363 +6.3% | $171,800 +10.3% |
| 2017 | $2,223 +6.5% | $155,700 +12.9% |
| 2016 | $2,087 +5% | $137,900 |
| 2015 | $1,988 +2.5% | $137,900 +17.7% |
| 2014 | $1,940 +6% | $117,200 |
| 2013 | $1,831 +5% | -- |
| 2012 | $1,744 -10.6% | -- |
| 2011 | $1,950 -1% | -- |
| 2010 | $1,971 +2.9% | -- |
| 2008 | $1,915 +3% | -- |
| 2007 | $1,860 +0.1% | -- |
| 2006 | $1,858 +6.9% | -- |
| 2005 | $1,738 +9.3% | -- |
| 2004 | $1,590 +1.7% | -- |
| 2003 | $1,564 +40.6% | -- |
| 2002 | $1,112 -22.1% | -- |
| 2001 | $1,429 | -- |
Find assessor info on the county website
Monthly payment
Est. payment
Payment breakdown
Explore the cost of this home by adjusting the details. Changes won't be saved.Climate risks
Neighborhood: 55432

Similar homes
- $242,0002 bd2 ba1.2k sqft214 Christenson Way NE, Fridley, MN 55432For Sale

 MLS ID #7147098, Amber N Broadway, Opendoor Brokerage, LLC. NorthstarMLS as distributed by MLS GRID
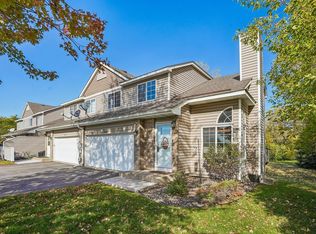
- $264,9003 bd2 ba1.5k sqft987 Hillwind Rd NE, Fridley, MN 55432For Sale
 MLS ID #7163101, Christopher J Broz, REMAX Results. NorthstarMLS as distributed by MLS GRID
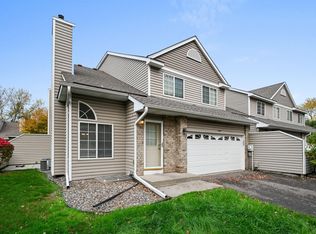
- $274,9954 bd3 ba1.8k sqft1067 S Fillmore Cir NE, Fridley, MN 55432For Sale
 MLS ID #7166796, Thomas Edman, Coldwell Banker Realty - Southwest Regional. NorthstarMLS as distributed by MLS GRID
- $259,9002 bd2 ba1.7k sqft1517 N Innsbruck Dr, Fridley, MN 55432For Sale
 MLS ID #7144652, Timothy E. Montgomery, DirectByOwner.com, Inc. / Montgomery & Associates Realty. NorthstarMLS as distributed by MLS GRID
- $285,0003 bd1 ba1.5k sqft210 67th Ave NE, Fridley, MN 55432For SaleMLS ID #7129997, Nicole Watson, Pemberton RE. NorthstarMLS as distributed by MLS GRID
- $299,9003 bd3 ba2k sqft601 67th Ave NE, Fridley, MN 55432For SaleMLS ID #7162386, Ryan Dybevik, Keller Williams Integrity Realty. NorthstarMLS as distributed by MLS GRID
- $250,0002 bd1 ba1.8k sqft6009 2nd St NE, Fridley, MN 55432For SaleMLS ID #7145494, Wanda Hart, Coldwell Banker Realty. NorthstarMLS as distributed by MLS GRID
- $289,9003 bd1 ba1.7k sqft71 63 1/2 Way NE, Fridley, MN 55432For SaleMLS ID #7152612, Shawna Frazier, RE/MAX Results. NorthstarMLS as distributed by MLS GRID
- $299,9003 bd2 ba1.7k sqft5872 Jefferson St NE, Fridley, MN 55432For SaleMLS ID #7124928, Shantelle Odegard, RE/MAX Results. NorthstarMLS as distributed by MLS GRID
- $250,0002 bd2 ba1.7k sqft5626 N Innsbruck Ct, Minneapolis, MN 55432For SaleMLS ID #7107332, Joe Benson, GRI, CRS, CRB, eXp Realty. NorthstarMLS as distributed by MLS GRID
- $290,0003 bd1 ba1.1k sqft6679 Arthur St NE, Fridley, MN 55432For SaleMLS ID #7166130, Randip Singh, Opendoor Brokerage, LLC. NorthstarMLS as distributed by MLS GRID
- $195,0002 bd1 ba940 sqft6510 2nd St NE, Fridley, MN 55432For SaleMLS ID #7142903, Pamela J. Wilson, eXp Realty. NorthstarMLS as distributed by MLS GRID
- $314,9993 bd2 ba1.4k sqft5604 5th St NE, Fridley, MN 55432For SaleMLS ID #7160287, Cuyler Q. Fischer, Arrow Real Estate Corp. NorthstarMLS as distributed by MLS GRID
- $370,0003 bd2 ba1.6k sqft31 65 1/2 Way NE, Fridley, MN 55432For SaleMLS ID #7164015, Tammi Kousoulos, Gerrety Real Estate Group LLC. NorthstarMLS as distributed by MLS GRID
- $319,0004 bd2 ba1.3k sqft6180 6th St NE, Fridley, MN 55432For SaleMLS ID #7099237, Amber N Broadway, Opendoor Brokerage, LLC. NorthstarMLS as distributed by MLS GRID
- $319,9993 bd1 ba1.3k sqft6030 5th St NE, Fridley, MN 55432For SaleMLS ID #7155882, Marina Aguirre-Anthony, Real Broker, LLC. NorthstarMLS as distributed by MLS GRID
- $325,0003 bd2 ba1.5k sqft5570 Fillmore St NE, Fridley, MN 55432For SaleMLS ID #7155141, Josh Johnson, Pemberton RE. NorthstarMLS as distributed by MLS GRID
- $225,0002 bd1 ba1.3k sqft600 78th Ave NE, Spring Lake Park, MN 55432For SaleMLS ID #7159712, Andrew Mettayer, GRI, Piche & Associates Real Estate. NorthstarMLS as distributed by MLS GRID
