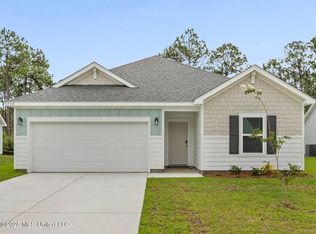
Brand new energy-efficient home ready Nov 2026! Pictures are for representation purposes only. Not actual home. Picture of similar build. Enjoy happy hour on the Chandler's covered back patio. Inside, the sprawling kitchen island overlooks the great room. In the primary suite, dual sinks and a walk-in closet simplify busy mornings. ASK ABOUT OTHER AVAILABLE HOMES IN THE COMMUNITY! Hidden Trails offers new one and two story, energy efficient homes with modern, functional floorplans designed for today's lifestyle. All homes are GOLD FORTIFIEDÂA® certified for enhanced hurricane protection, including hurricane fabric for windows designed to withstand high winds and flying debris, an important benefit for coastal living. Homeowners may also qualify for insurance discounts of up to 50%. Each home includes energy efficient appliances, including a washer and dryer, along with spray foam insulation to help maintain comfortable indoor temperatures year-round while reducing energy costs. An AprilaireÂA® whole home system improves indoor air quality through advanced ventilation and filtration, helping reduce allergens and pet dander. Conveniently located north of Highway 53 with quick access to I-10, Hidden Trails is just a short drive from major employers, shopping, dining, Gulfport beaches, and entertainment.
Pending
$299,780
15183 Hidden Lily Way, Gulfport, MS 39503
3beds
1,648sqft
Residential, Single Family Residence
Built in 2026
4,791 Square Feet Lot
$299,700 Zestimate®
$182/sqft
$50/mo HOA
What's special
Covered back patioSprawling kitchen islandPrimary suiteWalk-in closetDual sinksEnergy efficient appliancesGreat room
- 29 days
- 88
- 6
Zillow last checked:
Listing updated:
Listed by:
Bryan S Sumner 228-206-6811,
Meritage Homes of Mississippi, Inc. 228-206-6811
Source: MLS United,MLS#: 4162470
Facts & features
Interior
Bedrooms & bathrooms
- Bedrooms: 3
- Bathrooms: 2
- Full bathrooms: 2
Primary bedroom
- Level: Main
Bedroom
- Level: Main
Bedroom
- Level: Main
Great room
- Level: Main
Kitchen
- Level: Main
Heating
- Electric, ENERGY STAR Qualified Equipment, Heat Pump
Cooling
- Central Air, Electric, ENERGY STAR Qualified Equipment
Appliances
- Included: Disposal, Electric Water Heater, ENERGY STAR Qualified Appliances, ENERGY STAR Qualified Dishwasher, ENERGY STAR Qualified Dryer, ENERGY STAR Qualified Refrigerator, ENERGY STAR Qualified Washer, Free-Standing Electric Oven, Free-Standing Electric Range, Microwave
- Laundry: Inside
Features
- Kitchen Island
- Flooring: Vinyl
- Windows: ENERGY STAR Qualified Windows
- Has fireplace: No
Interior area
- Total structure area: 1,648
- Total interior livable area: 1,648 sqft
Video & virtual tour
Property
Parking
- Total spaces: 4
- Parking features: Attached, Concrete
- Attached garage spaces: 2
Features
- Levels: One
- Stories: 1
- Exterior features: Private Yard
Lot
- Size: 4,791 Square Feet
Details
- Parcel number: Unassigned
Construction
Type & style
- Home type: SingleFamily
- Architectural style: Traditional
- Property subtype: Residential, Single Family Residence
Materials
- HardiPlank Type
- Foundation: Slab
- Roof: Architectural Shingles
Condition
- Under Construction
- New construction: Yes
- Year built: 2026
Utilities & green energy
- Sewer: Public Sewer
- Water: Public
- Utilities for property: Electricity Connected, Sewer Connected, Water Connected
Community & HOA
Community
- Subdivision: Hidden Trails
HOA
- Has HOA: Yes
- Services included: Maintenance Grounds
- HOA fee: $600 annually
Location
- Region: Gulfport
Financial & listing details
- Price per square foot: $182/sqft
- Annual tax amount: $1
- Date on market: 9/14/2026
- Electric utility on property: Yes
Estimated market value
$299,700
$285,000 - $315,000
$2,005/mo
Price history
| Date | Event | Price |
|---|---|---|
| 9/17/2026 | Pending sale | $299,780$182/sqft |
Source: MLS United #4162470 Report a problem | ||
| 9/12/2026 | Listed for sale | $299,780$182/sqft |
Source:  Meritage Homes Report a problem Meritage Homes Report a problem | ||
Public tax history
Tax history is unavailable.
Monthly payment
Est. payment
Payment breakdown
Explore the cost of this home by adjusting the details. Changes won't be saved.Climate risks
Neighborhood: 39503
Nearby schools
Schools provided by the listing agent
- Elementary: Lyman
- Middle: North Gulfport
- High: Harrison Central
Source: MLS United. This data may not be complete. We recommend contacting the local school district to confirm school assignments for this home.
- $320,5703 bd3 ba2k sqft15198 Willow Trail Rd, Gulfport, MS 39503New Construction

- $358,9904 bd3 ba2.4k sqft15264 Hidden Lily Way, Gulfport, MS 39503New Construction
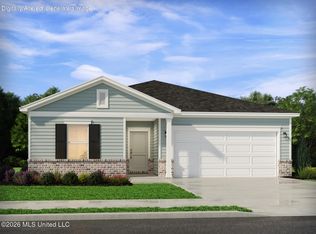
- $--3 bd2 ba1.6k sqft15256 Hidden Lily Way, Gulfport, MS 39503Sold
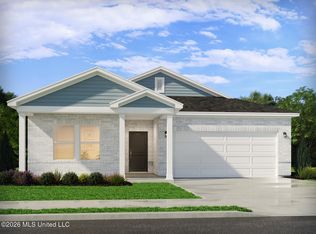
- $249,9903 bd2 ba1.5k sqft15278 Hidden Lily Way, Gulfport, MS 39503New Construction
Similar homes
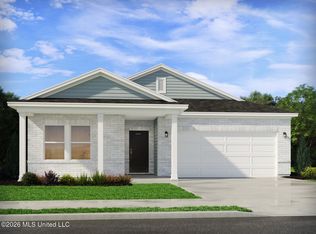
- $299,9903 bd2 ba1.8k sqft15249 Hidden Lily Way, Gulfport, MS 39503New ConstructionMLS United
- $314,9903 bd2 ba1.8k sqft15271 Hidden Lily Way, Gulfport, MS 39503New Construction
 MLS United
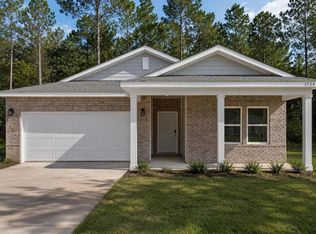
 - from $299,9903 bd2 ba1.8k sqftNewport Plan, Hidden Trails, Gulfport, MS 39503New Construction
 Meritage Homes
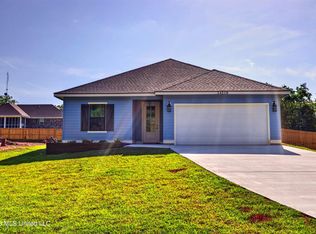
 - $299,0003 bd2 ba1.6k sqft14210 3rd Ave, Gulfport, MS 39503New Construction
 MLS ID #4160716, Nikia Miller, Century 21 Busch Realty Group. MLS United
