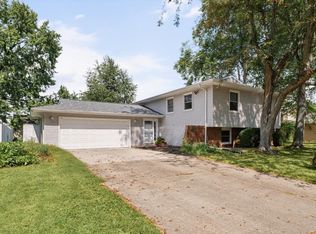
Welcome home to this classic 4-bedroom, 2-bath residence perfectly situated on a desirable corner lot. Designed for both everyday living and easy entertaining, the main level features a traditional floor plan offering both a formal living room and a cozy family room and each featuring its own fireplace. The updated kitchen flows seamlessly into a dedicated dining room, ideal for family meals and holiday gatherings. Enjoy updated full baths, a functional partial basement offering great storage, and a side-load 2-car garage that enhances curb appeal. Step outside to your private screened-in patio, perfect for relaxing evenings in the backyard without the bugs. All this with the added benefit of lower county taxes!
Pending
Price cut: $10.1K (10/15)
$329,900
1519 Harrington Dr, Champaign, IL 61821
4beds
2,540sqft
Single Family Residence
Built in 1971
-- sqft lot
$-- Zestimate®
$130/sqft
$-- HOA
What's special
Private screened-in patioDesirable corner lotCozy family roomDedicated dining roomUpdated kitchen
- 45 days
- 1,139
- 70
Likely to sell faster than
Zillow last checked:
Listing updated:
Listed by:
Elizabeth Young (217)377-1994,
KELLER WILLIAMS-TREC
Source: MRED as distributed by MLS GRID,MLS#: 12755773
Facts & features
Interior
Bedrooms & bathrooms
- Bedrooms: 4
- Bathrooms: 2
- Full bathrooms: 2
Rooms
- Room types: Bonus Room
Primary bedroom
- Features: Flooring (Carpet), Bathroom (Full)
- Level: Main
- Area: 288 Square Feet
- Dimensions: 24X12
Bedroom 2
- Features: Flooring (Hardwood)
- Level: Main
- Area: 132 Square Feet
- Dimensions: 11X12
Bedroom 3
- Features: Flooring (Hardwood)
- Level: Main
- Area: 168 Square Feet
- Dimensions: 14X12
Bedroom 4
- Features: Flooring (Hardwood)
- Level: Main
- Area: 135 Square Feet
- Dimensions: 9X15
Bonus room
- Level: Main
- Area: 255 Square Feet
- Dimensions: 17X15
Dining room
- Level: Main
- Area: 132 Square Feet
- Dimensions: 11X12
Family room
- Level: Main
- Area: 270 Square Feet
- Dimensions: 18X15
Kitchen
- Level: Main
- Area: 165 Square Feet
- Dimensions: 11X15
Laundry
- Level: Basement
- Area: 198 Square Feet
- Dimensions: 22X9
Living room
- Level: Main
- Area: 252 Square Feet
- Dimensions: 21X12
Heating
- Forced Air
Cooling
- Central Air
Appliances
- Included: Range, Dishwasher, Refrigerator, Washer, Dryer, Range Hood
Features
- Basement: Unfinished,Partial
- Number of fireplaces: 2
- Fireplace features: Wood Burning, Family Room, Living Room
Interior area
- Total structure area: 3,215
- Total interior livable area: 2,540 sqft
- Finished area below ground: 0
Property
Parking
- Total spaces: 2
- Parking features: Concrete, Garage Door Opener, Yes, Garage Owned, Attached, Garage
- Attached garage spaces: 2
- Has uncovered spaces: Yes
Accessibility
- Accessibility features: No Disability Access
Features
- Stories: 1
Lot
- Dimensions: 95X65X121X92
Details
- Parcel number: 032023352022
- Special conditions: None
Construction
Type & style
- Home type: SingleFamily
- Architectural style: Ranch
- Property subtype: Single Family Residence
Materials
- Brick
Condition
- New construction: No
- Year built: 1971
Utilities & green energy
- Sewer: Public Sewer
- Water: Public
Community & HOA
Community
- Features: Park
HOA
- Services included: None
Location
- Region: Champaign
Financial & listing details
- Price per square foot: $130/sqft
- Tax assessed value: $263,730
- Annual tax amount: $5,363
- Date on market: 9/20/2026
- Ownership: Fee Simple
Estimated market value
Not available
Estimated sales range
Not available
Not available
Price history
| Date | Event | Price |
|---|---|---|
| 10/24/2026 | Pending sale | $329,900$130/sqft |
Source:  MRED as distributed by MLS GRID #12755773 Report a problem | ||
| 10/15/2026 | Price change | $329,900-3%$130/sqft |
Source: MRED as distributed by MLS GRID #12755773 Report a problem | ||
| 9/20/2026 | Listed for sale | $340,000+28.3%$134/sqft |
Source: MRED as distributed by MLS GRID #12755773 Report a problem | ||
| 12/30/2021 | Sold | $265,000-7%$104/sqft |
Source: MRED as distributed by MLS GRID #11271265 Report a problem | ||
| 11/22/2021 | Pending sale | $285,000$112/sqft |
Source: MRED as distributed by MLS GRID #11271265 Report a problem | ||
| 11/16/2021 | Listed for sale | $285,000$112/sqft |
Source: MRED as distributed by MLS GRID #11271265 Report a problem | ||
Public tax history
| Year | Property taxes | Tax assessment |
|---|---|---|
| 2025 | $5,363 +8.5% | $87,910 +12.6% |
| 2024 | $4,942 +4.9% | $78,070 +8.3% |
| 2023 | $4,713 +5.1% | $72,090 +7.2% |
| 2022 | $4,485 +2.6% | $67,250 +1.8% |
| 2021 | $4,370 +0.9% | $66,060 +1% |
| 2020 | $4,332 | $65,400 +5.9% |
| 2019 | -- | $61,770 +1.4% |
| 2018 | -- | $60,900 |
| 2017 | $3,942 +13.6% | $60,900 +1.3% |
| 2016 | $3,470 | $60,090 |
| 2015 | $3,470 +11.3% | $60,090 +12.1% |
| 2014 | $3,119 +1.8% | $53,600 |
| 2013 | $3,066 -2.6% | $53,600 |
| 2012 | $3,149 +0.5% | $53,600 -6% |
| 2011 | $3,132 +1.7% | $57,020 -5.5% |
| 2010 | $3,080 | $60,370 -2.1% |
| 2009 | -- | $61,660 -18.5% |
| 2008 | -- | $75,680 +1.1% |
| 2007 | $3,821 +18.1% | $74,860 +19.6% |
| 2006 | $3,236 +4.7% | $62,580 +6.7% |
| 2005 | $3,091 +2.2% | $58,650 +2.3% |
| 2004 | $3,025 +5.9% | $57,330 +5.5% |
| 2003 | $2,857 +0.7% | $54,350 +5.7% |
| 2002 | $2,837 +3.5% | $51,440 +3.5% |
| 2001 | $2,740 +3.4% | $49,700 +3.6% |
| 2000 | $2,650 | $47,970 |
Find assessor info on the county website
Monthly payment
Est. payment
Payment breakdown
Explore the cost of this home by adjusting the details. Changes won't be saved.Climate risks
Neighborhood: 61821
Nearby schools
Schools provided by the listing agent
- High: Central High School
- District: 4
Source: MRED as distributed by MLS GRID. This data may not be complete. We recommend contacting the local school district to confirm school assignments for this home.


Similar homes
- $299,9004 bd2 ba2.3k sqft2104 Blackthorn Dr, Champaign, IL 61821New
 MLS ID #12784921, Michael Hogue, ABR,e-PRO,GRI, RE/MAX REALTY ASSOCIATES-CHA. MRED as distributed by MLS GRID
- $339,9004 bd3 ba2.3k sqft2303 Galen Dr, Champaign, IL 61821Active
 MLS ID #12763613, Nate Evans, Nate Evans Group. MRED as distributed by MLS GRID
- $359,9004 bd3 ba2.4k sqft2011 O'Donnell Dr, Champaign, IL 61821Active
 MLS ID #12762494, PJ Trautman, GRI, Trautman Real Estate Agency & Appraisal LLC. MRED as distributed by MLS GRID
- $299,9005 bd2 ba2.3k sqft2108 Blackthorn Dr, Champaign, IL 61821Price Change
 MLS ID #12751510, Barbara Gallivan, KELLER WILLIAMS-TREC. MRED as distributed by MLS GRID
