THIS IS THE ONE YOU’VE BEEN WAITING FOR! If privacy, space, recreation, and a little country luxury are on your wish list, this incredible 10.97-acre log cabin estate delivers! From the moment you arrive, the wraparound porch sets the tone for relaxed country living. Inside and out, this property is packed with features that are hard to find—starting with a gorgeous private pool complete with a pool bath, an outdoor cooking area, a fire pit for unforgettable evenings, and a stocked pond teeming with fish. Add the abundant wildlife, and you have your own private retreat where every day feels like a getaway. The 1,446 sf (under air) log cabin offers 3 bedrooms/2 baths and the detached residence offers 2 bedroom/1 bath and exceeds 1,000 square feet—perfect for guests, extended family, a home office, studio, recreation space, or whatever your lifestyle demands. ADDITIONAL FEATURES THAT SET THIS PROPERTY APART: • 30-kW military-grade generator powers both residences • 500-gallon diesel tank • Andersen windows and doors • R-Panel metal roof - less than 5 years old • Updated plumbing - less than 10 years old • Irrigation surrounding the main residence This is more than a home—it’s a private lifestyle estate with room to breathe, entertain, relax, and enjoy the outdoors. Whether you’re looking for a secluded family compound or a property with exceptional flexibility, this one deserves a closer look. Properties with this combination of land, amenities, and infrastructure don’t come along often. Come experience it for yourself!
For sale
$1,275,000
15190 LEEANN ROAD, SARASOTA, FL 34240
3beds
2,446sqft
Single Family Residence
Built in 1989
10.97 Acres Lot
$786,300 Zestimate®
$521/sqft
$-- HOA
What's special
Wraparound porchAbundant wildlifeOutdoor cooking areaGorgeous private poolAndersen windows and doorsPool bath
- 12 days
- 1,053
- 74
Likely to sell faster than
Zillow last checked:
Listing updated:
Listed by:
Carol Stieg 941-232-2204,
FINE PROPERTIES 941-782-0000
Source: Stellar MLS,MLS#: A4704527 Originating MLS: Sarasota - Manatee
Originating MLS: Sarasota - Manatee
Facts & features
Interior
Bedrooms & bathrooms
- Bedrooms: 3
- Bathrooms: 3
- Full bathrooms: 2
- 1/2 bathrooms: 1
Primary bedroom
- Features: Built-in Closet
- Level: First
- Area: 195 Square Feet
- Dimensions: 15x13
Bedroom 2
- Features: Built-in Closet
- Level: First
- Area: 144 Square Feet
- Dimensions: 12x12
Bedroom 3
- Features: Built-in Closet
- Level: First
- Area: 144 Square Feet
- Dimensions: 12x12
Kitchen
- Level: First
- Area: 208 Square Feet
- Dimensions: 13x16
Living room
- Level: First
- Area: 320 Square Feet
- Dimensions: 20x16
Utility room
- Level: First
- Area: 72 Square Feet
- Dimensions: 9x8
Heating
- Central, Propane
Cooling
- Central Air
Appliances
- Included: Oven, Dishwasher, Dryer, Range, Refrigerator, Tankless Water Heater, Washer
- Laundry: Laundry Room
Features
- Ceiling Fan(s), Eating Space In Kitchen, High Ceilings
- Flooring: Hardwood
- Windows: Skylight(s)
- Has fireplace: Yes
- Fireplace features: Family Room
Interior area
- Total structure area: 4,400
- Total interior livable area: 2,446 sqft
Video & virtual tour
Property
Parking
- Total spaces: 3
- Parking features: Covered, Driveway, Open, Workshop in Garage
- Carport spaces: 3
- Has uncovered spaces: Yes
Features
- Levels: One
- Stories: 1
- Patio & porch: Covered, Porch, Wrap Around
- Exterior features: Fire Pit, Private Yard, Storage
- Has private pool: Yes
- Pool features: Heated, In Ground, Salt Water
- Has spa: Yes
- Spa features: In Ground
- Has view: Yes
- View description: Trees/Woods, Pond
- Has water view: Yes
- Water view: Pond
Lot
- Size: 10.97 Acres
- Features: Cleared, Conservation Area, Landscaped, Oversized Lot, Private
- Residential vegetation: Mature Landscaping
Details
- Additional structures: Barn(s), Guest House, Workshop
- Parcel number: 0574002022
- Zoning: OUR
- Special conditions: None
Construction
Type & style
- Home type: SingleFamily
- Architectural style: Cabin,Custom
- Property subtype: Single Family Residence
Materials
- Log
- Foundation: Other
- Roof: Metal
Condition
- New construction: No
- Year built: 1989
Utilities & green energy
- Sewer: Septic Tank
- Water: Well
- Utilities for property: Cable Connected, Electricity Connected, Private, Propane, Water Connected
Community & HOA
Community
- Pet fee: $0 monthly
- Subdivision: Old Miakka
HOA
- Has HOA: No
Location
- Region: Sarasota
Financial & listing details
- Price per square foot: $521/sqft
- Tax assessed value: $605,900
- Annual tax amount: $3,606
- Date on market: 9/1/2026
- Cumulative days on market: 12 days
- Listing terms: Cash,Conventional,FHA,USDA Loan,VA Loan
- Ownership: Fee Simple
- Total actual rent: 0
- Electric utility on property: Yes
- Road surface type: Unimproved, Dirt, Gravel
Estimated market value
$786,300
$692,000 - $889,000
$3,367/mo
Price history
| Date | Event | Price |
|---|---|---|
| 9/1/2026 | Listed for sale | $1,275,000+658%$521/sqft |
Source:  Stellar MLS #A4704527 Report a problem Stellar MLS #A4704527 Report a problem | ||
| 5/11/2000 | Sold | $168,200+1%$69/sqft |
Source: Public Record Report a problem | ||
| 3/5/1998 | Sold | $166,500$68/sqft |
Source: Public Record Report a problem | ||
Public tax history
| Year | Property taxes | Tax assessment |
|---|---|---|
| 2025 | $3,606 +3.6% | $289,243 +2.9% |
| 2024 | $3,480 +7.7% | $281,091 +6.6% |
| 2023 | $3,231 -0.2% | $263,604 -0.6% |
| 2022 | $3,239 +5.4% | $265,226 +3% |
| 2021 | $3,074 -0.1% | $257,501 +1.4% |
| 2020 | $3,077 +3.9% | $253,946 +2.3% |
| 2019 | $2,962 | $248,237 +1.9% |
| 2018 | $2,962 +2.7% | $243,608 +2.1% |
| 2017 | $2,885 -8% | $238,597 -13.2% |
| 2016 | $3,137 +1.6% | $275,000 +11.4% |
| 2015 | $3,086 +3.9% | $246,900 +41.3% |
| 2014 | $2,972 +31.3% | $174,695 |
| 2013 | $2,263 +2.8% | $174,695 +1.7% |
| 2012 | $2,202 +4.7% | $171,775 +3% |
| 2011 | $2,103 -0.9% | $166,772 +1.5% |
| 2010 | $2,123 +9.9% | $164,307 +2.7% |
| 2009 | $1,932 | $159,987 +0.1% |
| 2008 | $1,932 -4.4% | $159,827 +3% |
| 2007 | $2,022 | $155,172 +2.5% |
| 2006 | -- | $151,387 +3% |
| 2005 | -- | $146,978 +3% |
| 2004 | $2,083 +2.4% | $142,697 +1.9% |
| 2003 | $2,034 +3.9% | $140,036 +2.4% |
| 2002 | $1,958 +7.6% | $136,754 +1.6% |
| 2001 | $1,819 -13.3% | $134,600 +6% |
| 2000 | $2,098 | $127,000 |
Find assessor info on the county website
Monthly payment
Est. payment
Payment breakdown
Explore the cost of this home by adjusting the details. Changes won't be saved.Climate risks
Neighborhood: Miakka
Nearby schools
Schools provided by the listing agent
- Elementary: Tatum Ridge Elementary
- Middle: McIntosh Middle
- High: Booker High
Source: Stellar MLS. This data may not be complete. We recommend contacting the local school district to confirm school assignments for this home.
Similar homes
- $1,100,0003 bd3 ba2.9k sqft1901 JOSHUA DRIVE, SARASOTA, FL 34240For Sale

 MLS ID #A4704550, Anna Lee Williams, SHOWTIME REALTY. Stellar MLS
 - $1,394,9003 bd2 ba3k sqft560 OAKFORD ROAD, SARASOTA, FL 34240For Sale
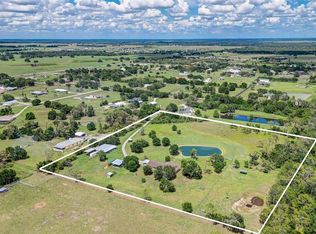 MLS ID #A4674764, Jeremy Egglefield, PREFERRED SHORE LLC. Stellar MLS
 - $1,145,0004 bd4 ba2.4k sqft5240 MYAKKA VALLEY TRAIL, SARASOTA, FL 34241For Sale
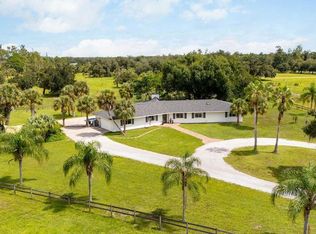 MLS ID #O6437785, Steven Koleno, BEYCOME OF FLORIDA LLC. Stellar MLS
 - $1,500,0003 bd3 ba1.9k sqft16031 WINBURN DRIVE S, SARASOTA, FL 34240For Sale
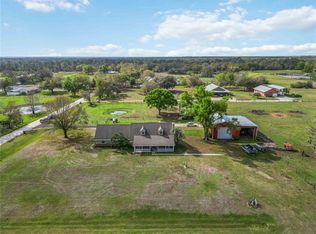 MLS ID #A4685972, Mitchell Helmuth, HARRY ROBBINS ASSOC INC. Stellar MLS
 - $1,399,9993 bd3 ba3.1k sqft140 COWPEN LANE, SARASOTA, FL 34240For SaleMLS ID #A4691106, Lynn Bondanza, MARCUS & COMPANY REALTY. Stellar MLS
- $997,9993 bd2 ba1.5k sqft15750 WILSON ROAD, SARASOTA, FL 34240For SaleMLS ID #A4690434, Barbara Smith, PREFERRED SHORE LLC. Stellar MLS
- $845,0003 bd3 ba2.3k sqft803 BEL AIR STAR PARKWAY, SARASOTA, FL 34240For SaleMLS ID #A4694152, Rachel Pearson, FINE PROPERTIES. Stellar MLS
- $1,175,0003 bd4 ba2.9k sqft28401 104TH DR E, MYAKKA CITY, FL 34251For SaleMLS ID #A4698927, Glenda Lucero, COLDWELL BANKER REALTY. Stellar MLS
- $1,325,0004 bd4 ba2.8k sqft7425 245TH STREET E, MYAKKA CITY, FL 34251For SaleMLS ID #TB8518737, Noah Rust, DIAMONDBACK REALTY & MANAGEMENT. Stellar MLS
- $925,0003 bd3 ba2k sqft5361 MYAKKA VALLEY TRAIL, SARASOTA, FL 34241For SaleMLS ID #A4689422, Kelly Welch, BRIGHT REALTY. Stellar MLS
- $1,495,0003 bd3 ba2.6k sqft4225 ULMAN AVENUE, NORTH PORT, FL 34286For SaleMLS ID #C7530393, Jennifer Taylor, RE/MAX ALLIANCE GROUP. Stellar MLS
- $1,200,0005 bd6 ba3.2k sqft740 ARABIAN CIRCLE, NOKOMIS, FL 34275For SaleMLS ID #A4686962, Gerry Tomchinsky, KW SUNCOAST. Stellar MLS
- $1,150,0004 bd3 ba2.2k sqft5157 SANDY BEACH AVENUE, SARASOTA, FL 34242For SaleMLS ID #A4705681, Joe Meszaros, M&M PROPERTY MANAGEMENT GROUP. Stellar MLS
- $1,431,0004 bd5 ba2.7k sqft(Undisclosed Address), NORTH PORT, FL 34286For SaleMLS ID #N6145462, Linda Little, MAPP REALTY & INVESTMENT CO. Stellar MLS
- $1,000,0003 bd2 ba2.2k sqft7311 PROCTOR ROAD, SARASOTA, FL 34241For SaleMLS ID #A4686361, Candy Swick, CANDY SWICK & COMPANY. Stellar MLS
- $1,345,0003 bd2 ba2.5k sqft7759 ESTATES DRIVE, NORTH PORT, FL 34291For SaleMLS ID #A4690640, Astrid Hartleb, AFFINITY REALTY GROUP LLC. Stellar MLS
- $1,250,0004 bd2 ba2.1k sqft4420 GREENWOOD STABLES ROAD, SARASOTA, FL 34235For SaleMLS ID #A4691005, Fred Sassen, MICHAEL SAUNDERS & COMPANY. Stellar MLS
- $1,160,0003 bd3 ba2.8k sqft4451 CHARLES LANE, SARASOTA, FL 34234For SaleMLS ID #A4697382, Mette Milland, MICHAEL SAUNDERS & COMPANY. Stellar MLS
- $1,200,0004 bd4 ba3.3k sqft4554 COOPER ROAD, SARASOTA, FL 34232For SaleMLS ID #A4682274, Dan Novak, PRIME TIME REAL ESTATE INC. Stellar MLS
- $1,299,0004 bd3 ba2.5k sqft3818 GOCIO ROAD, SARASOTA, FL 34235For SaleMLS ID #A4687006, Robert T Anderson, RE/MAX ALLIANCE GROUP. Stellar MLS
