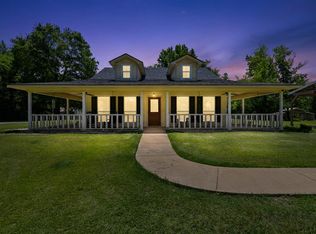
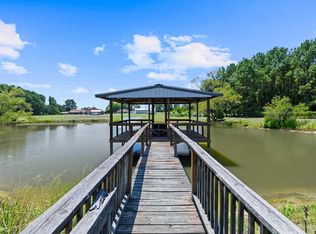
Discover the perfect blend of comfort, recreation, and country living on 18.08 acres in Gladewater ISD offering the ultimate blend of privacy and convenience to Longview or Tyler. This 3-bedroom, 2-bath home offers approximately 2,074 square feet with an open-concept living and kitchen area, a second living space, generous-sized bedrooms, a spacious utility nook, and thoughtful updates throughout. Step outside to a 44' x 24' composite deck overlooking the sparkling gunite pool and hot tub, creating the ideal setting for entertaining or relaxing. The property is well-equipped for livestock, hay production, or simply enjoying the outdoors with fenced pastures, a stocked approximately 1-acre pond, abundant wildlife, an agricultural exemption, an animal barn, animal shed, equipment barn with electricity, and additional storage building. Recent improvements include anew HVAC (2023) and new roof on the home and carport (2022). Additional features include both public water and an existing well that could be brought back to life, an aerobic septic system, and an in-ground propane tank serving the stove, hot water heater, and pool heater. Whether you're looking for a hobby farm, recreational retreat, or peaceful country home, this property offers endless possibilities. All of this just minutes from Hwy 271 offering quick travel to Longview, Tyler, or an easy trip to DFW on I20.
Pending
$449,000
15199 County Road 373, Gladewater, TX 75647
3beds
2,074sqft
:
Get pre-qualified$3,539/mo
Single Family Residence
Built in 1982
18.08 Acres Lot
$439,500 Zestimate®
$216/sqft
$-- HOA
What's special
Thoughtful updates throughoutAnimal barnSecond living spaceFenced pasturesAdditional storage buildingEquipment barn with electricityAnimal shed
- 20 days |
- 1,189 |
- 107 |
Zillow last checked:
Listing updated:
Listed by:
Abby Adkisson,
Texas Farms & Ranches
Source: GTARMLS,MLS#: 26009936
Facts & features
Interior
Bedrooms & bathrooms
- Bedrooms: 3
- Bathrooms: 2
- Full bathrooms: 2
Rooms
- Room types: Separate Formal Living, Office, Utility Room
Bedroom
- Features: Walk-In Closet(s)
Bathroom
- Features: Shower/Tub
Dining room
- Features: Separate Formal Dining
Kitchen
- Features: Kitchen/Eating Combo, Breakfast Bar
Heating
- Central/Electric
Cooling
- Central Electric
Appliances
- Included: Range/Oven-Gas, Gas Water Heater
Features
- Ceiling Fan(s), Pantry
- Windows: Skylight(s)
- Has fireplace: No
- Fireplace features: None
Interior area
- Total structure area: 2,074
- Total interior livable area: 2,074 sqft
Property
Parking
- Parking features: Detached
- Has garage: Yes
- Has uncovered spaces: Yes
Features
- Levels: One
- Stories: 1
- Patio & porch: Deck Open, Porch
- Exterior features: Gutter(s)
- Pool features: Gunite, In Ground, Fenced
- Has spa: Yes
- Spa features: Outdoor
- Fencing: Cross Fenced,Barbed Wire
Lot
- Size: 18.08 Acres
- Features: Pasture, Equestrian
Details
- Additional structures: Metal Outbuilding(s), Barn(s)
- Parcel number: 100000069900008001
- Special conditions: None
Construction
Type & style
- Home type: SingleFamily
- Architectural style: Traditional
- Property subtype: Single Family Residence
Materials
- Siding
- Foundation: Pillar/Post/Pier
- Roof: Composition
Condition
- Year built: 1982
Utilities & green energy
- Sewer: Aerobic Septic
- Water: Community, Company: Starville
Community & HOA
Community
- Subdivision: J Martin
HOA
- Has HOA: No
Location
- Region: Gladewater
Financial & listing details
- Price per square foot: $216/sqft
- Tax assessed value: $221,956
- Annual tax amount: $3,932
- Date on market: 7/17/2026
- Listing terms: Conventional,FHA,VA Loan,Cash,USDA Loan
Estimated market value
$439,500
$418,000 - $461,000
$2,349/mo
Price history
| Date | Event | Price |
|---|---|---|
| 7/23/2026 | Pending sale | $449,000$216/sqft |
Source:  GTARMLS #26009936 Report a problem GTARMLS #26009936 Report a problem | ||
| 7/6/2026 | Listed for sale | $449,000$216/sqft |
Source:  LGVBOARD #20264790 Report a problem LGVBOARD #20264790 Report a problem | ||
Public tax history
| Year | Property taxes | Tax assessment |
|---|---|---|
| 2024 | $1,364 -17% | $221,956 -20.4% |
| 2023 | $1,644 +43.3% | $278,667 +37.4% |
| 2022 | $1,147 +6.9% | $202,844 +9.4% |
| 2021 | $1,073 +14.3% | $185,418 +14.6% |
| 2020 | $939 -5.7% | $161,845 -1.7% |
| 2019 | $995 +6.7% | $164,591 +5.3% |
| 2018 | $933 +6% | $156,309 +4.7% |
| 2017 | $880 +2.8% | $149,284 +2.8% |
| 2016 | $856 +72.1% | $145,249 +60.5% |
| 2015 | $498 | $90,494 |
| 2014 | $498 -54% | -- |
| 2013 | $1,083 +2.6% | -- |
| 2012 | $1,056 -2.6% | -- |
| 2011 | $1,084 | -- |
| 2010 | -- | $83,911 |
| 2009 | -- | $83,911 +152.3% |
| 2008 | -- | $33,260 |
| 2007 | -- | $33,260 +11.6% |
| 2006 | -- | $29,800 -27.8% |
| 2005 | -- | $41,260 -1.5% |
| 2004 | -- | $41,900 -42.4% |
| 2003 | -- | $72,800 |
Find assessor info on the county website
Monthly payment
Est. payment
Payment breakdown
Explore the cost of this home by adjusting the details. Changes won't be saved.Climate risks
Neighborhood: 75647
Nearby schools
GreatSchools rating
- 2/10Weldon Intermediate SchoolGrades: 2-5Distance: 7 mi
- 4/10Gladewater Middle SchoolGrades: 6-8Distance: 7 mi
- 5/10Gladewater High SchoolGrades: 9-12Distance: 6.9 mi
Schools provided by the listing agent
- Elementary: Gladewater
- Middle: Gladewater
- High: Gladewater
Source: GTARMLS. This data may not be complete. We recommend contacting the local school district to confirm school assignments for this home.
- $35,796-- bd-- ba644 sqft15082 County Road 373, Gladewater, TX 75647Off Market
- $12,821-- bd-- ba924 sqft15110 County Road 373, Gladewater, TX 75647Off Market
- $46,673-- bd-- ba960 sqft15077 County Road 373, Gladewater, TX 75647Off Market
- $199,500-- bd2 ba1.6k sqft15077 County Road 373, Gladewater, TX 75647Off Market
- $11,778-- bd-- ba960 sqft15077 County Road 373, Gladewater, TX 75647Off Market
- $1,440-- bd-- ba720 sqft15087 County Road 373, Gladewater, TX 75647Off Market
- $9,940-- bd-- ba1.3k sqft15077 County Road 373, Gladewater, TX 75647Off Market
- $47,637-- bd-- ba1.8k sqft15077 County Road 373, Gladewater, TX 75647Off Market
A local agent can set up tours, give advice and negotiate with sellers.
A local lender can help you make sure your offer is ready when you are.
Similar homes
- $359,9004 bd2 ba2.5k sqft20322 County Road 373, Gladewater, TX 75647For Sale
 MLS ID #20265584, Emiley M Brown, Elevate Haven Realty LLC. LGVBOARD
 - $479,9004 bd3 ba1.9k sqft11585 County Road 3168, Winona, TX 75792For Sale
 MLS ID #20263911, Barbara Kenna, Coldwell Banker Lenhart - Kilgore. LGVBOARD
 - $469,9003 bd2 ba1.9k sqft19751 County Road 4104, Lindale, TX 75771For Sale
 MLS ID #26010822, Amy Brookshire, Coldwell Banker Lenhart-Longview. GTARMLS
 - $439,9005 bd2 ba2.3k sqft7019 Fm 3358, Gilmer, TX 75645For Sale
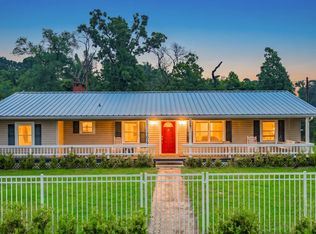 MLS ID #20262754, Steve R Ferguson, Ember Realty. LGVBOARD
 - $435,0003 bd3 ba2.1k sqft1325 Private Road 7905, Hawkins, TX 75765For SaleMLS ID #26009659, Kimberley Phillips, Fathom Realty, LLC. GTARMLS
- $499,9003 bd2 ba2.1k sqft7037 E Us Highway 80, Hawkins, TX 75765For SaleMLS ID #26006767, Judy Kunzman, Keller Williams Realty-Tyler. GTARMLS
- $390,0004 bd3 ba2k sqft663 Cupit Rd, Longview, TX 75604For SaleMLS ID #20265494, Kristin Koonce, BOLD Real Estate Group. LGVBOARD
- $649,0004 bd3 ba2.2k sqft1855 Phillips Springs Rd, Gladewater, TX 75647For SaleMLS ID #25012822, Ben Norris, Norris Real Estate. GTARMLS
- $289,9003 bd2 ba1.8k sqft605 Dallas St, Winona, TX 75792For SaleMLS ID #26003085, Austin McFarland, The Brian Chinn Team, eXp Realty. GTARMLS
- $550,0004 bd3 ba2.5k sqft2118 W Lake Dr, Gladewater, TX 75647For SaleMLS ID #26008142, Jeff Ramsey, Ramsey Realty Group - Longview. GTARMLS
- $449,9754 bd3 ba2.4k sqft209 Travis Peak Trl, White Oak, TX 75693For SaleMLS ID #20264814, Dawn M Sims, Ember Realty. LGVBOARD
- $539,9003 bd2 ba2k sqft5010 Bobwhite Rd, Gilmer, TX 75645For SaleMLS ID #20264169, Cristina A Drennan, Texas Real Estate Executives. LGVBOARD
- $378,0003 bd3 ba2.3k sqft1831 Scarlet Oak Rd, Gilmer, TX 75645For SaleMLS ID #26008079, Kimberly Buettner, Texas Real Estate Executives. GTARMLS
- $450,0004 bd25 ba2.5k sqft1100 Winchester Cir, Kilgore, TX 75662For SaleMLS ID #20256351, Randy L Renshaw, Coldwell Banker Lenhart - Kilgore. LGVBOARD
- $400,0003 bd2 ba1.7k sqft997 Sycamore St, Overton, TX 75684For SaleMLS ID #20261593, Misty Garvin, Julie Woods & Associate RE Firm. LGVBOARD
- $439,9993 bd2 ba2.6k sqft2128 E George Richey Rd, Longview, TX 75604For SaleMLS ID #20264121, Christian Bennett, Ember Realty. LGVBOARD
- $330,0003 bd2 ba1.7k sqft1942 Crabapple Rd, Big Sandy, TX 75755For SaleMLS ID #20264836, Nacole Eaton, Texas Real Estate Executives. LGVBOARD
- $399,9993 bd3 ba1.8k sqft2198 County Road 3540, Hawkins, TX 75765For SaleMLS ID #21206134, Shannon Rhodes. NTREIS
- $650,0004 bd3 ba2.3k sqft3690 Fm 49, Gilmer, TX 75644For SaleMLS ID #20264940, Ben Norris, Norris Real Estate. LGVBOARD
- $299,0003 bd2 ba2k sqft7422 Pacal Rd, Gilmer, TX 75645For SaleMLS ID #20264058, Kyla McCormack, Texas Real Estate Executives. LGVBOARD
