Looking for space, versatility, and a place to call home? Welcome to 152 E.J. Lane! This charming property offers 3 bedrooms and an additional room that could serve as a 4th bedroom, home office, or flex space. Inside, you'll find a welcoming living area, a functional kitchen with plenty of cabinet space, and a spacious pantry for additional storage. One of the home's standout features is the additional family room and entertaining area, complete with its own kitchen, providing the perfect space for hosting gatherings and spending time with loved ones! Step outside and discover even more! The generously sized lot offers plenty of room to enjoy the outdoors, while the covered carport, workshop, and additional storage provide convenience and functionality. Need space for an RV or camper? This property also features a dedicated concrete slab equipped with electrical, water, and sewer hookups! Whether you're looking for room to entertain, additional living space, or a property with features that are hard to find, this home has plenty to offer. Don't miss your opportunity to see everything this property has in store. Schedule your private showing today!
For sale
$220,000
152 E J Ln, Houma, LA 70364
3beds
1,381sqft
Single Family Residence
Built in 1976
0.71 Acres Lot
$216,300 Zestimate®
$159/sqft
$-- HOA
What's special
Covered carportAdditional storageGenerously sized lot
- 7 days
- 438
- 15
Likely to sell faster than
Zillow last checked:
Listing updated:
Listed by:
Drake J Eschete,
KELLER WILLIAMS REALTY BAYOU P 985-262-4400
Source: ROAM MLS,MLS#: 200IYW
Facts & features
Interior
Bedrooms & bathrooms
- Bedrooms: 3
- Bathrooms: 2
- Full bathrooms: 1
- 1/2 bathrooms: 1
Bedroom
- Level: First
- Area: 94 Square Feet
- Dimensions: 10x9.4
Bedroom
- Level: First
- Area: 84 Square Feet
- Dimensions: 10x8.4
Bedroom
- Level: Basement
- Area: 170.18 Square Feet
- Dimensions: 13.4x12.7
Bathroom
- Level: First
- Area: 62.78 Square Feet
- Dimensions: 8.6x7.3
Bathroom
- Level: First
- Area: 8.63 Square Feet
- Dimensions: 4.11x2.10
Bonus room
- Level: First
- Area: 132.24 Square Feet
- Dimensions: 11.4x11.6
Dining area
- Level: First
- Area: 162.36 Square Feet
- Dimensions: 8.2x19.8
Family room
- Features: Eat-in Kitchen
- Level: First
- Area: 310.05 Square Feet
- Dimensions: 26.5x11.7
Kitchen
- Level: First
- Area: 106.82 Square Feet
- Dimensions: 10.9x9.8
Laundry
- Level: First
- Area: 46.55 Square Feet
- Dimensions: 5.11x9.11
Living room
- Level: First
- Area: 224.01 Square Feet
- Dimensions: 17.10x13.1
Heating
- Central, Natural Gas
Cooling
- Central Air, Ceiling Fan(s), Window Unit(s)
Features
- Has fireplace: No
Interior area
- Total interior livable area: 1,381 sqft
Property
Parking
- Total spaces: 480
- Parking features: Attached Carport, Additional Parking, Accessible Parking, Circular Driveway, Concrete, Driveway, Gravel, Off Street, On Street, Covered, Unpaved
- Carport spaces: 480
- Has uncovered spaces: Yes
Features
- Levels: One
- Stories: 1
- Exterior features: RV Hookup, Storage
Lot
- Size: 0.71 Acres
- Dimensions: 146.55 x 211.21 x 151.04 x 204.95
- Features: Cleared, Level, Back Yard
Details
- Parcel number: 0110838600
- Special conditions: Standard
Construction
Type & style
- Home type: SingleFamily
- Property subtype: Single Family Residence
Condition
- Year built: 1976
Utilities & green energy
- Electric: Circuit Breakers
- Sewer: Public Sewer, Mechanical Sewer
- Water: Public
- Utilities for property: Electricity Connected, Natural Gas Available, Water Connected
Community & HOA
Community
- Subdivision: Bayou Blue
HOA
- Has HOA: No
Location
- Region: Houma
Financial & listing details
- Price per square foot: $159/sqft
- Tax assessed value: $78,600
- Annual tax amount: $1,080
- Date on market: 11/1/2026
- Listing terms: Cash,Conventional,FHA,USDA Loan,VA Loan
Estimated market value
$216,300
$205,000 - $227,000
$1,632/mo
Price history
| Date | Event | Price |
|---|---|---|
| 11/1/2026 | Listed for sale | $220,000+37.6%$159/sqft |
Source:  ROAM MLS #200IYW Report a problem | ||
| 9/11/2020 | Sold | -- |
Source: ROAM MLS #159054 Report a problem | ||
| 6/30/2020 | Price change | $159,900-1.3%$116/sqft |
Source: PREMIERE PROPERTIES OF THE SOUTH, LLC #159054 Report a problem | ||
| 3/8/2020 | Listed for sale | $162,000$117/sqft |
Source: Owner Report a problem | ||
Public tax history
| Year | Property taxes | Tax assessment |
|---|---|---|
| 2025 | $1,080 +1.5% | $7,860 |
| 2024 | $1,064 +4047.5% | $7,860 +2.2% |
| 2023 | $26 +0.2% | $7,690 |
| 2022 | $26 | $7,690 |
| 2021 | -- | $7,690 +42.4% |
| 2020 | -- | $5,400 +4.2% |
| 2019 | -- | $5,180 |
| 2018 | $675 | $5,180 |
| 2017 | $675 +9% | $5,180 |
| 2016 | $619 -1.3% | $5,180 |
| 2015 | $627 -0.3% | $5,180 |
| 2014 | $629 0% | $5,180 |
| 2013 | $629 | $5,180 |
| 2010 | -- | $5,180 |
Find assessor info on the county website
Monthly payment
Est. payment
Payment breakdown
Explore the cost of this home by adjusting the details. Changes won't be saved.Climate risks
Neighborhood: 70364
Similar homes
- $250,0003 bd2 ba1.6k sqft673 Bayou Blue Rd, Houma, LA 70364For Sale
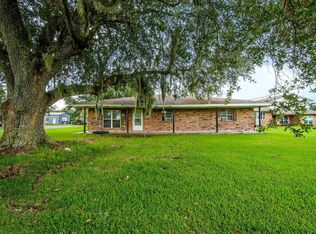
 MLS ID #2026014717, Cindy R Price, Good Earth Realty, Inc.. ROAM MLS
- $225,0003 bd2 ba1.7k sqft407 Broadmoor Ave, Houma, LA 70364For Sale
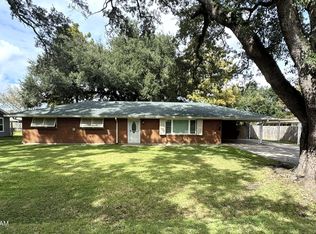 MLS ID #200MCM, Jollette Jagneaux, Jollette Jagneaux Real Estate. ROAM MLS
- $230,0004 bd2 ba1.7k sqft412 Highland Dr, Houma, LA 70364For Sale
 MLS ID #2026019223, Daymin Delcambre, Canal & Main Realty. ROAM MLS
- $215,0003 bd2 ba1.5k sqft307 Cascade Dr, Houma, LA 70364For Sale
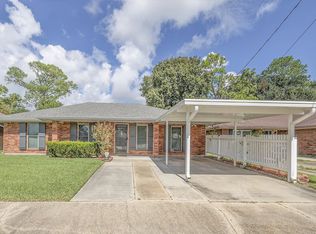 MLS ID #2026018109, David W. DiSalvo, Gulf Coast Real Estate, LLC. ROAM MLS
- $185,0003 bd2 ba1.6k sqft553 Lake Long Dr, Houma, LA 70364For SaleMLS ID #2026013852, Molly Usie, KELLER WILLIAMS REALTY BAYOU P. ROAM MLS
- $320,0004 bd3 ba1.7k sqft766 Bayou Blue Rd, Houma, LA 70364For SaleMLS ID #2026006418, Michele Palmer, 1 Percent Lists United. ROAM MLS
- $205,0003 bd2 ba1.6k sqft10386 E Park Ave, Houma, LA 70363For SaleMLS ID #2026011628, Bridgette Brown, CENTURY 21 Action Realty Inc. ROAM MLS
- $212,5003 bd2 ba1.4k sqft127 Oakview Dr, Houma, LA 70364For SaleMLS ID #2026007961, Joe Boudreaux, KELLER WILLIAMS REALTY BAYOU P. ROAM MLS
- $221,0004 bd2 ba1.9k sqft6861 W Main St, Houma, LA 70360For SaleMLS ID #2026002837, Paula A Pontiff, KELLER WILLIAMS REALTY BAYOU P. ROAM MLS
- $215,0003 bd2 ba1.7k sqft409 Tanglewood Dr, Houma, LA 70364For SaleMLS ID #2026016190, Cade Harris, Gulf Coast Real Estate, LLC. ROAM MLS
- $221,9003 bd2 ba1.5k sqft335 Monarch Dr, Houma, LA 70364For SaleMLS ID #2025010375, Michelle J Parsons, KELLER WILLIAMS REALTY BAYOU P. ROAM MLS
- $194,0004 bd2 ba1.7k sqft713 Highland Dr, Houma, LA 70364For SaleMLS ID #2026015525, Cade Harris, Gulf Coast Real Estate, LLC. ROAM MLS
- $189,9003 bd1 ba1.3k sqft608 Duval Ave, Houma, LA 70364For SaleMLS ID #2026013354, Melanie Rogers Bruce, KELLER WILLIAMS REALTY BAYOU P. ROAM MLS
- $189,9003 bd2 ba1.3k sqft203 Hampton St, Houma, LA 70364For SaleMLS ID #2026016484, Drake J Eschete, KELLER WILLIAMS REALTY BAYOU P. ROAM MLS
- $195,0003 bd3 ba1.5k sqft9496 E Park Ave, Houma, LA 70363For SaleMLS ID #2025013004, Michelle J Parsons, KELLER WILLIAMS REALTY BAYOU P. ROAM MLS
- $227,0002 bd1 ba1.3k sqft9512 E Park Ave, Houma, LA 70363For SaleMLS ID #2024010354, Michelle J Parsons, KELLER WILLIAMS REALTY BAYOU P. ROAM MLS
- $169,0003 bd2 ba1.1k sqft431 Gouaux Ave, Houma, LA 70364For SaleMLS ID #2026010929, Scott McCubbin, CENTURY 21 Action Realty Inc. ROAM MLS
- $172,0003 bd2 ba1.4k sqft811 Kenney St, Houma, LA 70364For SaleMLS ID #2026017198, Jollette Jagneaux, Jollette Jagneaux Real Estate. ROAM MLS
- $237,0003 bd2 ba1.7k sqft208 Angelle Dr, Houma, LA 70360For SaleMLS ID #2025000612, Jenna N Guerrero, Canal & Main Realty. ROAM MLS
