Welcome home to 152 Elizabeth Street, a beautifully renovated Cape Cod that perfectly blends modern updates, comfortable living spaces, and incredible indoor and outdoor entertaining! From the moment you arrive, the welcoming front porch invites you to sit back, relax, and enjoy the neighborhood. Step inside to discover a thoughtfully updated and move-in ready home featuring a spacious living room, dining room, and fully updated kitchen designed for both everyday living and entertaining. Luxury vinyl plank flooring adds a stylish and durable touch throughout the main living areas. Two comfortable guest bedrooms and a beautifully updated full bathroom with a tiled tub/shower complete the main level. Upstairs, escape to your private primary bedroom suite, featuring a spacious bedroom, private primary bathroom with a walk-in shower, and two walk-in closets - providing the perfect combination of comfort, privacy, and storage. The finished lower level provides even more space to relax and entertain, with a large finished area perfect for movie nights, game days, gatherings, or simply unwinding. A convenient laundry closet and access to the attached two-car tandem garage adds functionality to this versatile level. Step outside and discover your own backyard oasis! Two paver patio areas provide plenty of room for outdoor dining and entertaining, with one featuring a charming pergola. A separate fire pit creates the perfect setting for relaxing evenings with family and friends. The well-maintained above-ground pool is ready for endless summer fun, while the large rear trex deck offers even more outdoor living space and a wonderful place to enjoy your private surroundings. A storage shed provides convenient space for pool equipment, lawn care items, and outdoor essentials. With extensive renovations and updates throughout, this beautiful home is truly move-in ready for its new owners. Ideally located close to Millersville University and within Penn Manor School District, 152 Elizabeth Street offers the perfect combination of style, convenience, and exceptional outdoor living. Don't miss the opportunity to make this stunningly beautiful home and grounds your own - schedule your private showing today!
For sale
$399,900
152 Elizabeth St, Millersville, PA 17551
3beds
1,540sqft
Single Family Residence
Built in 1950
0.28 Acres Lot
$395,700 Zestimate®
$260/sqft
$-- HOA
What's special
Well-maintained above-ground poolSeparate fire pitStorage shedWelcoming front porchDining roomAttached two-car tandem garageTwo paver patio areas
- 1 day |
- 353 |
- 29 |
Zillow last checked:
Listing updated:
Listed by:
Nathan Mountain 717-572-7423,
Mountain Realty ERA Powered (717) 390-8701
Source: Bright MLS,MLS#: PALA2093992
Facts & features
Interior
Bedrooms & bathrooms
- Bedrooms: 3
- Bathrooms: 2
- Full bathrooms: 2
- Main level bathrooms: 1
- Main level bedrooms: 2
Rooms
- Room types: Living Room, Dining Room, Primary Bedroom, Bedroom 2, Bedroom 3, Kitchen, Basement, Bathroom 1, Primary Bathroom
Primary bedroom
- Features: Flooring - Luxury Vinyl Plank, Primary Bedroom - Sitting Area, Walk-In Closet(s)
- Level: Upper
- Area: 285 Square Feet
- Dimensions: 15 X 19
Bedroom 2
- Features: Ceiling Fan(s), Flooring - Luxury Vinyl Plank
- Level: Main
- Area: 132 Square Feet
- Dimensions: 12 X 11
Bedroom 3
- Features: Flooring - Luxury Vinyl Plank, Ceiling Fan(s)
- Level: Main
- Area: 165 Square Feet
- Dimensions: 11 X 15
Primary bathroom
- Features: Flooring - Ceramic Tile, Countertop(s) - Quartz, Bathroom - Walk-In Shower
- Level: Upper
- Area: 48 Square Feet
- Dimensions: 6 X 8
Bathroom 1
- Features: Flooring - Ceramic Tile, Countertop(s) - Quartz, Bathroom - Tub Shower
- Level: Main
- Area: 63 Square Feet
- Dimensions: 7 X 9
Basement
- Features: Flooring - Luxury Vinyl Plank
- Level: Lower
- Area: 315 Square Feet
- Dimensions: 15 X 21
Dining room
- Features: Flooring - Luxury Vinyl Plank
- Level: Main
- Area: 143 Square Feet
- Dimensions: 13 X 11
Kitchen
- Features: Breakfast Bar, Countertop(s) - Quartz, Flooring - Luxury Vinyl Plank, Kitchen - Electric Cooking
- Level: Main
- Area: 130 Square Feet
- Dimensions: 10 X 13
Living room
- Features: Flooring - Luxury Vinyl Plank
- Level: Main
- Area: 240 Square Feet
- Dimensions: 12 X 20
Heating
- Forced Air, Oil
Cooling
- Central Air, Electric
Appliances
- Included: Dishwasher, Oven/Range - Electric, Refrigerator, Stainless Steel Appliance(s), Electric Water Heater
- Laundry: Lower Level
Features
- Bathroom - Tub Shower, Bathroom - Walk-In Shower, Breakfast Area, Ceiling Fan(s), Combination Kitchen/Dining, Dining Area, Entry Level Bedroom, Floor Plan - Traditional, Kitchen - Gourmet, Primary Bath(s), Upgraded Countertops, Walk-In Closet(s)
- Flooring: Luxury Vinyl, Ceramic Tile
- Doors: Sliding Glass
- Windows: Replacement, Screens
- Basement: Full,Connecting Stairway,Finished,Garage Access,Improved,Interior Entry,Heated,Exterior Entry,Walk-Out Access
- Has fireplace: No
Interior area
- Total structure area: 1,540
- Total interior livable area: 1,540 sqft
- Finished area above ground: 1,225
- Finished area below ground: 315
Video & virtual tour
Property
Parking
- Total spaces: 6
- Parking features: Storage, Garage Faces Rear, Garage Door Opener, Inside Entrance, Asphalt, Driveway, Private, Off Street, Attached, On Street
- Attached garage spaces: 2
- Uncovered spaces: 4
Accessibility
- Accessibility features: None
Features
- Levels: One and One Half
- Stories: 1.5
- Patio & porch: Deck, Patio
- Exterior features: Extensive Hardscape, Rain Gutters, Sidewalks
- Has private pool: Yes
- Pool features: Above Ground, Private
- Has view: Yes
- View description: Garden, Street
- Frontage type: Road Frontage
Lot
- Size: 0.28 Acres
- Features: Front Yard, Landscaped, Level, Rear Yard, SideYard(s), Middle Of Block
Details
- Additional structures: Above Grade, Below Grade
- Parcel number: 4409104400000
- Zoning: RESIDENTIAL
- Special conditions: Standard
Construction
Type & style
- Home type: SingleFamily
- Architectural style: Cape Cod
- Property subtype: Single Family Residence
Materials
- Stick Built, Vinyl Siding, Stone
- Foundation: Block
- Roof: Composition,Shingle,Pitched
Condition
- Very Good,Excellent
- New construction: No
- Year built: 1950
Utilities & green energy
- Electric: 200+ Amp Service
- Sewer: Public Sewer
- Water: Public
- Utilities for property: Cable Available
Community & HOA
Community
- Security: Smoke Detector(s), Carbon Monoxide Detector(s)
- Subdivision: None Available
HOA
- Has HOA: No
Location
- Region: Millersville
- Municipality: MILLERSVILLE BORO
Financial & listing details
- Price per square foot: $260/sqft
- Tax assessed value: $132,700
- Annual tax amount: $4,032
- Date on market: 8/20/2026
- Listing agreement: Exclusive Right To Sell
- Listing terms: Conventional,FHA,VA Loan,Cash
- Ownership: Fee Simple
Estimated market value
$395,700
$376,000 - $415,000
$2,217/mo
Price history
| Date | Event | Price |
|---|---|---|
| 8/20/2026 | Listed for sale | $399,900+122.3%$260/sqft |
Source:  Bright MLS #PALA2093992 Report a problem Bright MLS #PALA2093992 Report a problem | ||
| 7/15/2016 | Sold | $179,900+24.1%$117/sqft |
Source: Public Record Report a problem | ||
| 5/24/2010 | Sold | $145,000$94/sqft |
Source: Public Record Report a problem | ||
| 4/3/2010 | Listed for sale | $145,000$94/sqft |
Source: Prudential Real Estate #158724 Report a problem | ||
Public tax history
| Year | Property taxes | Tax assessment |
|---|---|---|
| 2026 | $3,931 +6% | $132,700 |
| 2025 | $3,707 +4.8% | $132,700 |
| 2024 | $3,536 | $132,700 |
| 2023 | $3,536 +1.6% | $132,700 |
| 2022 | $3,481 +1.2% | $132,700 |
| 2021 | $3,441 +208.3% | $132,700 |
| 2020 | $1,116 -65.6% | $132,700 |
| 2019 | $3,246 +213.2% | $132,700 |
| 2018 | $1,037 -71.1% | $132,700 +8.9% |
| 2017 | $3,584 +0.7% | $121,900 |
| 2016 | $3,560 +75.5% | $121,900 |
| 2015 | $2,028 | $121,900 |
| 2014 | $2,028 | $121,900 |
| 2013 | -- | $121,900 |
| 2012 | -- | $121,900 |
| 2011 | -- | $121,900 |
| 2010 | -- | $121,900 |
| 2009 | -- | $121,900 |
| 2007 | -- | $121,900 |
| 2006 | -- | $121,900 |
| 2005 | -- | $121,900 +32.2% |
| 2004 | -- | $92,200 |
| 2003 | -- | $92,200 |
| 2002 | -- | $92,200 |
| 2000 | -- | $92,200 |
Find assessor info on the county website
Monthly payment
Est. payment
Payment breakdown
Explore the cost of this home by adjusting the details. Changes won't be saved.Climate risks
Neighborhood: 17551
Nearby schools
GreatSchools rating
- 9/10Eshleman El SchoolGrades: K-6Distance: 1.3 mi
- 9/10Manor Middle SchoolGrades: 7-8Distance: 2.1 mi
- 7/10Penn Manor High SchoolGrades: 9-12Distance: 0.8 mi
Schools provided by the listing agent
- High: Penn Manor
- District: Penn Manor
Source: Bright MLS. This data may not be complete. We recommend contacting the local school district to confirm school assignments for this home.
- $271,3002 bd1 ba910 sqft154 Elizabeth St, Millersville, PA 17551Off Market
- $275,2004 bd1 ba1.1k sqft150 Elizabeth St, Millersville, PA 17551Off Market
- $308,6003 bd1 ba1.5k sqft164 Elizabeth St, Millersville, PA 17551Off Market
- $303,6004 bd1 ba1.4k sqft146 Elizabeth St, Millersville, PA 17551Off Market
- $300,0002 bd1 ba1k sqft168 Elizabeth St, Millersville, PA 17551Sold
- $318,4003 bd1 ba1.2k sqft142 Elizabeth St, Millersville, PA 17551Off Market
- $309,9003 bd1 ba1.2k sqft138 Elizabeth St, Millersville, PA 17551Off Market
- $386,4004 bd2 ba2.3k sqft172 Elizabeth St, Millersville, PA 17551Off Market
A local agent can set up tours, give advice and negotiate with sellers.
A local lender can help you make sure your offer is ready when you are.
Similar homes
- $399,9003 bd2 ba1.6k sqft100 Spring Meadow Ln, Washington Boro, PA 17582For Sale
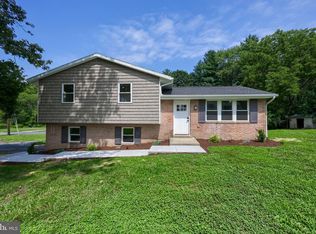
 MLS ID #PALA2093956, Sam Groff, Iron Valley Real Estate of Lancaster. Bright MLS
 - $359,9003 bd2 ba1.5k sqft47 Wabank Rd, Millersville, PA 17551For Sale
 MLS ID #PALA2090930, Scott Moore, Coldwell Banker Realty. Bright MLS
 - $379,9003 bd1 ba1.6k sqft2829 Main St, Conestoga, PA 17516For Sale By Owner
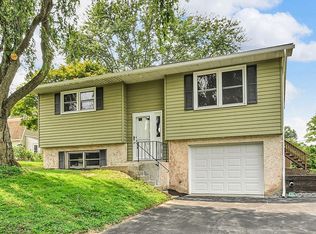
- $504,4583 bd2 ba1.7k sqft203 Bellaride Ln, Millersville, PA 17551New Construction
 MLS ID #PALA2093598, Gretchen Raad, Berkshire Hathaway HomeServices Homesale Realty. Bright MLS
 - $319,9003 bd3 ba1.5k sqft314 Windgate Ct, Millersville, PA 17551For Sale By Owner
- $509,9002 bd2 ba1.7k sqft136 Sawgrass Dr, Millersville, PA 17551For SaleMLS ID #PALA2093046, Richard Boas Jr, Berkshire Hathaway HomeServices Homesale Realty. Bright MLS
- $385,0003 bd2 ba1.6k sqft2527 Valley Dr, Lancaster, PA 17603For SaleMLS ID #PALA2092768, John Spidaliere, Puffer Morris Real Estate, Inc.. Bright MLS
- $425,0004 bd2 ba1.8k sqft2009 Mill Creek Rd, Lancaster, PA 17602AuctionMLS ID #PALA2093342, Thomas Stewart, Cavalry Realty LLC. Bright MLS
- $419,9002 bd2 ba1.4k sqft219 Bellaride Ln #69, Millersville, PA 17551New ConstructionMLS ID #PALA2078944, Gretchen Raad, Berkshire Hathaway HomeServices Homesale Realty. Bright MLS
- $350,0003 bd3 ba2.1k sqft116 Eagle Path, Mountville, PA 17554For SaleMLS ID #PALA2091968, Jamie Clinton, Keller Williams Elite. Bright MLS
- $414,9003 bd3 ba1.9k sqft503 Fairway Dr, Lancaster, PA 17603For SaleMLS ID #PALA2092334, Daniel Magar, Iron Valley Real Estate of Lancaster. Bright MLS
- $365,0003 bd2 ba2k sqft112 Rembrandt Dr, Lancaster, PA 17603For SaleMLS ID #PALA2093686, Simon Overmiller, Iron Valley Real Estate of York County. Bright MLS
- $385,0005 bd2 ba2k sqft2 Gable Park Rd, Lancaster, PA 17603For SaleMLS ID #PALA2091432, Phyllis Rothweiler, Howard Hanna Real Estate Services - Lancaster. Bright MLS
- $438,9002 bd2 ba1.4k sqft217 Bellaride Ln #70, Millersville, PA 17551New ConstructionMLS ID #PALA2078940, Gretchen Raad, Berkshire Hathaway HomeServices Homesale Realty. Bright MLS
- $275,0003 bd1 ba1.5k sqft17 W Cottage Ave, Millersville, PA 17551For SaleMLS ID #PALA2090994, Ronald Burkhart, Coldwell Banker Realty. Bright MLS
- $349,9003 bd2 ba1.6k sqft1700 Stone Mill Rd, Lancaster, PA 17603For SaleMLS ID #PALA2092410, Monica Miller, Realty ONE Group Unlimited. Bright MLS
- $474,9003 bd3 ba1.9k sqft215 Bellaride Ln #71, Millersville, PA 17551New ConstructionMLS ID #PALA2076230, Gretchen Raad, Berkshire Hathaway HomeServices Homesale Realty. Bright MLS
- $349,0002 bd3 ba1.5k sqft121 Creekgate Ct, Millersville, PA 17551For SaleMLS ID #PALA2091060, Jeff Bowman, Hometown Property Sales. Bright MLS
- $364,9003 bd1 ba1.7k sqft2707 Kimberly Rd, Lancaster, PA 17603For SaleMLS ID #PALA2092904, Brandon Leaman, RE/MAX SmartHub Realty. Bright MLS
- $285,0003 bd3 ba1.2k sqft145 Knollwood Rd, Millersville, PA 17551For SaleMLS ID #PALA2092412, Brian Thorpe, Honest Real Estate. Bright MLS
